NOT LISTED FOR SALE

45 W Main St Loganton, PA 17747

-- Bed
-- Bath
3,132 Sq Ft
9,148 Sq Ft Lot

Sale Details

Date Sold: December 23, 2025

Last sale price $99,500 $32 Per Sq Ft

7 Days on Market

Highlights

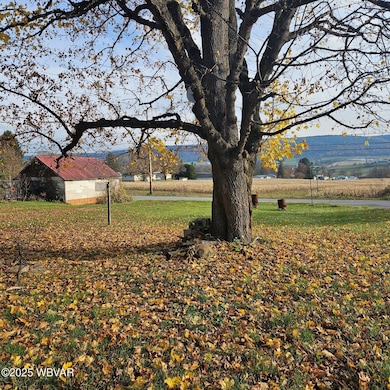
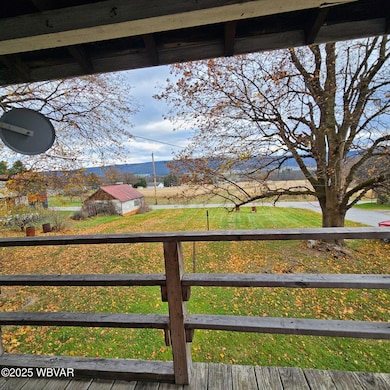
  • Mountain View
  • Full Attic
  • Forced Air Heating System
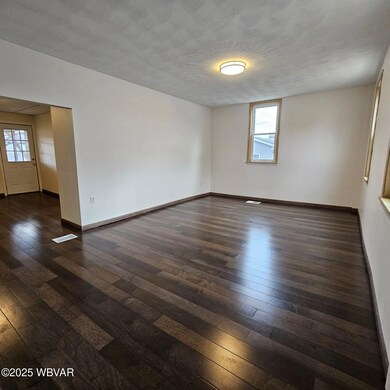
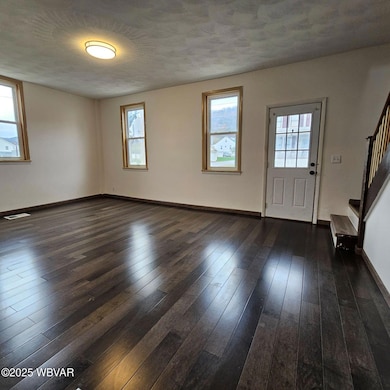
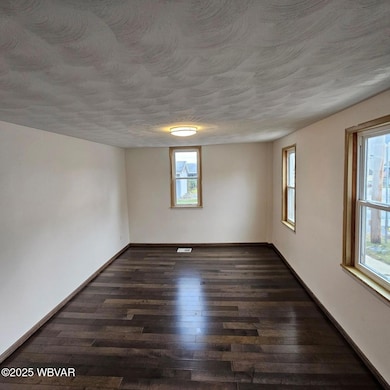
  • Wood Flooring

About This Home

As of December 2025

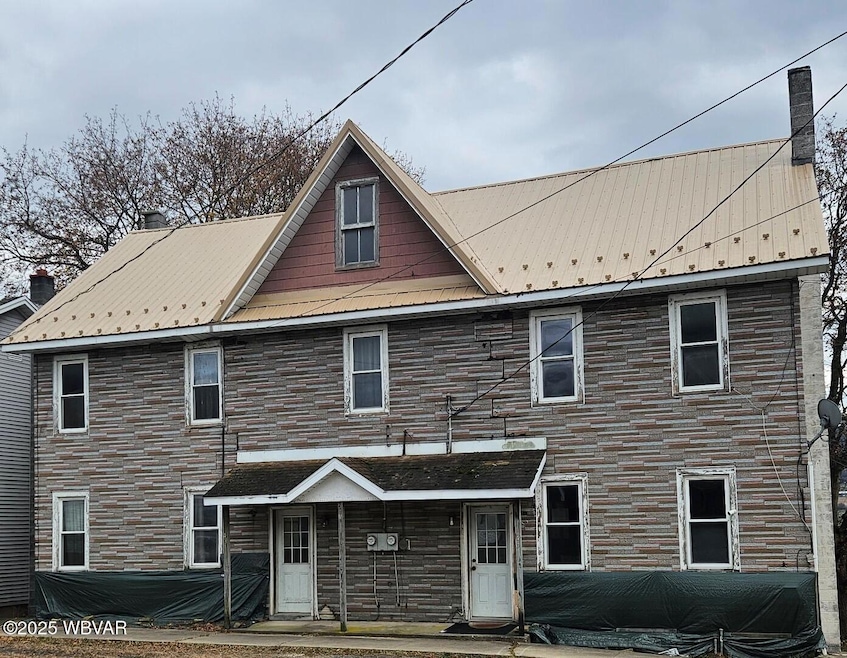
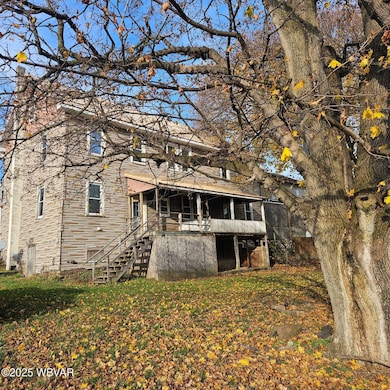
Take a look at this large double house on a nice corner lot in the rural village of Loganton! This has great potential for a lucrative rental in the area! One side has been remodeled inside and is ready for occupancy. Finish up the other side and rent it, or flip it! The large back yard offers beautiful. unobstructed views of the mountains in the distance! Each side has 3 bedrooms. Easy commute to Lock Haven and State College! **$7,000 worth of building materials are negotiable (Exterior siding, AZEK PVC trim boards and 4 exterior doors)

Last Agent to Sell the Property

Lisa Linn

DAVIS REAL ESTATE INC. License #RS278788 Listed on: 11/12/2025

Last Buyer's Agent

Lisa Linn

DAVIS REAL ESTATE INC. License #RS278788 Listed on: 11/12/2025

Property Details

Home Type

  • Multi-Family

Est. Annual Taxes

  • $1,571

Year Built

  • Built in 1900

Lot Details

  • 9,148 Sq Ft Lot

Parking

  • 4 Open Parking Spaces

Home Design

  • Stone Foundation
  • Frame Construction
  • Metal Roof
  • Asbestos Siding

Interior Spaces

  • 3,132 Sq Ft Home
  • 2-Story Property
  • Mountain Views
  • Basement
  • Dirt Floor
  • Full Attic

Flooring

  • Wood
  • Wall to Wall Carpet
  • Laminate

Utilities

  • No Cooling
  • Forced Air Heating System
  • Heating System Uses Oil

Community Details

  • 2 Units

Listing and Financial Details

  • Assessor Parcel Number 01-B-42

Property Details

Home Type

Multi-Family

Est. Annual Taxes

$1,571

Year Built

Built in 1900

Lot Details

9,148 Sq Ft Lot

Listing Details

  • Basement Access: Walk Up
  • Details Property Assoc: No
  • Land Use Leased Lot: No
  • Lot Size Acres: 0.21
  • Prop. Type: Residential Income
  • Building Stories: 2
  • Subdivision Name: None
  • Year Built: 1900
  • Directions: Route 220, to I-80 E. to the Loganton exit. Right onto Mill Street to intersection of Main St. Right onto W. Main St. then 1 block to property on the left at the corner.
  • Unit Levels: 2+ Stories
  • Water Source:Public3: Yes
  • Floors:Laminate: Yes
  • Electrical Service:Circuit Breakers: Yes
  • Attic:Full3: Yes
  • Special Features: None
  • Property Sub Type: MultiFamily
  • Stories: 2

Interior Features

  • Has Basement: Dirt Floor
  • Flooring: Carpet W/W, Laminate, Wood
  • Basement:Dirt Floor: Yes

Exterior Features

  • View: Pastoral, Residential, Mountain(s)
  • Construction Type: Asbestos, Frame
  • Foundation Details: Stone
  • Roof: Metal
  • Construction:Frame: Yes

Garage/Parking

  • Attached Garage: No
  • Open Parking Spaces: 4.0
  • Parking Features: None
  • General Property Description:_pound_ Parking Spaces: 4.0
  • Parking:On Street: Yes
  • Unit 2:Parking2: yes

Utilities

  • Cooling: None
  • Sewer: Public Sewer
  • Water Source: Public
  • Cooling Y N: No
  • Heating: Oil, Hot Air
  • Heating Yn: Yes
  • Electric: Circuit Breakers
  • Heating Type:Hot Air: Yes
  • Heating Fuel:Oil4: Yes

Condo/Co-op/Association

  • Association Name: No

Association/Amenities

  • Property Amenities:Attic: Yes

Schools

  • Junior High Dist: Keystone Central

Lot Info

  • Zoning: V
  • Lot Size Sq Ft: 9147.6
  • Parcel #: 01-B-42

Multi Family

  • Number Of Units Total: 2

Tax Info

  • Tax Annual Amount: 1570.52
Create a Home Valuation Report for This Property
The Home Valuation Report is an in-depth analysis detailing your home's value as well as a comparison with similar homes in the area

Property History

We collect this data history from publicly available records. To have your information removed, we recommend requesting removal directly through your county’s website.

Date Event Price List to Sale Price per Sq Ft
12/23/2025 12/23/25 Sold $99,500 0.0% $32 / Sq Ft
11/19/2025 11/19/25 Pending -- -- --
11/12/2025 11/12/25 For Sale $99,500 -- $32 / Sq Ft
Source: West Branch Valley Association of REALTORS®

Agents Affiliated with this Home

  • Section Image
See All Agents

Map

Source: West Branch Valley Association of REALTORS®

MLS Number: WB-102783

West Branch Valley Association of REALTORS®
Your Personal Tour Guide

Ask me questions while you tour the home.