
Mike Albert
RE/MAX RISE
(860) 845-0960
242 Total Sales
1 in Killingworth
$335,000 Price
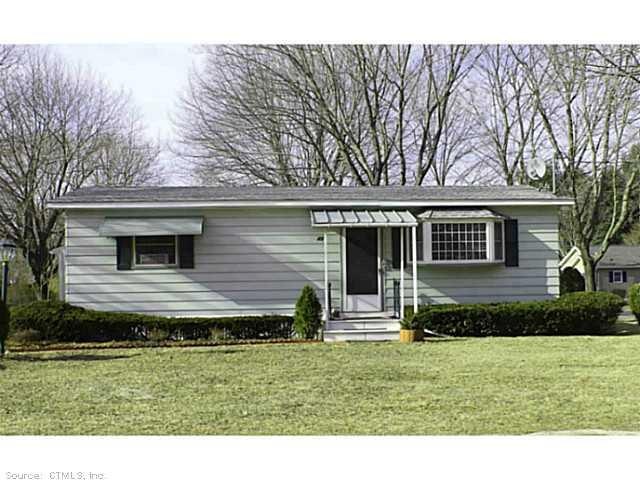
Motivated seller! 55+Community. Sun filled unit on large corner lot! 2Bed 1bath w/tub/shower & separate walk in shower. Family room w/propane fireplace leading to a spacious patio,power awning&shed. Newly painted ext/int. New appliances. Clubhouse w/pool.
Last Agent to Sell the Property
Kasondra Brochu
Clayton Property Brokers L.L.C License #RES.0792389 Listed on: 03/27/2014
We collect this data history from publicly available records. To have your information removed, we recommend requesting removal directly through your county’s website.
Mike Albert
RE/MAX RISE
(860) 845-0960
242 Total Sales
1 in Killingworth
$335,000 Price
Jaclyn Arruda
JPAR Prime Real Estate
(401) 234-8052
57 Total Sales
1 in Killingworth
$774,907 Price
Eric Bergers
William Raveis Real Estate
(959) 208-4687
22 Total Sales
2 in Killingworth
$550,000 Price Range
Betsy Anderson
William Pitt Sotheby's Int'l
(475) 267-6686
68 Total Sales
2 in Killingworth
$250K - $520K Price Range
Kenneth Viele, Jr.
Coldwell Banker Realty
(475) 267-5621
175 Total Sales
3 in Killingworth
$149K - $230K Price Range
Chloe White
KW Legacy Partners
(959) 208-4542
217 Total Sales
1 in Killingworth
$455,000 Price
We collect this data history from publicly available records. To have your information removed, we recommend requesting removal directly through your county’s website.
| Date | Buyer | Sale Price | Title Company |
|---|---|---|---|
| $77,500 | -- |
We collect this data history from publicly available records. To have your information removed, we recommend requesting removal directly through your county’s website.
| Date | Event | Price | List to Sale | Price per Sq Ft |
|---|---|---|---|---|
| 10/01/2014 10/01/14 | Sold | $68,750 | -18.6% | $71 / Sq Ft |
| 08/30/2014 08/30/14 | Pending | -- | -- | -- |
| 03/27/2014 03/27/14 | For Sale | $84,464 | -- | $87 / Sq Ft |
We collect this data history from publicly available records. To have your information removed, we recommend requesting removal directly through your county’s website.
| Year | Tax Paid | Tax Assessment Tax Assessment Total Assessment is a certain percentage of the fair market value that is determined by local assessors to be the total taxable value of land and additions on the property. | Land | Improvement |
|---|---|---|---|---|
| 2025 | $1,134 | $43,260 | $0 | $43,260 |
| 2024 | $1,048 | $43,260 | $0 | $43,260 |
| 2023 | $1,015 | $43,260 | $0 | $43,260 |
| 2022 | $1,004 | $43,260 | $0 | $43,260 |
| 2021 | $1,293 | $48,380 | $0 | $48,380 |
| 2020 | $1,293 | $48,380 | $0 | $48,380 |
| 2019 | $1,329 | $48,380 | $0 | $48,380 |
| 2018 | $1,329 | $48,380 | $0 | $48,380 |
| 2017 | $1,326 | $48,280 | $0 | $48,280 |
| 2016 | $1,256 | $48,530 | $0 | $48,530 |
| 2015 | $1,224 | $48,530 | $0 | $48,530 |
| 2014 | $1,190 | $48,530 | $0 | $48,530 |
KB
Seller's Agent in 2014
Kasondra Brochu
Clayton Property Brokers L.L.C
Buyer's Agent in 2014
Al Chiarito
Chiarito Real Estate LLC
(860) 227-2074
38 Total Sales
Source: SmartMLS
MLS Number: N347221
APN: KILL 00022300
Disclaimer: Certain information contained herein is derived from information provided by parties other than Homes.com. All information provided is deemed reliable, but is not guaranteed to be accurate and should be independently verified.
IDX information is provided exclusively for personal, non-commercial use, and may not be used for any purpose other than to identify prospective properties consumers may be interested in purchasing. Information is deemed reliable but not guaranteed.
Ask me questions while you tour the home.