
Karyn Hudgens-Gorman
Weichert Realtors
(845) 415-6300
23 Total Sales
1 in Highlands
$328,000 Price
Estimated Value: $412,395 - $669,000
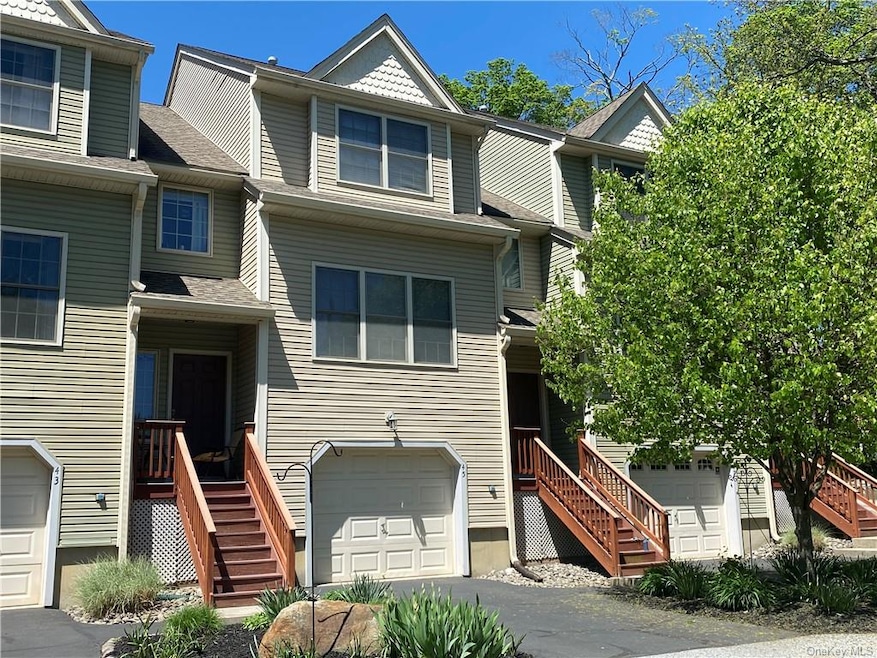
Very spacious and modern 3 level town home with full, finished basement and one car garage. Luxurious master suite with large walk in closet, cathedral ceilings, and private bath with platform tub. Washer dryer on top floor. Beautiful hardwood floors, 2 zone heat and central air, deck in rear. Family room, high ceilings. Great location walk to town and West Point. Quick drive to Metro North transit and Bear Mountain Bridge. June 15 occupancy. Hookups for washer and dryer on top floor. Tenant responsible for one month rental fee at the time of acceptance or lease execution. Additional Information: ParkingFeatures:1 Car Attached,LeaseTerm: Over 12 Months,12 Months,
Last Agent to Rent the Property
Weichert Realtors License #10401306494 Listed on: 05/06/2021
We collect this data history from publicly available records. To have your information removed, we recommend requesting removal directly through your county’s website.
Karyn Hudgens-Gorman
Weichert Realtors
(845) 415-6300
23 Total Sales
1 in Highlands
$328,000 Price
Omar Harper
Epique Realty
(845) 209-1064
179 Total Sales
2 in Highlands
$293K - $430K Price Range
Michael Vasquez
eXp Realty
(914) 483-3731
32 Total Sales
1 in Highlands
$550,000 Price
Luanne McGann
Century 21 Full Service Realty
(845) 479-6100
76 Total Sales
1 in Highlands
$585,000 Price
Sandra Cotthaus
1st Independent Realty Grp
(845) 375-3794
91 Total Sales
1 in Highlands
$189,900 Price
Vivienne Cerrati
Howard Hanna Rand Realty, Old Tappan
(862) 343-8647
44 Total Sales
1 in Highlands
$507,500 Price
We collect this data history from publicly available records. To have your information removed, we recommend requesting removal directly through your county’s website.
| Date | Buyer | Sale Price | Title Company |
|---|---|---|---|
| $294,500 | Ralph Heavner | ||
| $296,000 | Kevin Russo |
We collect this data history from publicly available records. To have your information removed, we recommend requesting removal directly through your county’s website.
| Date | Status | Borrower | Loan Amount |
|---|---|---|---|
| Open | $299,053 | ||
| Previous Owner | $302,364 | ||
| Previous Owner | $3,520 |
We collect this data history from publicly available records. To have your information removed, we recommend requesting removal directly through your county’s website.
| Date | Event | Price | List to Sale | Price per Sq Ft | Prior Sale |
|---|---|---|---|---|---|
| 12/11/2024 12/11/24 | Off Market | $2,300 | -- | -- | |
| 05/14/2021 05/14/21 | Rented | $2,500 | 0.0% | -- | |
| 05/11/2021 05/11/21 | Off Market | $2,500 | -- | -- | |
| 05/06/2021 05/06/21 | For Rent | $2,500 | +8.7% | -- | |
| 06/08/2018 06/08/18 | Rented | $2,300 | 0.0% | -- | |
| 05/07/2018 05/07/18 | Under Contract | -- | -- | -- | |
| 05/07/2018 05/07/18 | For Rent | $2,300 | 0.0% | -- | |
| 07/25/2014 07/25/14 | Sold | $296,000 | -1.0% | $179 / Sq Ft | View Prior Sale |
| 05/15/2014 05/15/14 | Pending | -- | -- | -- | |
| 02/12/2014 02/12/14 | For Sale | $299,000 | -- | $181 / Sq Ft |
We collect this data history from publicly available records. To have your information removed, we recommend requesting removal directly through your county’s website.
| Year | Tax Paid | Tax Assessment Tax Assessment Total Assessment is a certain percentage of the fair market value that is determined by local assessors to be the total taxable value of land and additions on the property. | Land | Improvement |
|---|---|---|---|---|
| 2025 | $5,148 | $162,500 | $162,500 | |
| 2024 | $5,148 | $162,500 | $162,500 | |
| 2023 | $5,094 | $162,500 | $0 | $162,500 |
| 2022 | $6,820 | $162,500 | $0 | $162,500 |
| 2021 | $5,065 | $162,500 | $0 | $162,500 |
| 2020 | $5,010 | $162,500 | $0 | $162,500 |
| 2019 | $4,850 | $162,500 | $0 | $0 |
| 2018 | $4,850 | $162,500 | $0 | $162,500 |
| 2017 | $4,756 | $162,500 | $0 | $162,500 |
| 2016 | $3,844 | $162,500 | $0 | $162,500 |
| 2015 | -- | $162,500 | $0 | $162,500 |
| 2014 | -- | $162,500 | $0 | $162,500 |
Landlord's Agent in 2021
Maryann Ryan
Weichert Realtors
(914) 419-8900
39 Total Sales
Seller's Agent in 2018
Greg Miller
Keller Williams Hudson Valley
(917) 847-1687
70 Total Sales
Buyer's Agent in 2014
Lauren Muller
Rand Realty
(845) 216-3712
138 Total Sales
Source: OneKey® MLS
MLS Number: KEY6113834
APN: 333601-112-000-0001-001.000-0005
Disclaimer: Certain information contained herein is derived from information provided by parties other than Homes.com. All information provided is deemed reliable, but is not guaranteed to be accurate and should be independently verified.
The data relating to real estate for sale or lease on this web site comes in part from OneKey® MLS. Real estate listings held by brokerage firms other than Ten-X are marked with the OneKey® MLS logo or an abbreviated logo and detailed information about them includes the name of the listing broker.
Based on information submitted to the MLS GRID. All data is obtained from various sources and may not have been verified by broker or MLS GRID. Supplied Open House Information is subject to change without notice. All information should be independently reviewed and verified for accuracy. Properties may or may not be listed by the office/agent presenting the information. Some IDX listings have been excluded from this website. IDX information is provided exclusively for personal, non-commercial use, and may not be used for any purpose other than to identify prospective properties consumers may be interested in purchasing.
Information is deemed reliable but not guaranteed.
Copyright 2026 OneKey® MLS. All rights reserved.
Based on information submitted to the MLS GRID
Listings courtesy of OneKey® MLS as distributed by MLS GRID
Ask me questions while you tour the home.