NOT LISTED FOR SALE

450 Annis Hwy Rigby, ID 83442

Rigby Area

Estimated Value: $440,274

4 Beds
4 Baths
3,500 Sq Ft
$126/Sq Ft Est. Value

Sale Details

Date Sold: April 9, 2025

Current estimated payment $2,608 / mo

183 Days on Market

Highlights

  • Multiple Fireplaces
  • Vaulted Ceiling
  • Mud Room
  • Valley View
  • Wood Flooring
  • No HOA

About This Home

As of April 2025

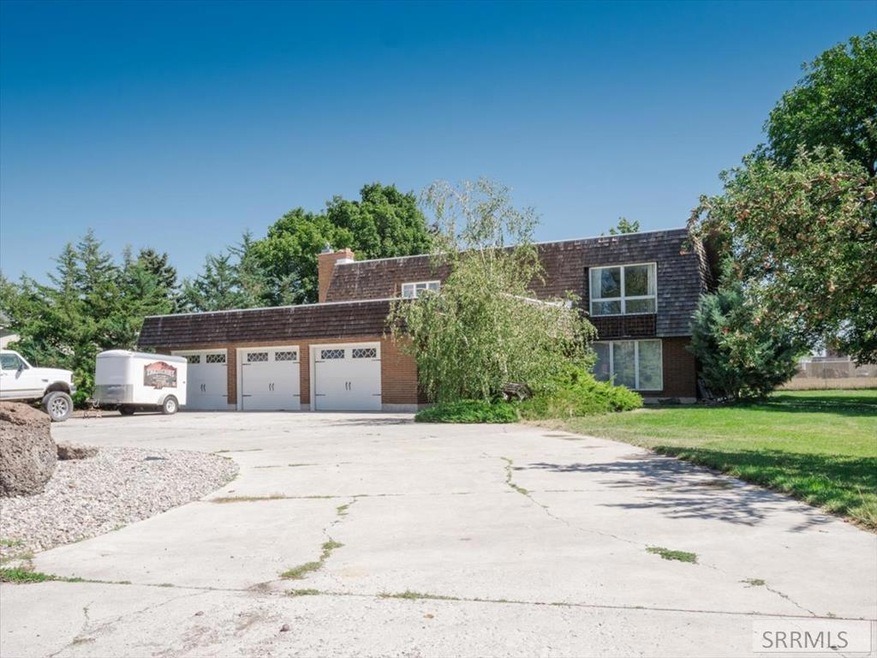
NEW PRICE REDUCTION - ALL BRICK HOME - THREE CAR GARAGE - GRAND ENTRY, HARDWOOD FLOORING, LARGE FAMILY ROOM - Looking for something fun and a different style home? Then look no more, as you step inside this home you'll be greeted by an inviting foyer as this home offers endless potential for your personal touch. Beautiful hardwood flooring in the living room mixed with oak and Hickory flooring with an attached dining room to dine in. Grand family room with features of beautiful timeless wood beams and a warm fireplace for your enjoyment. There are two more cozy fireplaces to enjoy the warmth throughout the home. The charm of a covered front outdoor entry for all who come to visit. Come and see this fun home. This home is priced to sell.

Last Agent to Sell the Property

Barbara Mugleston

Century 21 High Desert- Rexburg License #SP43325 Listed on: 08/27/2024

Century 21 High Desert- Rexburg

Co-Listed By

Julie Winn

Century 21 High Desert License #SP35555

Last Buyer's Agent

Brittney Robertson

Keller Williams Realty East Idaho License #SP42398

Keller Williams Realty East Idaho

Home Details

Home Type

  • Single Family

Est. Annual Taxes

  • $3,436

Year Built

  • Built in 1972

Lot Details

  • 20,473 Sq Ft Lot
  • Partially Fenced Property
  • Chain Link Fence
  • Level Lot
  • Many Trees

Parking

  • 3 Car Attached Garage
  • Garage Door Opener
  • Circular Driveway
  • Open Parking

Home Design

  • Brick Exterior Construction
  • Frame Construction
  • Membrane Roofing
  • Concrete Perimeter Foundation

Interior Spaces

  • 3,500 Sq Ft Home
  • 2-Story Property
  • Wet Bar
  • Vaulted Ceiling
  • Ceiling Fan
  • Multiple Fireplaces
  • Gas Fireplace
  • Mud Room
  • Family Room
  • Formal Dining Room
  • Valley Views

Kitchen

  • Built-In Range
  • Range Hood
  • Microwave
  • Freezer
  • Dishwasher
  • Disposal

Flooring

  • Wood
  • Laminate
  • Tile

Bedrooms and Bathrooms

  • 4 Bedrooms
  • Walk-In Closet

Laundry

  • Laundry Room
  • Laundry on main level
  • Electric Dryer
  • Washer

Outdoor Features

  • Covered Patio or Porch

Schools

  • Harwood 251El Elementary School
  • Farnsworth Middle School
  • Rigby 251Hs High School

Utilities

  • No Cooling
  • Heating unit installed on the ceiling
  • Baseboard Heating
  • Electric Water Heater
  • Water Softener is Owned

Community Details

  • No Home Owners Association

Listing and Financial Details

  • Exclusions: Sellers Personal Property

Home Details

Home Type

Single Family

Est. Annual Taxes

$3,436

Year Built

Built in 1972

Lot Details

0.47 Acres

Parking

3

Listing Details

  • Has Basement: None
  • Inclusions: Washer, Dryer, Double Oven, Refrigerator, Dishwasher, Washer In Garage, Freezer In Home
  • Prop. Type: Residential
  • Property Sub Type: Single Family Residence
  • Lot Size Acres: 0.47
  • Co List Office Mls Id: 3052
  • Co List Office Phone: 208-535-0350
  • Subdivision Name: None
  • Directions: North on Annis Hwy and home is on the right side of road.
  • Above Grade Finished Sq Ft: 3500
  • Carport Y N: No
  • Garage Yn: Yes
  • Unit Levels: Two
  • Building Stories: 2
  • Year Built: 1972
  • Special Features: None
  • Stories: 2

Interior Features

  • Interior Amenities: Formal Dining Room, Main Floor Family Room, Master Bath, Mud Room, Pantry, Ceiling Fan(s), Vaulted Ceiling(s), Walk-In Closet(s), Wet Bar
  • Appliances: Dishwasher, Dryer-Electric, Freezer, Disposal, Microwave, Range/Hood Vented, Built-In Range, Electric Range, Refrigerator, Washer, Electric Water Heater, Water Softener Owned
  • Full Bathrooms: 2
  • Half Bathrooms: 2
  • Total Bedrooms: 4
  • Fireplace Features: 3+, Gas, Open Hearth
  • Fireplace: Yes
  • Flooring: Hardwood, Laminate, Tile
  • Living Area: 3500

Exterior Features

  • Exclusions: Sellers Personal Property
  • Exterior Features: None
  • Roof: Membrane
  • View: Valley
  • Fencing: Chain Link, None, Partial
  • Lot Features: Established Lawn, Many Trees, Flower Beds, Level, Interstate Exit/Access
  • View: Yes
  • Construction Type: Frame, Brick
  • Foundation Details: Concrete Perimeter
  • Patio And Porch Features: 2, Covered, Patio

Garage/Parking

  • Attached Garage: Yes
  • Covered Parking Spaces: 3
  • Garage Spaces: 3
  • Open Parking: Yes
  • Parking Features: 3 Stalls, Attached, Garage Door Opener, Circular Driveway, Concrete
  • Total Parking Spaces: 3

Utilities

  • Sewer: Public Sewer
  • Laundry Features: Main Level, Laundry Room
  • Cooling: None
  • Cooling Y N: No
  • Heating: Baseboard, Ceiling, See Remarks
  • Heating Yn: Yes
  • Electric: Rocky Mountain Power
  • Water Source: Public

Condo/Co-op/Association

  • Senior Community: No
  • Amenities: None
  • Association: No

Schools

  • Middle Or Junior School: Farnsworth Middle School

Lot Info

  • Land Lease Amount Frequency: Monthly
  • Lot Size Sq Ft: 20473.2
  • Zoning Description: Rigby-R1-Residential Sngl Fam
  • ResoLotSizeUnits: SquareFeet

Tax Info

  • Tax Year: 2023
  • Tax Annual Amount: 3436.2

Multi Family

  • Above Grade Finished Area Units: Square Feet

MLS Schools

  • Elementary School: Harwood 251EL
  • HighSchool: Rigby 251HS

Ownership History

We collect this data history from publicly available records. To have your information removed, we recommend requesting removal directly through your county’s website.

Date Name Owned For Owner Type

Purchase Details

Listed on
Aug 27, 2024
Closed on
Apr 4, 2025
Sold by
Bought by
Seller's Agent
Barbara Mugleston
Century 21 High Desert- Rexburg
Buyer's Agent
Brittney Robertson
Keller Williams Realty East Idaho
List Price
$475,000
Views
184
Current Estimated Value
$440,274

Home Financials for this Owner

Home Financials are based on the most recent Mortgage that was taken out on this home.
Avg. Annual Appreciation
11.39%
Original Mortgage
$363,519
Outstanding Balance
$358,644
Interest Rate
6.76%
Mortgage Type
New Conventional
Estimated Equity
$81,630

Purchase Details

Closed on
Dec 16, 2010
Sold by
Bought by

Home Financials for this Owner

Home Financials are based on the most recent Mortgage that was taken out on this home.
Original Mortgage
$118,655
Interest Rate
4.62%
Mortgage Type
New Conventional
Source: Public Records
Create a Home Valuation Report for This Property
The Home Valuation Report is an in-depth analysis detailing your home's value as well as a comparison with similar homes in the area

Home Values in the Area

Source: Public Records

Average Home Value in this Area


Source: Public Records

Purchase History

We collect this data history from publicly available records. To have your information removed, we recommend requesting removal directly through your county’s website.

Date Buyer Sale Price Title Company
-- Title One
-- --
Source: Public Records

Mortgage History

We collect this data history from publicly available records. To have your information removed, we recommend requesting removal directly through your county’s website.

Date Status Borrower Loan Amount
Open $363,519
Previous Owner $118,655
Previous Owner $196,000
Source: Public Records

Property History

We collect this data history from publicly available records. To have your information removed, we recommend requesting removal directly through your county’s website.

Date Event Price List to Sale Price per Sq Ft
04/09/2025 04/09/25 Sold -- -- --
02/26/2025 02/26/25 Pending -- -- --
01/28/2025 01/28/25 Price Changed $420,000 -1.2% $120 / Sq Ft
11/08/2024 11/08/24 Price Changed $425,000 -1.2% $121 / Sq Ft
09/26/2024 09/26/24 Price Changed $430,000 -5.5% $123 / Sq Ft
09/12/2024 09/12/24 Price Changed $455,000 -4.2% $130 / Sq Ft
08/27/2024 08/27/24 For Sale $475,000 -- $136 / Sq Ft
Source: Snake River Regional MLS

Tax History

We collect this data history from publicly available records. To have your information removed, we recommend requesting removal directly through your county’s website.

Year Tax Paid Tax Assessment Tax Assessment Total Assessment is a certain percentage of the fair market value that is determined by local assessors to be the total taxable value of land and additions on the property. Land Improvement
2025 $2,297 $475,300 $0 $0
2024 $2,297 $460,536 $0 $0
2023 $2,883 $484,522 $0 $0
2022 $4,138 $452,706 $0 $0
2021 $3,799 $353,880 $0 $0
2020 $3,094 $313,316 $0 $0
2019 $3,233 $275,061 $0 $0
2018 $2,610 $229,754 $0 $0
2017 $2,410 $214,315 $0 $0
2016 $2,377 $111,757 $0 $0
2015 $2,309 $103,597 $0 $0
2014 $2,039 $91,096 $0 $0
2013 -- $78,211 $0 $0
Source: Public Records

Agents Affiliated with this Home

  • Section Image
  • Section Image
  • Section Image
See All Agents

Map

Source: Snake River Regional MLS

MLS Number: 2168657

Snake River Regional MLS

APN: RPA00000181412

Your Personal Tour Guide

Ask me questions while you tour the home.