


Estimated payment $2,123/month
About This Home
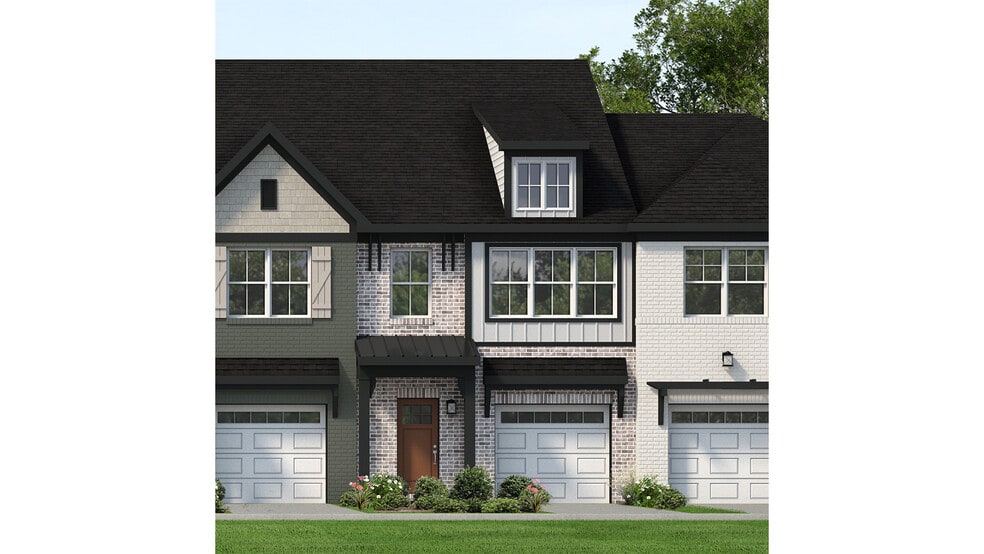
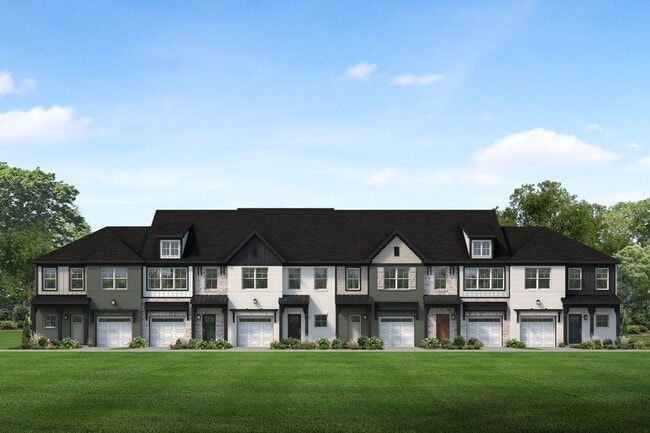
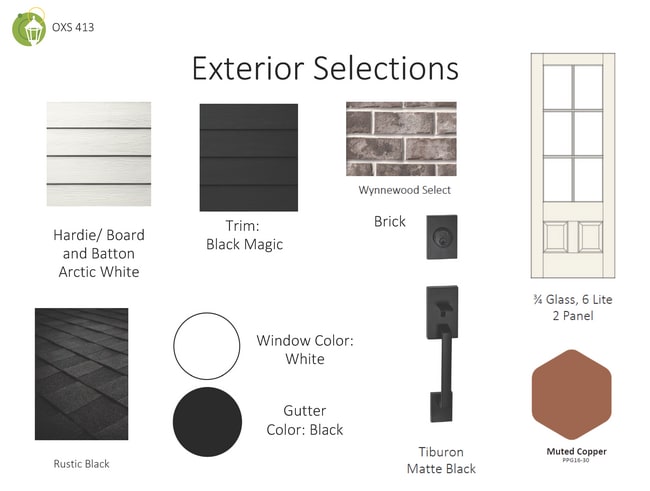
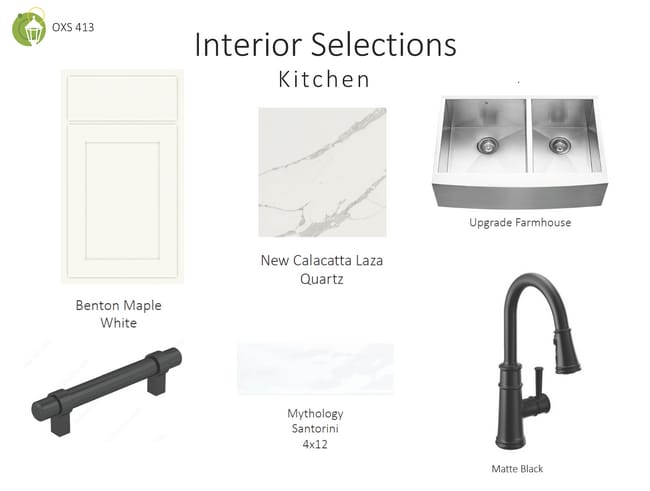
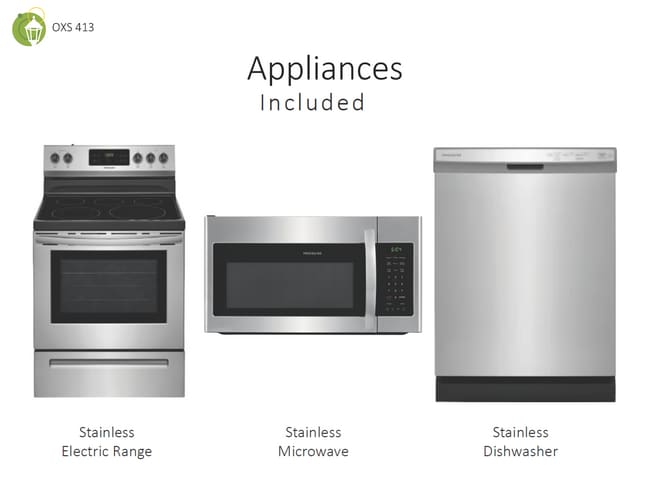
NEW LOW PRICE! Plus, $10,000 seller credit to be used towards closing costs or upgrades with the use of preferred lender and title company.Welcome Home to the Savannah Floorplan! This craftsman townhome features a stunning brick, stone, + James Hardie exterior with covered front porch and 1 Car Garage. Step inside the home where you will find an entry foyer complete with coat closet and arched openings that lead you down the hall to the open kitchen, flex area and living room. The spacious kitchen includes a pantry and optional island. The kitchen includes luxuries such as granite countertops, stainless appliances, LED lighting, and pantry. Use the flex space for a dining room, home office, or anything where you could just a little extra space. Upstairs you will find a large owners bedroom complete with walk in closet and private bath. The owners bath includes a walk-in shower and a double bowl vanity. Down the hall you will find a convenient laundry room plus two secondary bedrooms with a shared hall bath. This home includes designer finishes such as Mohawk + Daltile flooring throughout, Moen plumbing fixtures + bath accessories, Kichler lighting, James Hardie exteriors and more! Schedule your personalized tour today to learn more about this stunning new construction home that could be yours! Optional: Hardwood Stairs, Kitchen Island
Townhouse Details
Home Type
- Townhome
Year Built
- Built in 2026 | New Construction
- Expected Delivery March 2026
Lot Details
- Minimum 1,002 Sq Ft Lot
- Minimum 20 Ft Wide Lot
Parking
- 1 Car Garage
Interior Spaces
- 2-Story Property
Bedrooms and Bathrooms
- 3 Bedrooms
Community Details
- Park
- Dog Park
Map
- 919 Long Hollow Pike
- 718 Coburg Pvt St
- 714 Coburg Pvt St
- 1021 Jackston MacK Way
- 825 Douglas Ln
- 5224 Synergy Pvt Way
- 506 Flag Court Pvt
- 408 Flag Pvt Ct
- 404 Flag Ct
- 317 Flag Ct
- 316 Flag Pvt Ct
- 5324 Synergy Pvt Way
- 499 Dottie Dr
- 1300 Sabino Place
- 515A Nichols Ln
- 323 N Ford St
- 0 Ford St N Unit B16-18
- 1153 Mccrory Cir Unit 932
- 124 Hayden Ln
- 568 Tompkins Ln
- Kensington Downs - Single Family
- Winston Place
- The Paddock - Villas Homes
- The Paddock - Bungalow Homes
- The Paddock - Courtyard Homes
- The Grove at Kennesaw Farms
- Nexus - South
- McCain's Station - Townhomes
- Hidden Creek
- McCain's Station
- Westfield - Carriage Homes
- Fox Creek
- Westfield - Manor Homes
- Westfield - Garden Homes
- Nexus - Park Collection
- Nexus - Townhomes
- Windsong - Townhomes
- Langford Farms
- Woods Crossing
- Saundersville Station
Ask me questions while you tour the home.