
Michael Miller
Miller Real Estate
(916) 245-9571
122 Total Sales
1 in Colfax
$500,000 Price
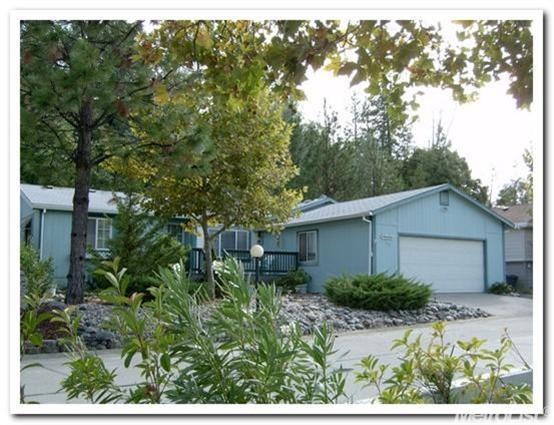
Original owner!! 3 Bedroom, 2 bath home in excellent condition! Light, bright & clean w/vaulted ceilings! Kitchen w/eat up bar & skylights open to the dining & living room. Master suite separate from guest bedrooms with sunken tub & double sinks in the bath. New central heat unit in 2010. Over sized 2 car garage. Spacious & private back yard w/large shed backing up to nature for your relaxation. Use of the clubhouse & pool. 2 pets allowed. OWNER FINANCING AVAILABLE! Please submit. Call today!
Last Agent to Sell the Property
Mother Lode Realty License #01238927 Listed on: 09/25/2012
Last Buyer's Agent
Terry Foch
Coldwell Banker Realty License #01364294
Michael Miller
Miller Real Estate
(916) 245-9571
122 Total Sales
1 in Colfax
$500,000 Price
Olga Beniakoff
HomeSmart ICARE Realty
(916) 848-6001
149 Total Sales
1 in Colfax
$439,000 Price
Kelli Yates
Yates Real Estate
(530) 792-9147
17 Total Sales
3 in Colfax
$114K - $515K Price Range
Patricia Holter
eXp Realty of California Inc
(916) 866-7207
184 Total Sales
1 in Colfax
$289,000 Price
Geanne Pack
Compass
(916) 827-4059
50 Total Sales
2 in Colfax
$640K - $1M Price Range
Carrie Stowers
Arrow Realty
(530) 537-0884
56 Total Sales
9 in Colfax
$150K - $699K Price Range
We collect this data history from publicly available records. To have your information removed, we recommend requesting removal directly through your county’s website.
| Date | Event | Price | List to Sale | Price per Sq Ft |
|---|---|---|---|---|
| 04/12/2013 04/12/13 | Sold | $70,000 | -11.4% | $51 / Sq Ft |
| 03/06/2013 03/06/13 | Pending | -- | -- | -- |
| 09/24/2012 09/24/12 | For Sale | $79,000 | -- | $57 / Sq Ft |
Seller's Agent in 2013
Amy Sibley
Mother Lode Realty
(530) 906-4985
72 Total Sales
TF
Buyer's Agent in 2013
Terry Foch
Coldwell Banker Realty
Source: MetroList
MLS Number: 12058338
Disclaimer: Certain information contained herein is derived from information provided by parties other than Homes.com. All information provided is deemed reliable, but is not guaranteed to be accurate and should be independently verified.
IDX information is provided exclusively for personal, non-commercial use, and may not be used for any purpose other than to identify prospective properties consumers may be interested in purchasing. Information is deemed reliable but not guaranteed.
Ask me questions while you tour the home.