
Paul Lademan
KEY REALTY-WB
(989) 418-4305
61 Total Sales
5 in West Branch
$126K - $150K Price Range
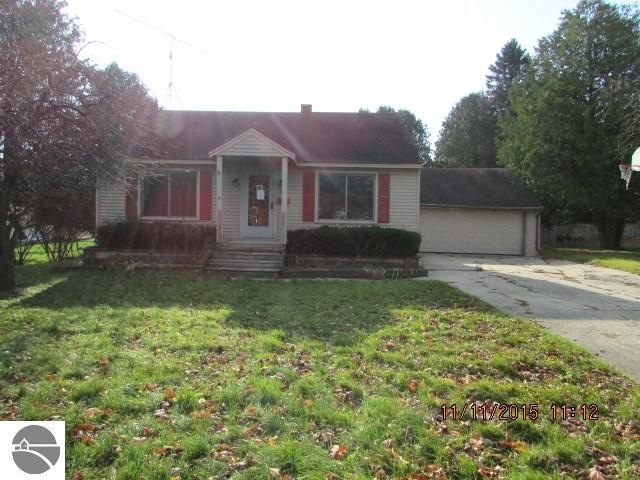
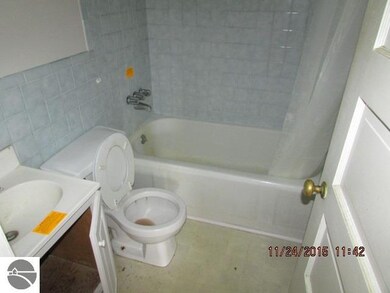
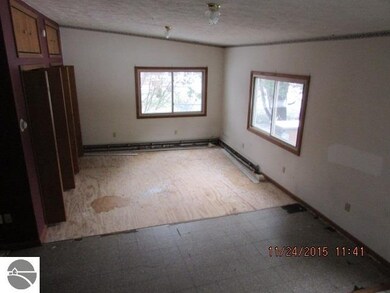
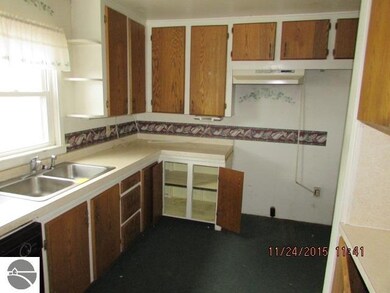
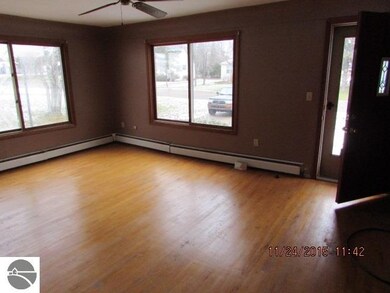

Four bedroom, 2.5 bath with wood burning fireplace. $1000 EMD in certified funds. Offer Instructions: All cash offers should be submitted with proof of funds for closing. All non-cash offers should be submitted with a prequalification letter from a reputable lender.
Last Buyer's Agent
MEMBER NON
NON MEMBER
Paul Lademan
KEY REALTY-WB
(989) 418-4305
61 Total Sales
5 in West Branch
$126K - $150K Price Range
James Theisen
Midge & Co
(989) 900-4726
130 Total Sales
1 in West Branch
$270,500 Price
Erica Blair
KW Northern Michigan Team Partners
(906) 936-3667
75 Total Sales
2 in West Branch
$84K - $198K Price Range
Donna Stubenvoll
Real Estate One of Gaylord
(989) 614-4426
130 Total Sales
1 in West Branch
$198,000 Price
Beth Olosky
EXP Realty
(231) 714-6380
128 Total Sales
1 in West Branch
$175,000 Price
Connie Allen
Century 21 Signature Realty - Bay City
(989) 324-5766
44 Total Sales
1 in West Branch
$150,000 Price
We collect this data history from publicly available records. To have your information removed, we recommend requesting removal directly through your county’s website.
| Date | Event | Price | List to Sale | Price per Sq Ft |
|---|---|---|---|---|
| 03/16/2016 03/16/16 | Sold | $16,000 | -49.5% | $10 / Sq Ft |
| 02/26/2016 02/26/16 | Pending | -- | -- | -- |
| 11/20/2015 11/20/15 | For Sale | $31,700 | -- | $19 / Sq Ft |
Seller's Agent in 2016
All Star Real Estate
ALL STAR REAL ESTATE
(989) 239-3662
354 Total Sales
M
Buyer's Agent in 2016
MEMBER NON
NON MEMBER
Source: Northern Great Lakes REALTORS® MLS
MLS Number: 1809080
Disclaimer: Certain information contained herein is derived from information provided by parties other than Homes.com. All information provided is deemed reliable, but is not guaranteed to be accurate and should be independently verified.
The information in this listing was gathered from third-party sources including the seller. Northern Great Lakes REALTORS® MLS and its subscribers disclaim any and all representations or warranties as to the accuracy of this information.
Copyright 2026 Northern Great Lakes REALTORS® MLS. All Rights Reserved.
Ask me questions while you tour the home.