
Jolene Selwa
Crescent Realty, LLC
(843) 417-0733
18 Total Sales
1 in Conway
$185,000 Price



Estimated Value: $258,000 - $318,000
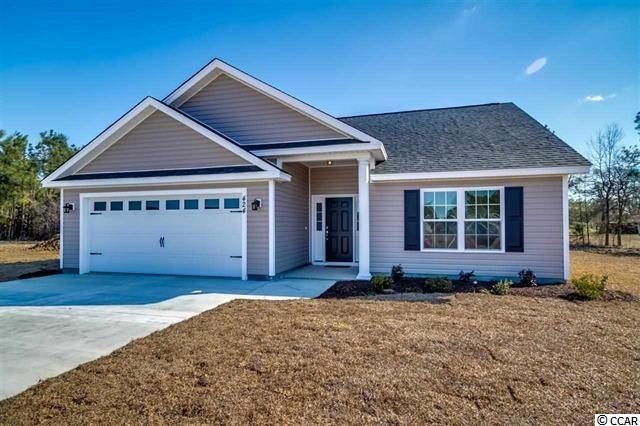
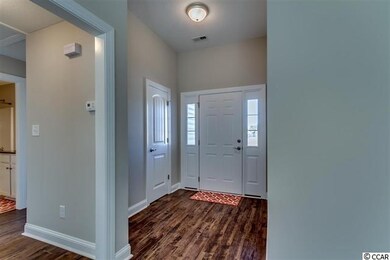
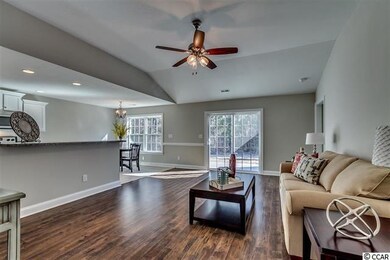
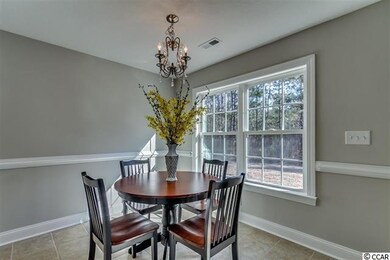
This is a pre-sale of our Birch Plan with upgrades. We can build this home for your clients too! Standard: granite in the kitchen, brushed nickel light fixtures, tile in the kitchen - baths - laundry, laminate flooring in foyer and living room, carpet in the bedrooms, stainless steel appliances, flood lights around the house, 5 1/4 MDF speed base, Cheyenne molded interior doors, and much more. A must see! We have several selection colors (cabinets, laminate, tile, paint, etc..:) for you to choose. Our community is located only 8 minutes from Walmart and 10 minutes from Downtown Conway. We are also located outside city limits, so you won't have to pay city taxes! A must see!!!
Last Agent to Sell the Property
Century 21 Palms Realty License #86112 Listed on: 07/11/2015
We collect this data history from publicly available records. To have your information removed, we recommend requesting removal directly through your county’s website.
Jolene Selwa
Crescent Realty, LLC
(843) 417-0733
18 Total Sales
1 in Conway
$185,000 Price
Kenneth Nance
Only Way Realty Carolina Grand Strand Properties
(910) 788-2049
71 Total Sales
2 in Conway
$77K - $159K Price Range
Juliann DeForrest
INNOVATE Real Estate
(843) 703-1015
434 Total Sales
90 in Conway
$62K - $745K Price Range
Graham Nelson
Living South Realty
(854) 854-4715
137 Total Sales
14 in Conway
$100K - $789K Price Range
Michael Calabrese
Prism Properties & Development Inc
(980) 326-4712
117 Total Sales
1 in Conway
$325,000 Price
Jacqueline Panowicz
EXP Realty LLC
(843) 948-5141
49 Total Sales
3 in Conway
$180K - $275K Price Range
We collect this data history from publicly available records. To have your information removed, we recommend requesting removal directly through your county’s website.
| Date | Buyer | Sale Price | Title Company |
|---|---|---|---|
| -- | -- | ||
| Haughawout Amy C | $237,900 | -- | |
| Troutman Jeffrey W | $145,450 | -- |
We collect this data history from publicly available records. To have your information removed, we recommend requesting removal directly through your county’s website.
| Date | Status | Borrower | Loan Amount |
|---|---|---|---|
| Previous Owner | $190,320 | ||
| Previous Owner | Troutman Jeffrey W | $10,000 | |
| Previous Owner | -- | $149,562 |
We collect this data history from publicly available records. To have your information removed, we recommend requesting removal directly through your county’s website.
| Date | Event | Price | List to Sale | Price per Sq Ft |
|---|---|---|---|---|
| 12/28/2015 12/28/15 | Sold | $145,450 | 0.0% | $108 / Sq Ft |
| 07/14/2015 07/14/15 | Pending | -- | -- | -- |
| 07/11/2015 07/11/15 | For Sale | $145,450 | -- | $108 / Sq Ft |
We collect this data history from publicly available records. To have your information removed, we recommend requesting removal directly through your county’s website.
| Year | Tax Paid | Tax Assessment Tax Assessment Total Assessment is a certain percentage of the fair market value that is determined by local assessors to be the total taxable value of land and additions on the property. | Land | Improvement |
|---|---|---|---|---|
| 2025 | $58 | $3,900 | $180 | $3,720 |
| 2024 | $54 | $3,900 | $180 | $3,720 |
| 2023 | $50 | $3,900 | $180 | $3,720 |
| 2022 | $47 | $3,900 | $180 | $3,720 |
| 2021 | $43 | $3,900 | $180 | $3,720 |
| 2020 | $38 | $3,090 | $170 | $2,920 |
| 2019 | $36 | $3,090 | $170 | $2,920 |
| 2018 | $33 | $3,090 | $170 | $2,920 |
| 2017 | $28 | $3,090 | $170 | $2,920 |
| 2016 | $28 | $620 | $170 | $450 |
| 2015 | $25 | $560 | $180 | $380 |
| 2014 | $23 | $480 | $180 | $300 |
Seller's Agent in 2015
Muriel Adib
Century 21 Palms Realty
(843) 333-5063
92 Total Sales
Source: Coastal Carolinas Association of REALTORS®
MLS Number: 1513903
APN: 37001020014
Disclaimer: Certain information contained herein is derived from information provided by parties other than Homes.com. All information provided is deemed reliable, but is not guaranteed to be accurate and should be independently verified.
Provided courtesy of the Coastal Carolinas MLS. Copyright 2026 of the Coastal Carolinas MLS. All rights reserved. Information is provided exclusively for consumers' personal, non-commercial use, and may not be used for any purpose other than to identify prospective properties consumers may be interested in purchasing, and that the data is deemed reliable but is not guaranteed accurate by the Coastal Carolinas MLS.
Ask me questions while you tour the home.