
Soley Maria
Kentwood Real Estate Mountain Properties
(970) 401-6648
82 Total Sales
3 in Breckenridge
$485K - $2M Price Range


Estimated Value: $8,422,778
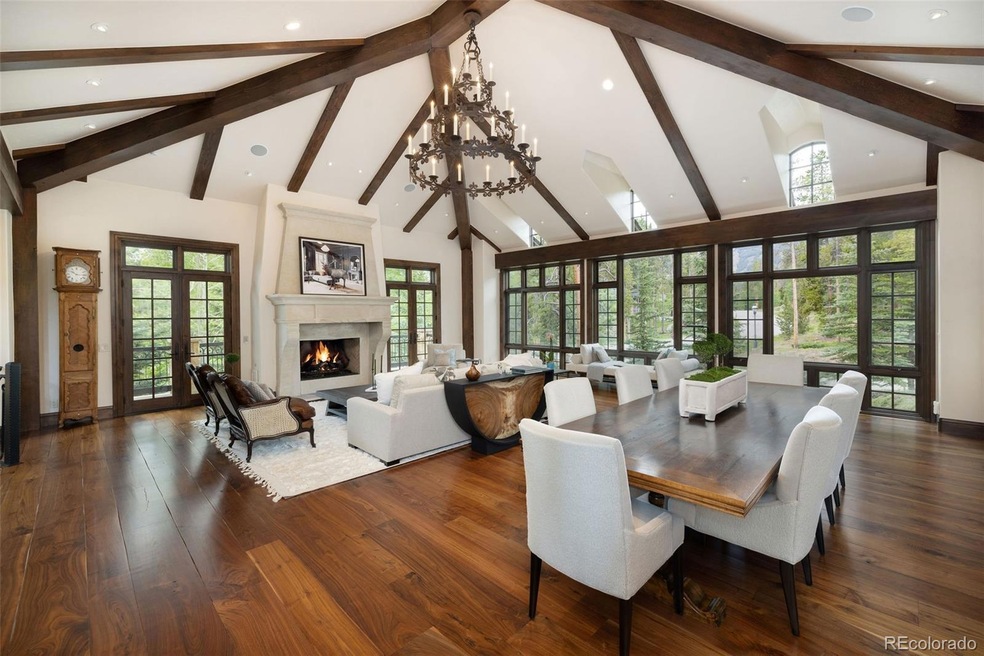
Experience the epitome of luxury living in this modern yet timeless mountain Chateau, situated just steps from the gondola in the prestigious Shock Hill community. This stunning, well-appointed residence offers the perfect blend of sophistication and mountain comfort. Enjoy being one of the few homes in this exclusive area with prime proximity to the gondola, offering unparalleled convenience, making your ski days exceptionally easy and providing effortless access to the vibrant downtown Breckenridge. Welcoming you through a grand porte-cochere, this Allen-Guerra Architects designed ski residence sets the standard for elegance, craftsmanship and warm European ambiance. The magnificent great room greets you with soaring ceilings, beautiful wood beams, large iron chandelier, spectacular fireplace and wine room. Enjoy fantastic Breckenridge ski area views from the expansive windows surrounding this amazing living area. The gourmet kitchen features top-of-the-line appliances, custom cabinetry, charming stone fireplace and a spacious island ideal for culinary creations and casual dining, and is complete with a butler’s pantry. The home’s thoughtful layout includes a spacious primary suite with vaulted ceilings, corner fireplace and adjacent office. The walk-out level features the family room with a fully equipped bar and billiards area creating the ideal space for entertainment, outdoor access to the stone patio and hot tub as well as two beautifully appointed bunk rooms and two guest rooms, perfect for accommodating friends or family members. The well-designed floorplan also features a two-bedroom guest wing ensuring privacy and comfort for visitors. Additional highlights include a 3-car garage, providing ample space for vehicles and storage, and multiple outdoor living spaces where you can soak in the serene mountain surroundings. Every detail of this home has been meticulously designed, making it a true masterpiece in one of the most sought-after locations.
Last Agent to Sell the Property
Slifer Smith & Frampton - Summit County Brokerage Email: rdesantis@slifersummit.com,970-333-8693 License #100016374 Listed on: 07/03/2024
We collect this data history from publicly available records. To have your information removed, we recommend requesting removal directly through your county’s website.
Soley Maria
Kentwood Real Estate Mountain Properties
(970) 401-6648
82 Total Sales
3 in Breckenridge
$485K - $2M Price Range
Sara O'Connor
Keller Williams Top Of The Rockies
(833) 432-9602
25 Total Sales
12 in Breckenridge
$185K - $1.5M Price Range
James Schlegel
Slifer Smith & Frampton - Summit County
(888) 599-3191
101 Total Sales
34 in Breckenridge
$365K - $5.5M Price Range
Wendy Tancheff
RE/MAX Properties of the Summit
(970) 423-5822
133 Total Sales
44 in Breckenridge
$389K - $5.6M Price Range
Samantha Meister
Summit Resort Group
(970) 423-2813
33 Total Sales
2 in Breckenridge
$2,800,000 Price Range
Irene Crossland
LIV Sothebys International Realty- Breckenridge
(970) 401-7703
38 Total Sales
10 in Breckenridge
$695K - $1.7M Price Range
We collect this data history from publicly available records. To have your information removed, we recommend requesting removal directly through your county’s website.
| Date | Buyer | Sale Price | Title Company |
|---|---|---|---|
| $8,430,000 | Land Title Guarantee | ||
| $4,200,000 | Land Title Guarantee Company | ||
| -- | None Available | ||
| -- | Title Company Of The Rockies | ||
| $677,250 | Title Co Of The Rockies Inc |
We collect this data history from publicly available records. To have your information removed, we recommend requesting removal directly through your county’s website.
| Date | Status | Borrower | Loan Amount |
|---|---|---|---|
| Closed | $1,000,000 | ||
| Open | $2,500,000 | ||
| Previous Owner | $4,125,000 | ||
| Previous Owner | $2,354,872 | ||
| Previous Owner | $2,375,000 | ||
| Previous Owner | $2,265,000 | ||
| Previous Owner | $2,250,000 | ||
| Previous Owner | $507,937 |
We collect this data history from publicly available records. To have your information removed, we recommend requesting removal directly through your county’s website.
| Date | Event | Price | List to Sale | Price per Sq Ft | Prior Sale |
|---|---|---|---|---|---|
| 09/10/2024 09/10/24 | Sold | $8,430,000 | -5.1% | $1,132 / Sq Ft | |
| 07/30/2024 07/30/24 | Pending | -- | -- | -- | |
| 07/03/2024 07/03/24 | For Sale | $8,880,000 | +111.4% | $1,192 / Sq Ft | |
| 12/31/2012 12/31/12 | Sold | $4,200,000 | 0.0% | $564 / Sq Ft | View Prior Sale |
| 12/07/2012 12/07/12 | For Sale | $4,200,000 | -- | $564 / Sq Ft |
We collect this data history from publicly available records. To have your information removed, we recommend requesting removal directly through your county’s website.
| Year | Tax Paid | Tax Assessment Tax Assessment Total Assessment is a certain percentage of the fair market value that is determined by local assessors to be the total taxable value of land and additions on the property. | Land | Improvement |
|---|---|---|---|---|
| 2025 | $32,422 | $604,187 | ||
| 2024 | $32,938 | $610,679 | ||
| 2023 | $32,938 | $606,993 | $0 | $0 |
| 2022 | $27,187 | $471,738 | $0 | $0 |
| 2021 | $27,714 | $485,313 | $0 | $0 |
| 2020 | $26,366 | $458,248 | $0 | $0 |
| 2019 | $26,024 | $458,248 | $0 | $0 |
| 2018 | $25,575 | $437,533 | $0 | $0 |
| 2017 | $23,581 | $437,533 | $0 | $0 |
| 2016 | $19,364 | $354,325 | $0 | $0 |
| 2015 | $18,800 | $354,325 | $0 | $0 |
| 2014 | $14,283 | $265,970 | $0 | $0 |
| 2013 | -- | $265,970 | $0 | $0 |
Seller's Agent in 2024
Reilly DeSantis
Slifer Smith & Frampton - Summit County
(970) 333-8693
122 Total Sales
Buyer's Agent in 2024
Darryl Nolz
Slifer Smith & Frampton - Summit County
(970) 668-1550
27 Total Sales
Seller's Agent in 2012
Jeff Moore
Slifer Smith & Frampton R.E.
(970) 390-2269
149 Total Sales
T
Seller Co-Listing Agent in 2012
Tish Schroeder
Resort Brokers, Inc.
E
Buyer's Agent in 2012
Eddie Bowers
Slifer Smith & Frampton R.E.
(970) 389-3755
61 Total Sales
Source: REcolorado®
MLS Number: 3101364
APN: 6505257
Disclaimer: Certain information contained herein is derived from information provided by parties other than Homes.com. All information provided is deemed reliable, but is not guaranteed to be accurate and should be independently verified.
All data is obtained from various sources and may not have been verified by broker or MLS GRID. Supplied Open House Information is subject to change without notice. All information should be independently reviewed and verified for accuracy. Properties may or may not be listed by the office/agent presenting the information. Some IDX listings have been excluded from this website. The content relating to real estate for sale in this Web site comes in part from the Internet Data eXchange (“IDX”) program of METROLIST, INC., DBA RECOLORADO®. Real estate listings held by brokers other than Ten-X are marked with the IDX Logo. This information is being provided for the consumers’ personal, non-commercial use and may not be used for any other purpose. All information is subject to change and should be independently verified.
This publication is designed to provide information with regard to the subject matter covered. It is displayed with the understanding that the publisher and authors are not engaged in rendering real estate, legal, accounting, tax, or other professional services and that the publisher and authors are not offering such advice in this publication. If real estate, legal, or other expert assistance is required, the services of a competent, professional person should be sought.
The information contained in this publication is subject to change without notice. METROLIST, INC., DBA RECOLORADO MAKES NO WARRANTY OF ANY KIND WITH REGARD TO THIS MATERIAL, INCLUDING, BUT NOT LIMITED TO, THE IMPLIED WARRANTIES OF MERCHANTABILITY AND FITNESS FOR A PARTICULAR PURPOSE. METROLIST, INC., DBA RECOLORADO SHALL NOT BE LIABLE FOR ERRORS CONTAINED HEREIN OR FOR ANY DAMAGES IN CONNECTION WITH THE FURNISHING, PERFORMANCE, OR USE OF THIS MATERIAL.
PUBLISHER’S NOTICE: All real estate advertised herein is subject to the Federal Fair Housing Act and the Colorado Fair Housing Act, which Acts make it illegal to make or publish any advertisement that indicates any preference, limitation, or discrimination based on race, color, religion, sex, handicap, familial status, or national origin.
METROLIST, INC., DBA RECOLORADO will not knowingly accept any advertising for real estate that is in violation of the law. All persons are hereby informed that all dwellings advertised are available on an equal opportunity basis.
© 2026 METROLIST, INC., DBA RECOLORADO® – All Rights Reserved. 6455 S. Yosemite St., Suite 500 Greenwood Village, CO 80111 USA
ALL RIGHTS RESERVED WORLDWIDE. No part of this publication may be reproduced, adapted, translated, stored in a retrieval system or transmitted in any form or by any means, electronic, mechanical, photocopying, recording, or otherwise, without the prior written permission of the publisher. The information contained herein including but not limited to all text, photographs, digital images, virtual tours, may be seeded and monitored for protection and tracking.
Listings courtesy of REcolorado® as distributed by MLS GRID.
Based on information submitted to the MLS GRID
Ask me questions while you tour the home.