
Mary Johnson
HomeSmart Realty Advisors
(609) 798-7818
105 Total Sales
1 in Darby
$175,000 Price
Estimated Value: $192,000 - $229,000
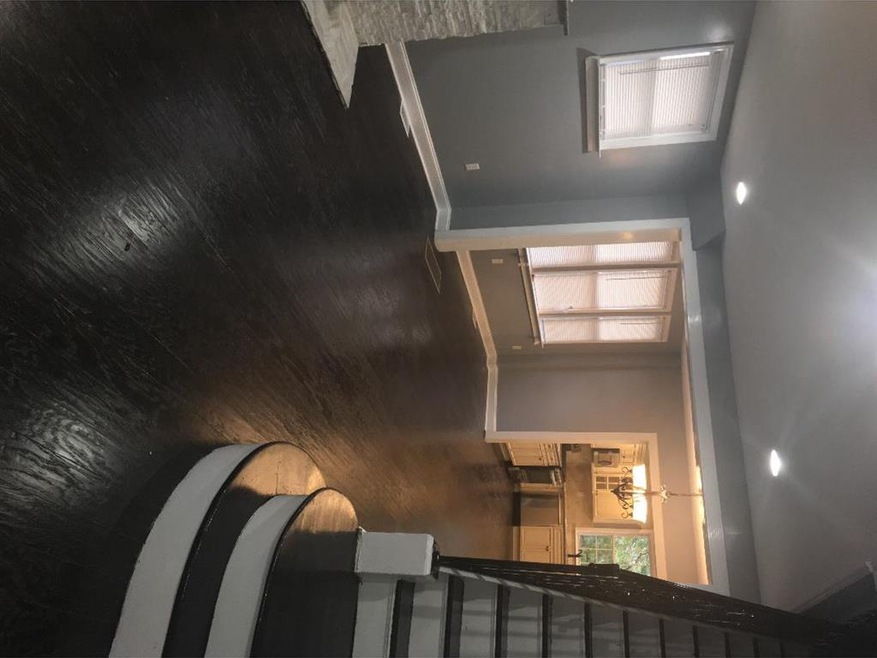
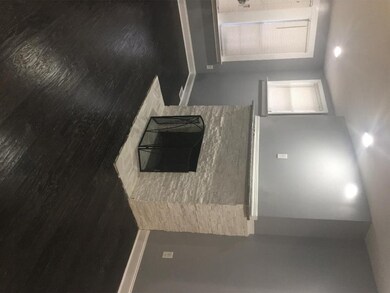
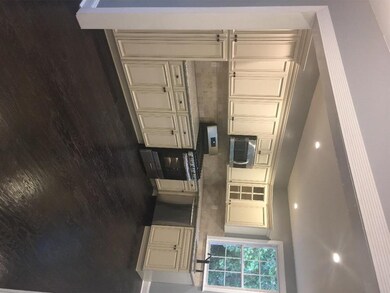
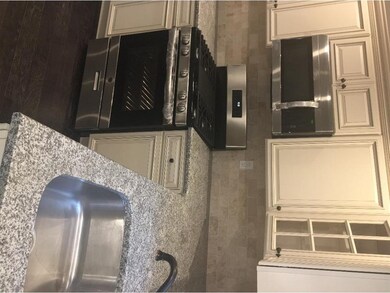
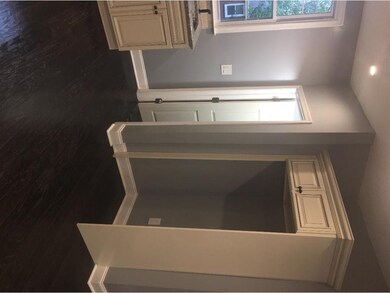
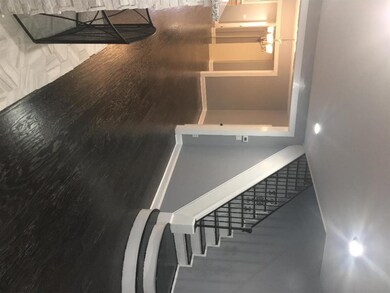
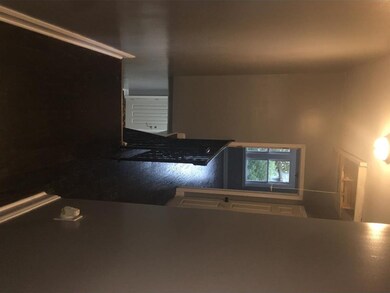
Welcome home to this beautiful twin house in Colwyn Boro. This home was renovated throughout and has brand new everything. An open concepts that brings natural lighting. It has new hardwood flooring and brand new windows throughout. Forced air that is easy to convert to central air. As you first walk through the door it has a living room with a working wood fireplace. A nice size dining room where you and your family can enjoy. The Eat in kitchen includes brand new off white cabinets, granite countertop, and new stove and microwave (Seller will later add a new refrigerator). Enter the unfinished basement through the kitchen where you'll find a brand new water heater, gas furnace, and washer and dryer hook-up. Off from the kitchen is also the entrance to the fenced backyard. On the 2nd floor there are 3 spacious bedrooms with nice size closet space and ceiling fans. A bathroom that has double sink. Also a pull down steps that leads to a finished and specious attic that is perfect for storage. Book your next appointment today! THIS PROPERTY WILL NOT LAST!
Last Agent to Sell the Property
(215) 400-2600 remaxsteveo@gmail.com RE/MAX Access License #RS333137 Listed on: 10/28/2018
We collect this data history from publicly available records. To have your information removed, we recommend requesting removal directly through your county’s website.
Mary Johnson
HomeSmart Realty Advisors
(609) 798-7818
105 Total Sales
1 in Darby
$175,000 Price
Aaron Moore
Super Realty Group Delco, LLC.
(610) 753-4810
29 Total Sales
1 in Darby
$169,500 Price
Bob Kelley
BHHS Fox & Roach-Blue Bell
(484) 978-9734
676 Total Sales
3 in Darby
$134K - $190K Price Range
Dawn Harris
Keys & Deeds Realty
(215) 608-3909
82 Total Sales
2 in Darby
$135K - $165K Price Range
Keave Andrew Slomine
New Republic Realty
(484) 806-8811
99 Total Sales
3 in Darby
$60K - $120K Price Range
AJ Simms
Coldwell Banker Realty
(267) 756-2294
54 Total Sales
3 in Darby
$125K - $235K Price Range
We collect this data history from publicly available records. To have your information removed, we recommend requesting removal directly through your county’s website.
| Date | Buyer | Sale Price | Title Company |
|---|---|---|---|
| $126,000 | Title Services | ||
| Doyle Family Housing Corp | $27,000 | None Available | |
| Urbany Arthur Francis | $8,501 | None Available | |
| Wells Fargo Bank Na | -- | None Available | |
| Federal National Mortgage Association | -- | None Available |
We collect this data history from publicly available records. To have your information removed, we recommend requesting removal directly through your county’s website.
| Date | Status | Borrower | Loan Amount |
|---|---|---|---|
| Open | $28,404 | ||
| Open | Fields Khaleelah A | $97,680 |
We collect this data history from publicly available records. To have your information removed, we recommend requesting removal directly through your county’s website.
| Date | Event | Price | List to Sale | Price per Sq Ft | Prior Sale |
|---|---|---|---|---|---|
| 12/17/2018 12/17/18 | Sold | $126,000 | +5.0% | $80 / Sq Ft | |
| 12/08/2018 12/08/18 | Price Changed | $119,990 | 0.0% | $76 / Sq Ft | |
| 11/03/2018 11/03/18 | Pending | -- | -- | -- | |
| 10/13/2018 10/13/18 | For Sale | $119,990 | +344.4% | $76 / Sq Ft | |
| 09/21/2017 09/21/17 | Sold | $27,000 | -8.5% | $17 / Sq Ft | View Prior Sale |
| 08/02/2017 08/02/17 | Pending | -- | -- | -- | |
| 07/26/2017 07/26/17 | For Sale | $29,500 | -- | $19 / Sq Ft |
We collect this data history from publicly available records. To have your information removed, we recommend requesting removal directly through your county’s website.
| Year | Tax Paid | Tax Assessment Tax Assessment Total Assessment is a certain percentage of the fair market value that is determined by local assessors to be the total taxable value of land and additions on the property. | Land | Improvement |
|---|---|---|---|---|
| 2026 | $4,354 | $118,540 | $12,280 | $106,260 |
| 2025 | $6,172 | $118,540 | $12,280 | $106,260 |
| 2024 | $6,172 | $118,540 | $12,280 | $106,260 |
| 2023 | $3,787 | $118,540 | $12,280 | $106,260 |
| 2022 | $5,853 | $118,540 | $12,280 | $106,260 |
| 2021 | $8,096 | $118,540 | $12,280 | $106,260 |
| 2020 | $3,848 | $49,480 | $15,960 | $33,520 |
| 2019 | $3,793 | $49,480 | $15,960 | $33,520 |
| 2018 | $3,751 | $49,480 | $0 | $0 |
| 2017 | $3,688 | $49,480 | $0 | $0 |
| 2016 | $272 | $49,480 | $0 | $0 |
| 2015 | $277 | $49,480 | $0 | $0 |
| 2014 | $272 | $49,480 | $0 | $0 |
TO
Seller's Agent in 2018
Tiaa Orgill
RE/MAX
(215) 464-8800
5 Total Sales
Buyer's Agent in 2018
Erica Martin
Compass RE
(610) 864-0590
5 Total Sales
AW
Seller's Agent in 2017
Art Wood
Walter M Wood Jr Inc
(610) 399-3200
32 Total Sales
MJ
Buyer's Agent in 2017
Ms. Veronica Johnson
Weichert Corporate
Source: Bright MLS
MLS Number: 1010010252
APN: 12-00-00273-00
Disclaimer: Certain information contained herein is derived from information provided by parties other than Homes.com. All information provided is deemed reliable, but is not guaranteed to be accurate and should be independently verified.
The data relating to real estate for sale on this website appears in part through the BRIGHT Internet Data Exchange program, a voluntary cooperative exchange of property listing data between licensed real estate brokerage firms, and is provided by BRIGHT through a licensing agreement.
Listing information is from various brokers who participate in the Bright MLS IDX program and not all listings may be visible on the site.
The property information being provided on or through the website is for the personal, non-commercial use of consumers and such information may not be used for any purpose other than to identify prospective properties consumers may be interested in purchasing.
Some properties which appear for sale on the website may no longer be available because they are for instance, under contract, sold or are no longer being offered for sale.
Property information displayed is deemed reliable but is not guaranteed.
Copyright 2026 Bright MLS, Inc.
Ask me questions while you tour the home.