
Jared Jeffries
@properties/Christie's Intl RE
(219) 501-5552
52 Total Sales
1 in Kankakee
$148,000 Price
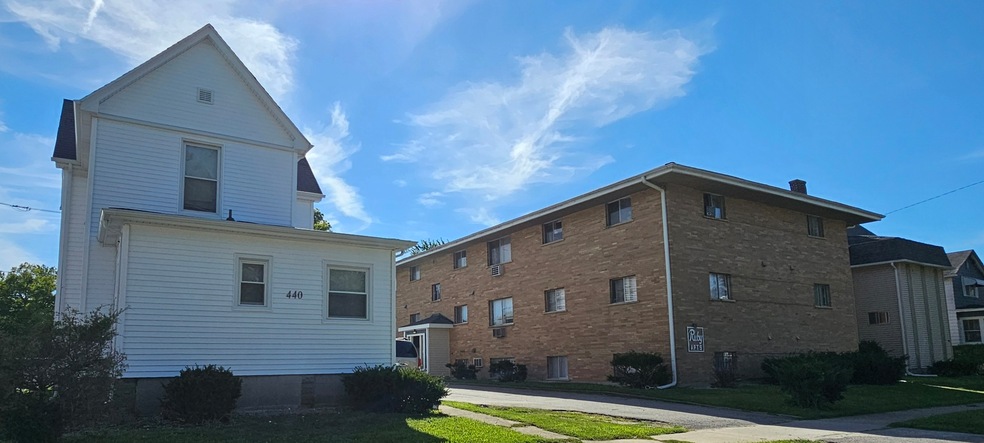


19 Units - 3 buildings, Located less than 2 blocks from Phase 1 of the Kankakee Riverfront Revitalization project, close to shopping, expressway, downtown area, 2 1/2 blocks to Kankakee Farmers Market, plus plenty of restaurants, this Investment Opportunity consists of 3 buildings totaling 19 units. 2024 Real Estate taxes $ 19,055.84 for all 3 buildings. All tenants have access to laundry room facilities located in building 450 (washers/dryers are leased). In addition there is a 5 car garage for additional income/owner use. Tenants responsible their own electric. Owner pays electric for common areas of Building 450, Water & refuse & Gas for all 3 buildings. 450 Dearborn is a brick 12 unit building consisting of 10-2 bedroom units, 2 - 1 bedroom units, roof replaced approx 2017-2018. Building 440 (16-17-05-114-004), windows 2024-2025, Vinyl siding 8/25 and consists of 3 units. Building 466 (16-17-05-114-022) is a brick/stone & siding 4 unit consisting of all 1 bedroom units. Roof & Siding replaced in 2018. Tenants in building 466 have central air. See feature sheet / rent roll for full details. Building Ages of 440 & 466 is unknown. Units in building 440 & 450 have wall or window a/c units (many newer units). 12 unit is serviced by hot water heat (included in rent), 440 & 466 have forced air heat.
Last Agent to Sell the Property
HomeSmart Realty Group License #471020838 Listed on: 08/17/2025
We collect this data history from publicly available records. To have your information removed, we recommend requesting removal directly through your county’s website.
Jared Jeffries
@properties/Christie's Intl RE
(219) 501-5552
52 Total Sales
1 in Kankakee
$148,000 Price
Erica Cuneen
Beyond Properties Realty Group
(630) 757-8294
311 Total Sales
1 in Kankakee
$320,000 Price
Tom Wawczak
Century 21 Coleman-Hornsby
(815) 524-0163
288 Total Sales
2 in Kankakee
$250K - $260K Price Range
Leanne Provost
Berkshire Hathaway HomeServices Speckman Realty
(815) 923-3758
187 Total Sales
27 in Kankakee
$26K - $275K Price Range
Lynn Randazzo
Berkshire Hathaway HomeServices Speckman Realty
(815) 524-0198
115 Total Sales
22 in Kankakee
$9K - $295K Price Range
Dawn Olson
McColly Real Estate
(815) 620-5017
165 Total Sales
20 in Kankakee
$9K - $346K Price Range
We collect this data history from publicly available records. To have your information removed, we recommend requesting removal directly through your county’s website.
| Date | Buyer | Sale Price | Title Company |
|---|---|---|---|
| $1,150,000 | None Listed On Document | ||
| Jbkb Family Trust | -- | None Listed On Document | |
| Janusz B Properties Llc | $475,000 | Kankakee County Title |
We collect this data history from publicly available records. To have your information removed, we recommend requesting removal directly through your county’s website.
| Date | Status | Borrower | Loan Amount |
|---|---|---|---|
| Previous Owner | $374,739 | ||
| Previous Owner | Janusz B Properties Llc | $380,000 |
We collect this data history from publicly available records. To have your information removed, we recommend requesting removal directly through your county’s website.
| Date | Event | Price | List to Sale | Price per Sq Ft | Prior Sale |
|---|---|---|---|---|---|
| 10/24/2025 10/24/25 | Sold | $1,150,000 | -8.7% | -- | |
| 09/06/2025 09/06/25 | Pending | -- | -- | -- | |
| 08/18/2025 08/18/25 | For Sale | $1,260,000 | +165.3% | -- | |
| 12/18/2018 12/18/18 | Sold | $475,000 | -13.6% | -- | View Prior Sale |
| 09/21/2018 09/21/18 | Pending | -- | -- | -- | |
| 07/31/2018 07/31/18 | For Sale | $550,000 | -- | -- |
We collect this data history from publicly available records. To have your information removed, we recommend requesting removal directly through your county’s website.
| Year | Tax Paid | Tax Assessment Tax Assessment Total Assessment is a certain percentage of the fair market value that is determined by local assessors to be the total taxable value of land and additions on the property. | Land | Improvement |
|---|---|---|---|---|
| 2026 | $13,949 | $1,051,655 | $315,496 | $736,159 |
| 2025 | $14,109 | $1,031,041 | $309,312 | $721,729 |
| 2024 | $14,109 | $1,010,828 | $303,248 | $707,580 |
| 2023 | $13,700 | $991,014 | $297,304 | $693,710 |
| 2022 | $13,485 | $971,585 | $291,475 | $680,110 |
| 2021 | $13,187 | $952,541 | $285,762 | $666,779 |
| 2020 | $12,876 | $942,777 | $282,833 | $659,944 |
| 2019 | $13,016 | $924,297 | $277,289 | $647,008 |
| 2018 | $12,721 | $906,180 | $271,854 | $634,326 |
| 2017 | $12,421 | $888,415 | $266,524 | $621,891 |
| 2016 | $11,970 | $870,996 | $261,299 | $609,697 |
| 2015 | $11,102 | $805,000 | $241,500 | $563,500 |
| 2014 | $9,855 | $720,000 | $216,000 | $504,000 |
Seller's Agent in 2025
Harriet Kubicz
HomeSmart Realty Group
(708) 870-1802
80 Total Sales
CA
Buyer's Agent in 2025
Cristina Antons
New Neighbors Real Estate
(815) 260-2322
60 Total Sales
Seller's Agent in 2018
Deanna Stanglewicz
Coldwell Banker Residential
(815) 937-4456
42 Total Sales
Buyer's Agent in 2018
Karla Adams
Coldwell Banker Realty
(815) 933-9700
34 Total Sales
Source: Midwest Real Estate Data (MRED)
MLS Number: 12446043
Disclaimer: Certain information contained herein is derived from information provided by parties other than Homes.com. All information provided is deemed reliable, but is not guaranteed to be accurate and should be independently verified.
All data is obtained from various sources and may not have been verified by broker or MLS GRID. Supplied Open House Information is subject to change without notice. All information should be independently reviewed and verified for accuracy. Properties may or may not be listed by the office/agent presenting the information. Some IDX listings have been excluded from this website.
Listings courtesy of Midwest Real Estate Data (MRED) as distributed by MLS GRID.
Based on information submitted to the MLS GRID
Ask me questions while you tour the home.