NOT LISTED FOR SALE

Estimated Value: $708,000 - $810,111

4 Beds
3 Baths
3,031 Sq Ft
$251/Sq Ft Est. Value

Sale Details

Date Sold: September 30, 2020

Last sale price $519,000 $171 Per Sq Ft

Est. 46% increase in value since last sale

Current estimated payment $4,931 / mo

28 Days on Market

Highlights

  • Barn
  • Horses Allowed On Property
  • RV Access or Parking
  • Franklin at Brimhall Elementary School Rated A
  • Spa
  • 0.62 Acre Lot

About This Home

As of September 2020

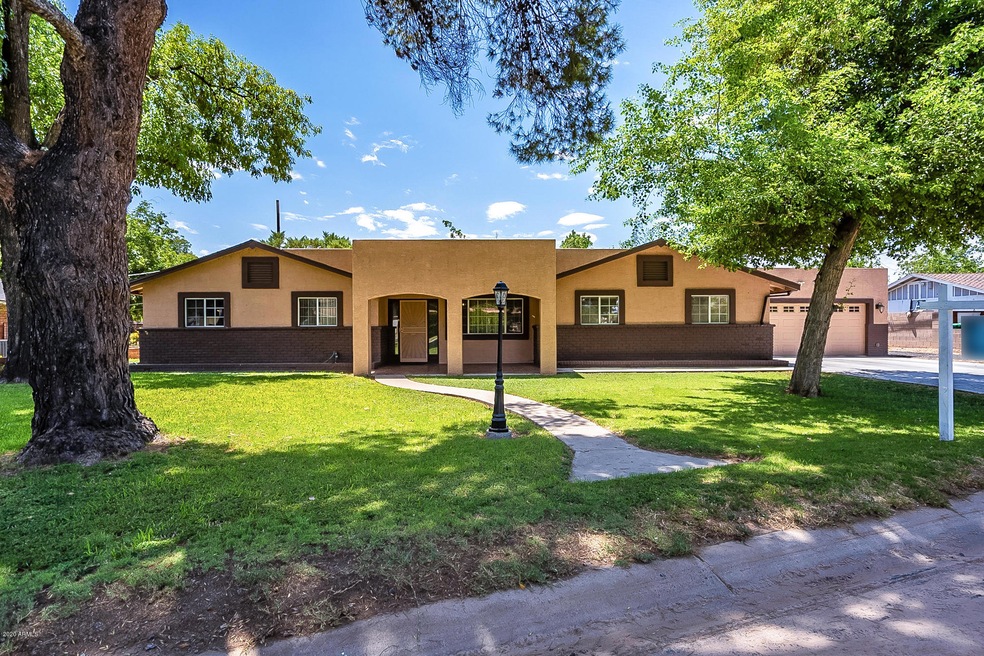
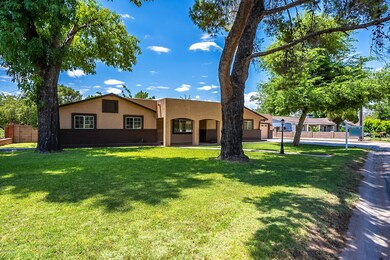
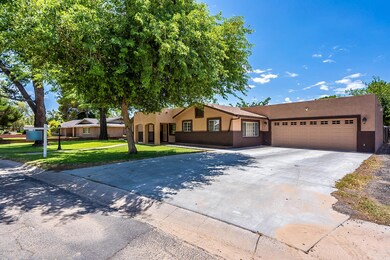
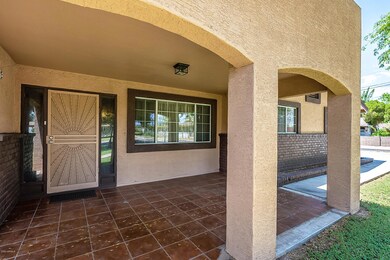
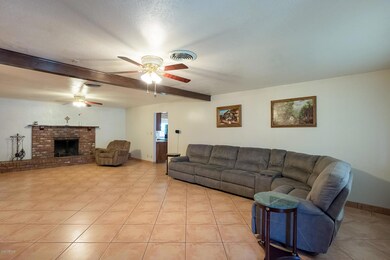
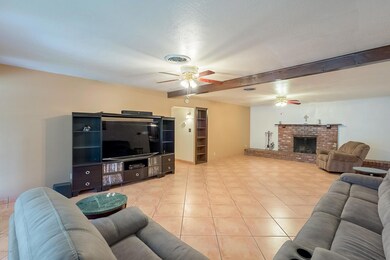
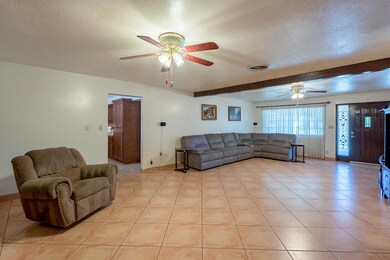
Welcome to your new home with roof, AC and water heater recently replaced! Pull up and immediately you are greeted by huge grass yard with mature trees. Come on in through the front door to the front entry and the charming fireplace. Step inside the kitchen that is lovingly upgraded complete with under cabinet lighting! Giant laundry room with newer water heater as well! Check out 1 of the 2 master suites with huge room, separate shower and tub and own entrance off the garage! Come back to the house and there is a workout/pool table/game room and then 2 other secondary bedrooms and a bathroom along with the 2nd master bedroom. Come on out into the backyard with plenty of space and zoned for horses. Barn on the property with huge potential. Come check out all this property has to offer

Last Agent to Sell the Property

Matthew Potter

Real Broker License #SA647555000 Listed on: 07/03/2020

Real Broker

Co-Listed By

Nicole Allen

Real Broker License #SA586945000

Last Buyer's Agent

Kathleen Bliss-Porter

Fulton Grace Realty License #SA567645000

Fulton Grace Realty

Home Details

Home Type

  • Single Family

Est. Annual Taxes

  • $2,389

Year Built

  • Built in 1969

Lot Details

  • 27,119 Sq Ft Lot
  • Wood Fence
  • Block Wall Fence
  • Corner Lot
  • Grass Covered Lot

Parking

  • 2 Car Garage
  • Garage Door Opener
  • RV Access or Parking

Home Design

  • Wood Frame Construction
  • Composition Roof
  • Built-Up Roof

Interior Spaces

  • 3,031 Sq Ft Home
  • 1-Story Property
  • 1 Fireplace
  • Granite Countertops
  • Washer and Dryer Hookup

Flooring

  • Laminate
  • Tile

Bedrooms and Bathrooms

  • 4 Bedrooms
  • Two Primary Bathrooms
  • Primary Bathroom is a Full Bathroom
  • 3 Bathrooms

Outdoor Features

  • Spa
  • Covered Patio or Porch

Schools

  • Franklin West Elementary School
  • Carson Junior High Middle School
  • Westwood High School

Utilities

  • Central Air
  • Heating Available
  • Water Softener
  • Septic Tank

Additional Features

  • Barn
  • Horses Allowed On Property

Community Details

  • No Home Owners Association
  • Association fees include no fees
  • Esquire Estates Lots 9 15,22,23 Subdivision

Listing and Financial Details

  • Tax Lot 26
  • Assessor Parcel Number 134-20-017-A

Home Details

Home Type

Single Family

Est. Annual Taxes

$2,389

Year Built

Built in 1969

Lot Details

0.62 Acres

Parking

2

Listing Details

  • Cross Street: PRICE RD/BROADWAY
  • Legal Info Range: 5E
  • Property Type: Residential
  • Ownership: Fee Simple
  • Association Fees Land Lease Fee: N
  • Recreation Center Fee 2: N
  • Recreation Center Fee: N
  • Basement: N
  • Updated Kitchen: Partial
  • Items Updated Kitchen Yr Updated: 2015
  • Updated Room Addition: Full
  • Items Updated Rm Adtn Yr Updated: 2017
  • Updated Roof: Full
  • Items Updated Roof Yr Updated: 2017
  • Parking Spaces Slab Parking Spaces: 2.0
  • Parking Spaces Total Covered Spaces: 2.0
  • Separate Den Office Sep Den Office: N
  • Year Built: 1969
  • Spa Private: Yes
  • Tax Year: 2019
  • Property Sub Type: Single Family Residence
  • Horses: Yes
  • Lot Size Acres: 0.62
  • Co List Office Mls Id: stho001
  • Co List Office Phone: 480-696-5500
  • Subdivision Name: ESQUIRE ESTATES LOTS 9-15,22,23
  • Architectural Style: Ranch
  • Property Attached Yn: No
  • Tax Parcel Letter: A
  • General Property Description:PriceSqFt: 171.23
  • Cooling:Central Air: Yes
  • Water Source City Water: Yes
  • Special Features: None

Interior Features

  • Flooring: Laminate, Tile
  • Basement YN: No
  • Spa Features: Private
  • Total Bedrooms: 4
  • Fireplace Features: 1 Fireplace
  • Fireplace: Yes
  • Interior Amenities: Granite Counters, Soft Water Loop, 2 Master Baths, Full Bth Master Bdrm
  • Living Area: 3031.0
  • Stories: 1
  • Other Rooms:Family Room: Yes
  • Other Rooms:Guest Qtrs-Sep Entrn: Yes
  • Other Rooms:Separate Workshop: Yes
  • Kitchen Features:Granite Counters: Yes

Exterior Features

  • Fencing: Block, Wood
  • Lot Features: Corner Lot, Grass Front, Grass Back
  • Pool Features: None
  • Disclosures: Agency Discl Req, Seller Discl Avail
  • Construction Type: Wood Frame, Painted
  • Patio And Porch Features: Covered Patio(s), Patio
  • Roof: Composition, Built-Up
  • Construction:Frame - Wood: Yes
  • Exterior Features:Covered Patio(s): Yes
  • Exterior Features:Patio: Yes
  • General Property Description:Community Pool YN2: No
  • General Property Description:Private Pool YN2: No

Garage/Parking

  • Total Covered Spaces: 2.0
  • Parking Features: RV Access/Parking, Garage Door Opener
  • Attached Garage: No
  • Garage Spaces: 2.0
  • Open Parking Spaces: 2.0
  • Parking Features:Garage Door Opener: Yes
  • Parking Features:RV AccessParking: Yes

Utilities

  • Cooling: Central Air
  • Heating: Electric
  • Laundry Features: Wshr/Dry HookUp Only
  • Cooling Y N: Yes
  • Heating Yn: Yes
  • Water Source: City Water
  • Heating:Electric: Yes
  • Sewer Septic Tank: Yes

Condo/Co-op/Association

  • Association: No

Association/Amenities

  • Association Fees:HOA YN2: N
  • Association Fees:PAD Fee YN2: N
  • Association Fees:Cap ImprovementImpact Fee _percent_: $
  • Association Fees:Cap ImprovementImpact Fee 2 _percent_: $
  • Association Fee Incl:No Fees: Yes

Fee Information

  • Association Fee Includes: No Fees

Schools

  • Elementary School: Franklin West Elementary
  • High School: Westwood High School
  • Junior High Dist: Mesa Unified District
  • Middle Or Junior School: Carson Junior High School

Lot Info

  • Horse Amenities: Barn
  • Land Lease: No
  • Lot Size Sq Ft: 27119.0
  • Parcel #: 134-20-017-A

Building Info

  • Builder Name: Unknown

Tax Info

  • Tax Annual Amount: 2389.0
  • Tax Book Number: 134.00
  • Tax Lot: 26
  • Tax Map Number: 20.00
Create a Home Valuation Report for This Property
The Home Valuation Report is an in-depth analysis detailing your home's value as well as a comparison with similar homes in the area

Home Values in the Area

Source: Public Records

Average Home Value in this Area


Source: Public Records

Property History

We collect this data history from publicly available records. To have your information removed, we recommend requesting removal directly through your county’s website.

Date Event Price List to Sale Price per Sq Ft
09/30/2020 09/30/20 Sold $519,000 0.0% $171 / Sq Ft
07/03/2020 07/03/20 For Sale $519,000 -- $171 / Sq Ft
Source: Arizona Regional Multiple Listing Service (ARMLS)

Agents Affiliated with this Home

  • Section Image
  • Section Image
  • Section Image
See All Agents

Map

Source: Arizona Regional Multiple Listing Service (ARMLS)

MLS Number: 6099167

Arizona Regional Multiple Listing Service (ARMLS)

APN: 134-20-017A

Your Personal Tour Guide

Ask me questions while you tour the home.