
Ray Dudkewitz
Patterson-Schwartz-Newark
(484) 779-1607
60 Total Sales
3 in Odessa
$270K - $690K Price Range

Estimated Value: $330,249
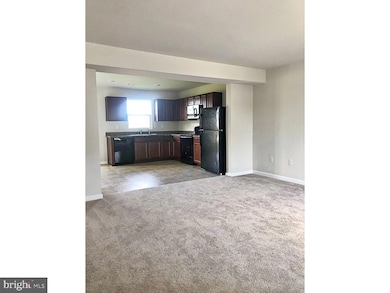
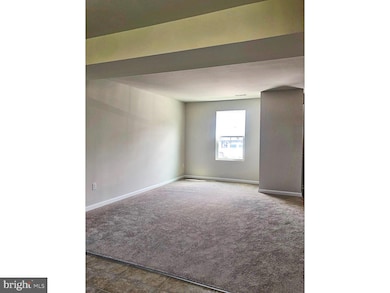
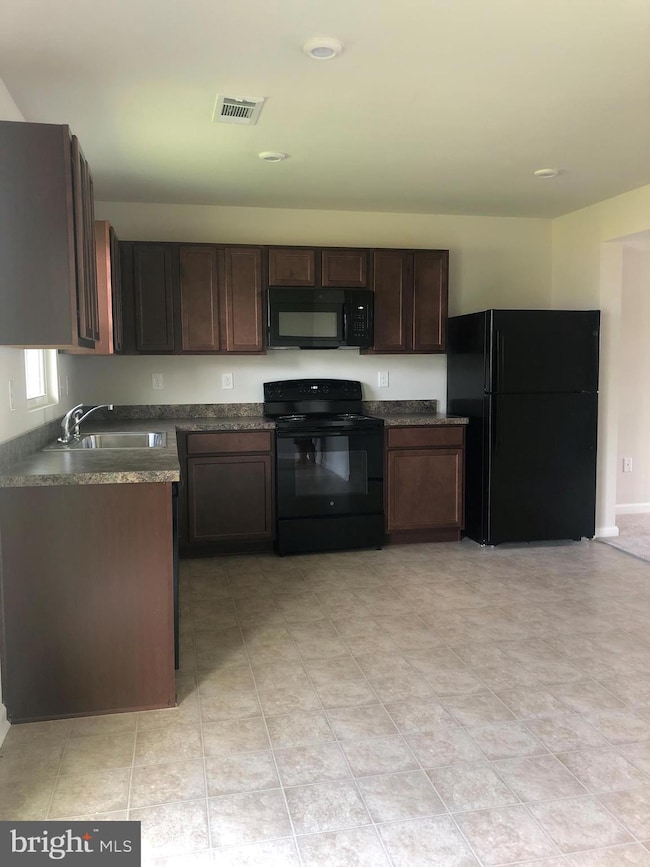
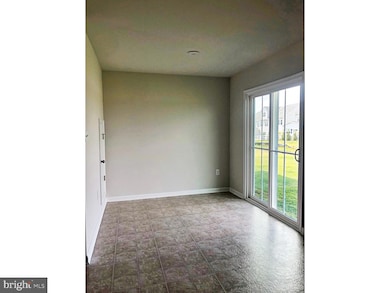
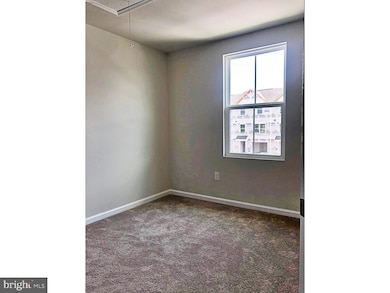
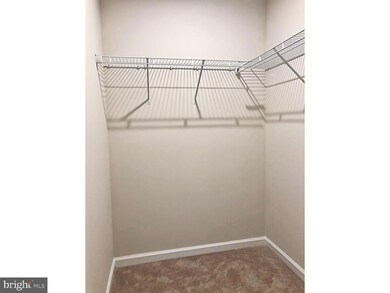
This (nearly) brand new everything three bedroom, two & a half bath home in the gorgeous Spring Oak development in the highly coveted Appoquinimink School District is exquisite! Do not miss your chance to rent his flawless townhome with an open concept floor plan, three very nicely sized bedrooms, giant closets, & spacious bathrooms throughout. The kitchen is huge & perfect for entertaining & the attached eat-in dining room looks directly out over the beautiful backyard. Apply today- this rental will not be available long!
Last Agent to Rent the Property
(302) 538-5899 triciacloses@gmail.com Tri-County Realty Brokerage Phone: 3025385899 License #RS-0022192 Listed on: 11/19/2025
Last Renter's Agent
(302) 538-5899 triciacloses@gmail.com Tri-County Realty Brokerage Phone: 3025385899 License #RS-0022192 Listed on: 11/19/2025
We collect this data history from publicly available records. To have your information removed, we recommend requesting removal directly through your county’s website.
Ray Dudkewitz
Patterson-Schwartz-Newark
(484) 779-1607
60 Total Sales
3 in Odessa
$270K - $690K Price Range
Chris Cashman
Patterson-Schwartz-Newark
(484) 779-6265
106 Total Sales
1 in Odessa
$450,000 Price
Diana Penate
Bryan Realty Group
(302) 865-7368
65 Total Sales
1 in Odessa
$399,000 Price
Mark Macomber
RE/MAX Realty Group Rehoboth
(856) 517-8134
62 Total Sales
2 in Odessa
$444K - $510K Price Range
Brian Spangler
Keller Williams Real Estate - Media
(484) 787-3029
128 Total Sales
2 in Odessa
$590K - $600K Price Range
Jonathan Edler
Empower Real Estate, LLC
(302) 691-9929
55 Total Sales
1 in Odessa
$615,000 Price
We collect this data history from publicly available records. To have your information removed, we recommend requesting removal directly through your county’s website.
| Date | Buyer | Sale Price | Title Company |
|---|---|---|---|
| $224,990 | None Listed On Document | ||
| -- | None Available | ||
| -- | None Available | ||
| -- | -- |
We collect this data history from publicly available records. To have your information removed, we recommend requesting removal directly through your county’s website.
| Date | Status | Borrower | Loan Amount |
|---|---|---|---|
| Open | $220,914 | ||
| Previous Owner | $220,914 | ||
| Previous Owner | $4,269,300 | ||
| Previous Owner | $1,000,000 |
We collect this data history from publicly available records. To have your information removed, we recommend requesting removal directly through your county’s website.
| Date | Event | Price | List to Sale | Price per Sq Ft | Prior Sale |
|---|---|---|---|---|---|
| 01/06/2026 01/06/26 | Rented | $2,000 | 0.0% | -- | |
| 11/19/2025 11/19/25 | For Rent | $2,000 | 0.0% | -- | |
| 05/28/2020 05/28/20 | Sold | $224,990 | +2.3% | -- | View Prior Sale |
| 03/22/2020 03/22/20 | Pending | -- | -- | -- | |
| 03/05/2020 03/05/20 | For Sale | $219,990 | -- | -- |
We collect this data history from publicly available records. To have your information removed, we recommend requesting removal directly through your county’s website.
| Year | Tax Paid | Tax Assessment Tax Assessment Total Assessment is a certain percentage of the fair market value that is determined by local assessors to be the total taxable value of land and additions on the property. | Land | Improvement |
|---|---|---|---|---|
| 2025 | $2,332 | $288,900 | $70,400 | $218,500 |
| 2024 | $2,437 | $56,300 | $11,000 | $45,300 |
| 2023 | $2,090 | $56,300 | $11,000 | $45,300 |
| 2022 | $2,095 | $56,300 | $11,000 | $45,300 |
| 2021 | $2,070 | $56,300 | $11,000 | $45,300 |
| 2020 | $1,969 | $56,300 | $11,000 | $45,300 |
| 2019 | $185 | $5,700 | $5,700 | $0 |
| 2018 | $178 | $5,700 | $5,700 | $0 |
| 2017 | $155 | $5,700 | $5,700 | $0 |
| 2016 | $155 | $5,700 | $5,700 | $0 |
| 2015 | -- | $5,700 | $5,700 | $0 |
| 2014 | -- | $5,700 | $5,700 | $0 |
Landlord's Agent in 2026
Patricia Hawryluk
Tri-County Realty
(302) 562-0072
212 Total Sales
Seller's Agent in 2020
Erik Hoferer
Long & Foster
(302) 405-6583
182 Total Sales
d
Buyer's Agent in 2020
datacorrect BrightMLS
Non Subscribing Office
Source: Bright MLS
MLS Number: DENC2093488
APN: 13-023.32-084
Disclaimer: Certain information contained herein is derived from information provided by parties other than Homes.com. All information provided is deemed reliable, but is not guaranteed to be accurate and should be independently verified.
The data relating to real estate for sale on this website appears in part through the BRIGHT Internet Data Exchange program, a voluntary cooperative exchange of property listing data between licensed real estate brokerage firms, and is provided by BRIGHT through a licensing agreement.
Listing information is from various brokers who participate in the Bright MLS IDX program and not all listings may be visible on the site.
The property information being provided on or through the website is for the personal, non-commercial use of consumers and such information may not be used for any purpose other than to identify prospective properties consumers may be interested in purchasing.
Some properties which appear for sale on the website may no longer be available because they are for instance, under contract, sold or are no longer being offered for sale.
Property information displayed is deemed reliable but is not guaranteed.
Copyright 2026 Bright MLS, Inc.
Ask me questions while you tour the home.