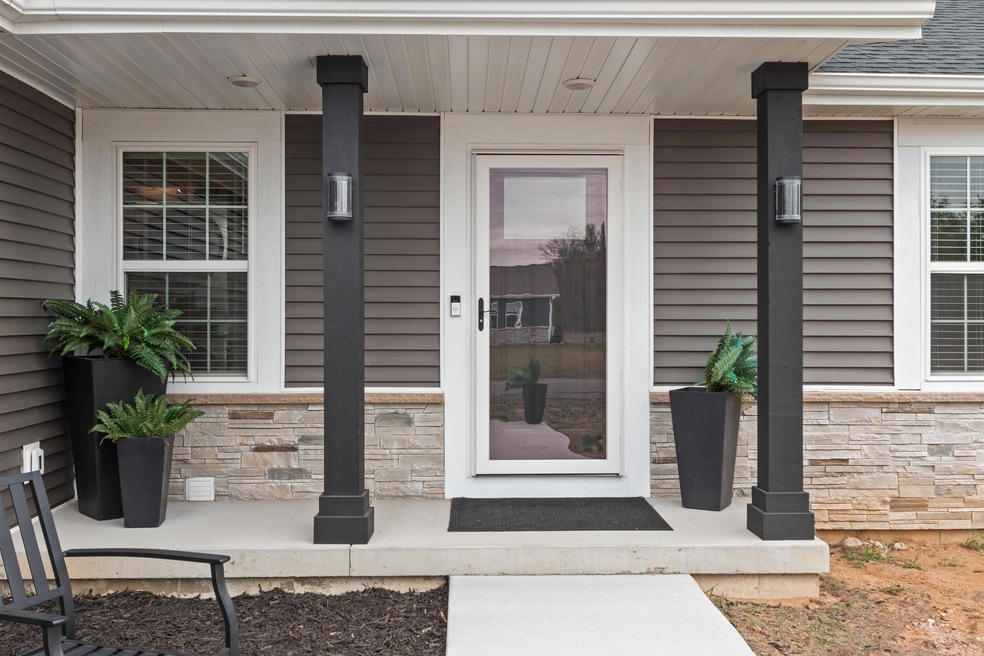
NOT LISTED FOR SALE

4500 Hanover St Plover, WI 54467

Plover Area

Estimated Value: $440,000 - $487,308

3 Beds
2.5 Baths
2,524 Sq Ft
$183/Sq Ft Est. Value

Sale Details

Date Sold: June 11, 2024

Last sale price $400,000 $158 Per Sq Ft

Est. 15% increase in value since last sale

Current estimated payment $3,083 / mo

27 Days on Market

Highlights

  • Open Floorplan
  • Vaulted Ceiling
  • Lower Floor Utility Room
  • Deck
  • Ranch Style House
  • Front Porch

About This Home

As of June 2024

Welcome to your dream home! The Basswood Plan, meticulously crafted by Green Tree Construction, offers a blend of elegance and functionality. Step onto the inviting concrete front walkway leading to grand detailed columns and a striking glass front door. Inside, experience the allure of an open concept ranch layout, seamlessly blending spaciousness and warmth. The kitchen boasts beautifully crafted cabinetry, a generously sized island with increased spacing for optimal flow, and modern amenities including a large sink with a sleek faucet, glass rinser and garbage disposal. Adjacent to the kitchen, a sunlit dining area beckons through the patio door, creating an inviting atmosphere for gatherings. Retreat to privacy in the den/office/bedroom, offering a tranquil space amidst the openness of the home. The expansive master suite, adorned with tray ceilings, offers luxurious amenities including a tiled shower with a stunning spray bar, double vanity sinks, and a sizable walk-in closet. Beautiful pet free property. Don't miss the opportunity to make this your forever home!

Last Agent to Sell the Property

Adam Skibicki

FIRST WEBER License #89686-94 Listed on: 04/16/2024

FIRST WEBER

Last Buyer's Agent

GREGG WINTERS

NORTH CENTRAL REAL ESTATE BROKERAGE, LLC License #89542-94

Range of Values:

--
Value Increase
--
Percent Increase
--
Adjusted for Inflation
Collateral Analytics

Collateral Analytics Collateral Analytics AVMs (Automated Valuation Model) employ a number of statistical approaches combined with neighborhood-specific comparable selection guarantees the most up-to-date and precise valuations.

Not Available

Collateral Analytics does not have data for the current month. Please view the chart for historical values.

ICE

ICE Mortgage Technology ICE Mortgage Technology’s AVM (Automated Valuation Model) is a state-of-the-art online residential property valuation tool that provides a quick and accurate estimate of the value of almost any home in the U.S.

Not Available

ICE Mortgage Technology does not have data for the current month. Please view the chart for historical values.

First American

First American First American Data & Analytics’ next-generation AVM combines unrivaled data assets with a blended ensemble of valuation models to produce highly accurate, reliable valuations you can trust.

Not Available

First American does not have data for the current month. Please view the chart for historical values.

Quantarium

Quantarium Quantarium’s valuation service, repeatedly proven the industry’s most accurate and comprehensive, is supercharged with a self-learning and auto-tuning AI engine that continually becomes smarter and more accurate as it processes daily inputs from the industry’s leading RE data lake.

Not Available

Quantarium does not have data for the current month. Please view the chart for historical values.

Average Value
Not Available
List Price
Sold Price
Create a Home Valuation Report for This Property
The Home Valuation Report is an in-depth analysis detailing your home's value as well as a comparison with similar homes in the area

Home Details

Home Type

  • Single Family

Year Built

  • Built in 2022

Lot Details

  • 27,443 Sq Ft Lot
  • Level Lot

Home Design

  • Ranch Style House
  • Poured Concrete
  • Shingle Roof
  • Vinyl Siding
  • Stone Exterior Construction
  • Radon Mitigation System

Interior Spaces

  • Open Floorplan
  • Vaulted Ceiling
  • Ceiling Fan
  • Low Emissivity Windows
  • Window Treatments
  • Entrance Foyer
  • Lower Floor Utility Room
  • Laundry on main level

Kitchen

  • Gas Oven or Range
  • Range
  • Microwave
  • Dishwasher
  • Disposal

Flooring

  • Carpet
  • Tile

Bedrooms and Bathrooms

  • 3 Bedrooms
  • Walk-In Closet

Partially Finished Basement

  • Basement Fills Entire Space Under The House
  • Sump Pump
  • Basement Storage

Home Security

  • Carbon Monoxide Detectors
  • Fire and Smoke Detector

Parking

  • 3 Car Attached Garage
  • Garage Door Opener
  • Driveway Level

Outdoor Features

  • Deck
  • Storage Shed
  • Front Porch

Utilities

  • Forced Air Heating and Cooling System
  • Electric Water Heater
  • Public Septic
  • High Speed Internet

Community Details

  • Village Wood Meadows Subdivision

Listing and Financial Details

  • Assessor Parcel Number 173-17-22

Home Details

Home Type

Single Family

Year Built

Built in 2022

Lot Details

0.63 Acres

Listing Details

  • Additional Remarks: Additional features, with a large 3 car garage, seamless gutters, central air conditioning, and a radon mitigation system ensuring comfort and convenience. The complete concrete driveway, along with side parking for extra vehicles or trailers, adds practicality to luxury. The lower level offers versatility and comfort, with fully insulated walls and an expansive finished family rec room. The convenience of a finished half bath, coupled with grouped mechanicals, enhances functionality. Outside, revel in the serenity of a natural fence backyard, adorned with hybrid willow trees. Completing this exceptional property is a custom-built 14x36 shed with extended side walls, providing ample headroom and additional storage. This home comes packed with upgrades for your comfort and convenience. It's got a top-notch upgraded 2 stage furnace that keeps things cozy efficiently. Plus, you'll love the soft, high quality durable carpet in every room. The bathrooms all have easy-to-clean tile floors, and the master bedroom is extra peaceful with insulated walls. Need storage? No problem with the walk-in pantry and coat closets adjacent to the kitchen. And for added comfort, there are tall toilets throughout. It's all about making life easier and more comfortable for you! Call today for your private showing!
  • Class: Residential
  • Municipality: Plover, Village Of - Po. Co
  • Style: Ranch
  • Style2: 1 Story
  • Type: Single Family
  • Year Built: 2022
  • Geo Subdivision: WI
  • Special Features: NewHome
  • Property Sub Type: Detached
  • Stories: 1

Interior Features

  • Total Finished Sq Ft: 2524
  • Bedroom 1: Size: 21x13, On Level: M
  • Above Grade Finished Sq Ft: 1501-1750
  • Above Grade Finished Sq Ft: 1624
  • Appliances: Refrigerator, Range, Dishwasher, Microwave, Disposal, Oven/Range-Gas
  • Basement: Partial Finished, Full, Sump Pump, Radon Mitigation System, Poured, Basement Storage
  • Bedroom 2: Size: 11x10, On Level: M
  • Bedroom 3: Size: 11x10, On Level: M
  • Bedrooms: 3
  • Below Grade Finished Sq Ft: 900
  • Dining Room: Size: 12x8, On Level: M
  • Family Room: Size: 21x18, On Level: M
  • Flooring Type: Carpet, Tile
  • Level 1 Full Bathroom: Main
  • Level 2 Full Bathroom: Main
  • Half Bathroom Level: Lower
  • Interior: Ceiling Fan(s), Vaulted/Cathedral Ceiling, Smoke Detector, G. Door Opener, Walk-In Closet(s), High Speed Internet, Carbon Monoxide Detector, All Window Coverings, Foyer Entry, Pantry
  • Kitchen: Size: 16x10, On Level: M
  • Full Bathrooms: 2
  • Half Bathrooms: 1
  • Other Room1: Rec Room, Dimensions: 54x15, On Level: L
  • Total Finished Sqft Range: 2501-3000
  • Basement 2: Yes

Exterior Features

  • Exterior: Vinyl, Stone
  • Ext Features: Deck, Front Porch, Storage/Garden Shed
  • Roof: Shingle

Garage/Parking

  • Driveway: Concrete
  • Garage Capacity: 3
  • Garage Type: Attached

Utilities

  • Cooling: Central
  • Fuel Type: Natural Gas
  • Heat Type: Forced Air
  • Sewer/Septic System: City
  • Sewer Water: Pb Sewer/Pb Water
  • Utility Laundry: Lower Level Utility, Main Level Laundry
  • Water Heater: Electric

Schools

  • Stevens Pt Area Sch Dist: Stevens Point A, Ben Franklin, Plover/Whiting

Lot Info

  • Acreage: 0.63
  • Barrier Free: Open Floor Plan, Level Drive, Level Lot
  • Zoning: Residential
  • Geo Address Line: 4500 Hanover St
  • Geo Primary City: Plover
  • Geo Quality: 0.95

Green Features

  • Energy Eff Green: Low Energy Windows

Tax Info

  • Assessor Parcel Number: 173-17-22

Ownership History

We collect this data history from publicly available records. To have your information removed, we recommend requesting removal directly through your county’s website.

Date Name Owned For Owner Type

Purchase Details

Listed on
Apr 16, 2024
Closed on
Jun 10, 2024
Sold by
Hodgeman Scott A and Hodgeman Mary J
Bought by
Seller's Agent
Adam Skibicki
FIRST WEBER
Buyer's Agent
GREGG WINTERS
NORTH CENTRAL REAL ESTATE BROKERAGE, LLC
List Price
$419,900
Sold Price
$400,000
Premium/Discount to List
-$19,900
-4.74%
Views
47
Current Estimated Value
$461,827

Home Financials for this Owner

Home Financials are based on the most recent Mortgage that was taken out on this home.
Estimated Appreciation
$61,827
Avg. Annual Appreciation
6.72%
Original Mortgage
$360,000
Outstanding Balance
$352,660
Interest Rate
7.17%
Mortgage Type
New Conventional
Estimated Equity
$109,167

Purchase Details

Closed on
Jun 27, 2022
Sold by
Green Tree Construction Inc
Bought by
Hodgeman Scott A and Hodgeman Mary J

Home Financials for this Owner

Home Financials are based on the most recent Mortgage that was taken out on this home.
Original Mortgage
$254,145
Interest Rate
3.5%
Mortgage Type
New Conventional

Purchase Details

Closed on
Jul 14, 2021
Sold by
Village Wood Pointe Llc
Bought by
Green Tree Construction Inc
Source: Public Records

Home Values in the Area

Source: Public Records

Average Home Value in this Area


Source: Public Records

Agents Specializing in Plover, WI

See All Agents

Purchase History

We collect this data history from publicly available records. To have your information removed, we recommend requesting removal directly through your county’s website.

Date Buyer Sale Price Title Company
$400,000 Portage County Title
Hodgeman Scott A $354,145 Portage County Title
Green Tree Construction Inc $593,300 Point Title
Source: Public Records

Mortgage History

We collect this data history from publicly available records. To have your information removed, we recommend requesting removal directly through your county’s website.

Date Status Borrower Loan Amount
Open $360,000
Previous Owner Hodgeman Scott A $254,145
Source: Public Records

Property History

We collect this data history from publicly available records. To have your information removed, we recommend requesting removal directly through your county’s website.

Date Event Price List to Sale Price per Sq Ft
06/11/2024 06/11/24 Sold $400,000 -4.7% $158 / Sq Ft
04/16/2024 04/16/24 For Sale $419,900 -- $166 / Sq Ft
Source: Central Wisconsin Multiple Listing Service

Tax History

We collect this data history from publicly available records. To have your information removed, we recommend requesting removal directly through your county’s website.

Year Tax Paid Tax Assessment Tax Assessment Total Assessment is a certain percentage of the fair market value that is determined by local assessors to be the total taxable value of land and additions on the property. Land Improvement
2025 $6,563 $350,900 $55,600 $295,300
2024 $6,184 $346,500 $55,600 $290,900
2023 $5,999 $346,500 $55,600 $290,900
2022 $950 $55,600 $55,600 $0
2021 $952 $37,900 $37,900 $0
2020 $431 $17,100 $17,100 $0
Source: Public Records

Agents Affiliated with this Home

  • Section Image
  • Section Image
See All Agents

Map

Source: Central Wisconsin Multiple Listing Service

MLS Number: 22401383

Central Wisconsin Multiple Listing Service

APN: 173-17-22

Your Personal Tour Guide

Ask me questions while you tour the home.