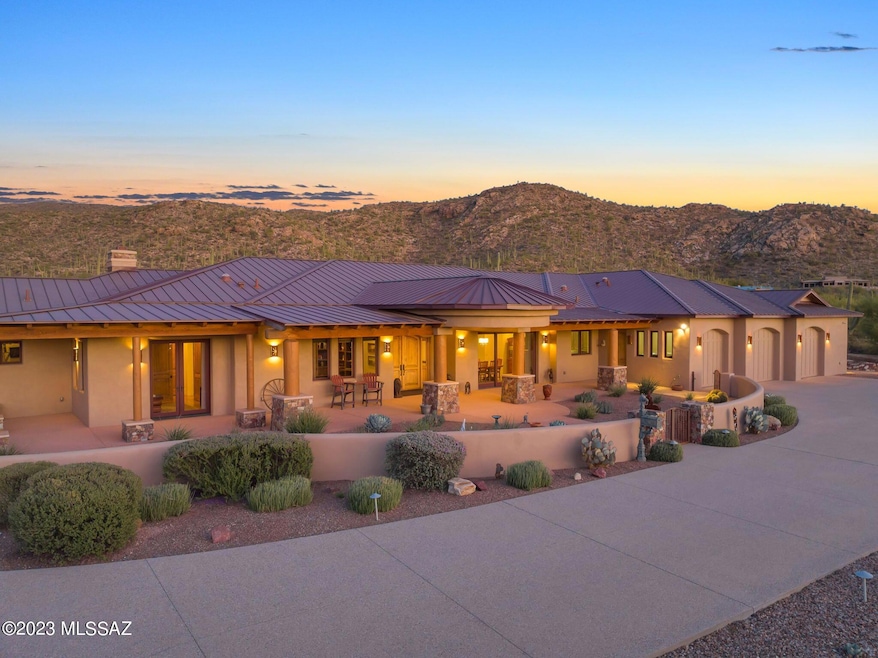
NOT LISTED FOR SALE

Estimated Value: $1,737,000 - $2,450,000

5 Beds
4 Baths
5,069 Sq Ft
$421/Sq Ft Est. Value

Sale Details

Date Sold: August 20, 2024

Last sale price $2,300,000 $454 Per Sq Ft

Est. 8% decrease in value since last sale

Current estimated payment $12,500 / mo

96 Days on Market

Highlights

  • Horse Facilities
  • Horse Property
  • City View
  • Tanque Verde Elementary School Rated A
  • RV Access or Parking
  • Reverse Osmosis System

About This Home

As of August 2024

Welcome home to casual elegance. This custom home is privately nestled on 5.9 acres in the Tanque Verde Valley with a large well designed 3-stall barn facility and arena. The property has a private well and city water. Custom home builder, Rubicon Homes, with architect, Southwest Habitats, built unmatched quality and attention to detail in this 5-bedroom, 4-bath, 5069 sqft estate. A private gated entry leads to a long tree lined exposed aggregate driveway, irrigated low-care landscaping with lighting, inviting front courtyard, and ample guest parking. Entering the foyer, you're greeted with coffered and exposed beamed latilla ceilings and scored colored concrete floors. The quality is proudly displayed with Sierra Pacific windows, Architectural Traditions alder doors, and... Custom hardwood cabinetry by Alpes Designs. You'll feel right at home and relaxed in the spacious great room with a beautiful rock fireplace, built-in entertainment center, and beverage bar with refrigerator, wine rack, and sink. The 12' windows overlook the large back patio and yard bringing in tons of natural light. The split bedroom / multi-generational floor plan has tremendous flexibility. The primary suite is a complete retreat. Bedroom with fireplace, vaulted beamed ceilings, a huge luxury ensuite with separate vanity sinks, double head shower, and jacuzzi soak tub. Dual closets with custom built-in shelving and ironing board, wall safe. A separate workout / gym room with lots of natural light and outdoor access. The split wing has 2-bedrooms, 2-baths plus a family room / hobby room providing the perfect set-up for teens, in-laws, or guests. The oversized 3-car garage has a generous storage room. The outdoor areas incorporate multiple views of the Rincon and Catalina Mountains, the Tanque Verde Valley, and gorgeous sunsets. The covered patios, built-in BBQ station, and fire pit provide comfortable outdoor living spaces to enjoy with family and friends. The barn facilities are an equestrian's dream! Masonry barn with a heavy-duty metal roof has three large stalls, 12'x16', 12'x16', 12'x12' with automatic water system, rubber mat floors, and large runs. Sliding barn doors lead to an extra wide isle way with rubber paver flooring and grooming area with hot and cold water. Tack room has tons of storage, sink, toilet room, washer & Dryer. The maintenance room is the perfect place for more storage, feed, and equipment. A hay storage area with concrete flooring at one end of the barn allows easy access from its own service entry to unload feed and hay. The facility has a security camera system, audio system, and WI-FI making this an enjoyable place to spend time with the animals. Also included is a bonus/caretaker's room (336 sqft.) that includes a kitchen, bath & shower, great room, with heating/cooling. The irrigated riding arena is 100'x200' and is accompanied with turn out pastures. Access to miles of private trails start right at your driveway for hours of riding enjoyment! Come see this spectacular property today! EZ showings are by appointment only. Listing broker is related to seller.

Last Agent to Sell the Property

Peter McGinnis

Windmill Realty LLC License #BR044230000 Listed on: 05/07/2024

Last Buyer's Agent

Laura Zorrilla

Long Realty License #SA678500000

Long Realty

Range of Values:

--
Value Increase
--
Percent Increase
--
Adjusted for Inflation
Collateral Analytics

Collateral Analytics Collateral Analytics AVMs (Automated Valuation Model) employ a number of statistical approaches combined with neighborhood-specific comparable selection guarantees the most up-to-date and precise valuations.

Not Available

Collateral Analytics does not have data for the current month. Please view the chart for historical values.

ICE

ICE Mortgage Technology ICE Mortgage Technology’s AVM (Automated Valuation Model) is a state-of-the-art online residential property valuation tool that provides a quick and accurate estimate of the value of almost any home in the U.S.

Not Available

ICE Mortgage Technology does not have data for the current month. Please view the chart for historical values.

First American

First American First American Data & Analytics’ next-generation AVM combines unrivaled data assets with a blended ensemble of valuation models to produce highly accurate, reliable valuations you can trust.

Not Available

First American does not have data for the current month. Please view the chart for historical values.

Quantarium

Quantarium Quantarium’s valuation service, repeatedly proven the industry’s most accurate and comprehensive, is supercharged with a self-learning and auto-tuning AI engine that continually becomes smarter and more accurate as it processes daily inputs from the industry’s leading RE data lake.

Not Available

Quantarium does not have data for the current month. Please view the chart for historical values.

Average Value
Not Available
List Price
Sold Price
Create a Home Valuation Report for This Property
The Home Valuation Report is an in-depth analysis detailing your home's value as well as a comparison with similar homes in the area

Home Details

Home Type

  • Single Family

Est. Annual Taxes

  • $9,747

Year Built

  • Built in 2013

Lot Details

  • 5.9 Acre Lot
  • Lot Dimensions are 370 x 642 x 600 x 285 x 475
  • Dirt Road
  • Elevated Lot
  • Desert faces the front and back of the property
  • Southwest Facing Home
  • Masonry wall
  • Wrought Iron Fence
  • Stucco Fence
  • Artificial Turf
  • Native Plants
  • Drip System Landscaping
  • Front Yard Sprinklers
  • Hilltop Location
  • Property is zoned Pima County - SR

Parking

  • Garage
  • Oversized Parking
  • Parking Storage or Cabinetry
  • Garage Door Opener
  • Circular Driveway
  • RV Access or Parking

Property Views

  • City
  • Mountain
  • Desert

Home Design

  • Ranch Style House
  • Southwestern Architecture
  • Entry on the 1st floor
  • Metal Roof
  • Masonry
  • Stucco

Interior Spaces

  • 5,069 Sq Ft Home
  • Wet Bar
  • Central Vacuum
  • Entertainment System
  • Built In Speakers
  • Sound System
  • Beamed Ceilings
  • Cathedral Ceiling
  • Ceiling Fan
  • Gas Fireplace
  • Double Pane Windows
  • Low Emissivity Windows
  • Insulated Windows
  • Entrance Foyer
  • Great Room with Fireplace
  • 2 Fireplaces
  • Formal Dining Room
  • Home Office
  • Library
  • Recreation Room
  • Home Gym
  • Concrete Flooring

Kitchen

  • Breakfast Bar
  • Butlers Pantry
  • Gas Oven
  • Gas Cooktop
  • Recirculated Exhaust Fan
  • Warming Drawer
  • ENERGY STAR Qualified Refrigerator
  • ENERGY STAR Qualified Dishwasher
  • Stainless Steel Appliances
  • Granite Countertops
  • Prep Sink
  • Reverse Osmosis System

Bedrooms and Bathrooms

  • 5 Bedrooms
  • Fireplace in Primary Bedroom
  • Fireplace in Primary Bedroom Retreat
  • Split Bedroom Floorplan
  • Walk-In Closet
  • Guest Quarters
  • 4 Full Bathrooms
  • Double Vanity
  • Soaking Tub and Shower Combination in Primary Bathroom
  • 2nd Bath Tub/Shower Combo
  • Shower Only in Secondary Bathroom
  • Primary Bathroom includes a Walk-In Shower
  • Solar Tube

Laundry

  • Laundry Room
  • Sink Near Laundry
  • Gas Dryer Hookup

Home Security

  • Security Gate
  • Alarm System
  • Carbon Monoxide Detectors

Accessible Home Design

  • Accessible Hallway
  • No Interior Steps
  • Level Entry For Accessibility

Eco-Friendly Details

  • ENERGY STAR Qualified Equipment

Outdoor Features

  • Horse Property
  • Courtyard
  • Covered Patio or Porch
  • Fire Pit
  • Built-In Barbecue

Schools

  • Tanque Verde Elementary School
  • Emily Gray Middle School
  • Tanque Verde High School

Utilities

  • Forced Air Zoned Heating and Cooling System
  • Heating System Uses Natural Gas
  • Private Water Source
  • Well
  • ENERGY STAR Qualified Water Heater
  • Natural Gas Water Heater
  • Water Purifier
  • Septic Tank
  • Septic System
  • High Speed Internet
  • Satellite Dish

Community Details

Overview

  • No Home Owners Association
  • The community has rules related to deed restrictions

Recreation

  • Horse Facilities
  • Horses Allowed in Community

Home Details

Home Type

Single Family

Est. Annual Taxes

$9,747

Year Built

Built in 2013

Lot Details

5.9 Acres

Parking

3

Listing Details

  • Property Type: Residential
  • Property Sub Type: Single Family Residence
  • Unit Levels: One
  • Exterior Features Front Faces: Southwest
  • Horses: Yes
  • LotSizeAcres: 5.9
  • Lot Size: 370 x 642 x 600 x 285 x 475
  • Road Surface Type: Dirt
  • Co List Office Mls Id: 2088
  • Subdivision Name: N/A
  • Location Tax Legal: Tax Year: 2023
  • Location Tax Legal: Community: None
  • Location Tax Legal: Municipality/Zoning: Pima County - SR
  • Location Tax Legal: Fema Flood Zone: No
  • Location Tax Legal: Municipal Flood Zone: No
  • General Property Information: Dwelling Type: Single Family Residence
  • General Property Information: Construction Status: Existing
  • General Property Information: Lot Dimensions: 370 x 642 x 600 x 285 x 475
  • General Property Information: Horse Property: Yes - By Zoning
  • General Property Information: # of Covered Prkng: 3.0
  • General Property Information: Basement: No
  • General Property Information: # of Fireplaces: 2.0
  • General Property Information: Unit Level: 1
  • General Property Information: Elementary School: Tanque Verde
  • General Property Information: Middle School: Emily Gray
  • General Property Information: High School: Tanque Verde
  • General Property Information: Horse Facilities: Yes
  • General Property Information: List Price/SqFt: 473.27
  • General Property Information: Lot Size Price/SqFt: 9.33
  • Stories: One: Yes
  • Main Cooling: Central Air: Yes
  • Main Heating: Forced Air: Yes
  • Main Heating: Natural Gas: Yes
  • Extra Room: Office: Yes
  • Water Heater: Natural Gas: Yes
  • Association Fees: HOA: No
  • Technology: Alarm System: Yes
  • Technology: High Speed Internet: Yes
  • Security: Alarm Installed: Yes
  • Landscape - Front: Sprinkler/Drip: Yes
  • Landscape - Rear: Artificial Turf: Yes
  • PatioDeck: Covered: Yes
  • Driveway: Paved: Concrete
  • Subdivision Restrict: CC&Rs: No
  • Home Protection: Offered: No
  • Living Areas: Great Room: Yes
  • Style: Ranch: Yes
  • Fence: Masonry: Yes
  • View: Mountains: Yes
  • View: Sunrise: Yes
  • View: Sunset: Yes
  • Landscape - Front: Desert Plantings: Yes
  • Landscape - Front: Natural Desert: Yes
  • Landscape - Rear: Desert Plantings: Yes
  • Landscape - Rear: Natural Desert: Yes
  • PatioDeck: Patio: Yes
  • Driveway: Circular: Yes
  • Extra Room: Den: Yes
  • Technology: Sound System: Yes
  • Fence: Stucco Finish: Yes
  • Lot Features: Elevated Lot: Yes
  • Main Cooling: Zoned: Yes
  • Main Heating: Zoned: Yes
  • Fireplace: Gas: Yes
  • Security: Carbon Monoxide Detector(s): Yes
  • View: Desert: Yes
  • Guest Facilities: Quarters: Yes
  • Extra Room: Rec Room: Yes
  • Fireplace: Fire Pit: Yes
  • Style: Southwestern: Yes
  • Fireplace Location: Great Room: Yes
  • Security: Closed Circuit Camera(s): Yes
  • Construction: Stucco Finish: Yes
  • Driveway: To Property Line: Yes
  • Road Type: Dirt: Yes
  • Construction: Masonry Stucco: Yes
  • Fence: Wrought Iron: Yes
  • Accessibility Option: Level: Yes
  • Accessibility Option: Wide Hallways: Yes
  • Technology: Satellite Dish: Yes
  • Technology: Ceiling Speakers: Yes
  • Technology: Pre-Wired Tele Lines: Yes
  • Security: Security Gate: Yes
  • Extra Room: Exercise Room: Yes
  • Main Cooling: ENERGY STAR Qualified Equipment: Yes
  • Main Heating: Energy Star Qualified Equipment: Yes
  • Neighborhood Feature: Horses Allowed: Yes
  • Technology: Pre-Wired Srnd Snd: Yes
  • Water: Private Well: Yes
  • Water Heater: ENERGY STAR Qualified Water Heater: Yes
  • Special Features: VirtualTour

Interior Features

  • Interior Amenities: Sound System, High Ceilings, Beamed Ceilings, Walk-In Closet(s), Vaulted Ceiling(s), Entrance Foyer, Cathedral Ceiling(s)
  • Kitchen Features Appliance Color: Stainless
  • Kitchen Features Countertops: Granite
  • Kitchen Features Pantry: Butler
  • Interior Steps YN: N
  • Appliances: ENERGY STAR Qualified Dishwasher, ENERGY STAR Qualified Refrigerator, ENERGY STAR Qualified Water Heater, Exhaust Fan, Gas Cooktop, Gas Oven, Gas Range, Prep Sink, Reverse Osmosis, Warming Drawer, Water Purifier
  • Other Equipment: Satellite Dish, Pre-Wired Sat Dish
  • Full Bathrooms: 4
  • Total Bedrooms: 5
  • Fireplace Features: Fire Pit, Primary Bedroom, Gas, Great Room
  • Fireplaces: 2
  • Window Features: Double Pane Windows, Insulated Windows, Low-Emissivity Windows
  • Kitchen Features: Exhaust Fan: Yes
  • Kitchen Features: Gas Range: Yes
  • Kitchen Features: Reverse Osmosis: Yes
  • Kitchen Features: Water Purifier: Yes
  • Primary Bathroom Features: Double Vanity: Yes
  • Additional Bathroom Features: Shower & Tub: Yes
  • Laundry: Laundry Room: Yes
  • Laundry: Gas Dryer Hookup: Yes
  • Laundry: Electric Dryer Hookup: Yes
  • Interior Features: Ceiling Fan(s): Yes
  • Interior Features: High Ceilings: Yes
  • Interior Features: Split Bedroom Plan: Yes
  • Interior Features: Walk-In Closet(s): Yes
  • Interior Features: Water Purifier: Yes
  • Window Features: Double Pane Windows: Yes
  • Kitchen Features: Gas Oven: Yes
  • Primary Bathroom Features: Separate Shower(s): Yes
  • Primary Bathroom Features: Soaking Tub: Yes
  • Kitchen Features: ENERGY STAR Qualified Dishwasher: Yes
  • Primary Bathroom Features: Shower & Tub: Yes
  • Additional Bathroom Features: Shower Only: Yes
  • Interior Features: Solar Tube(s): Yes
  • Dining Areas: Breakfast Nook: Yes
  • Kitchen Features: Gas Cooktop: Yes
  • Interior Features: Central Vacuum: Yes
  • Fireplace Location: Primary Bedroom: Yes
  • Floor Covering: Concrete: Yes
  • Window Features: Low-Emissivity Windows: Yes
  • Interior Features: Beamed Ceilings: Yes
  • Interior Features: Entrance Foyer: Yes
  • Interior Features: Vaulted Ceiling(s): Yes
  • Window Features: Insulated Windows: Yes
  • Laundry: Sink: Yes
  • Kitchen Features: Warming Drawer: Yes
  • Dining Areas: Formal Dining Room: Yes
  • Kitchen Features: Prep Sink: Yes
  • Interior Features: Wet Bar: Yes
  • Extra Room: Library: Yes
  • Interior Features: Cathedral Ceiling(s): Yes
  • Interior Features: Entertainment Center Built-In: Yes
  • Kitchen Features: ENERGY STAR Qualified Refrigerator: Yes

Exterior Features

  • ExteriorFeatures: Built-in Barbecue, Native Plants, Courtyard
  • Pool Conventional: No
  • Roof: Metal
  • View: Mountain(s), Sunrise, Sunset, Desert, City
  • Disclosures: Easements, Insurance Claims History Report, Seller Prop Disclosure
  • Construction Type: Masonry Stucco, Stucco Finish
  • Direction Faces: Southwest
  • Patio And Porch Features: Covered, Patio
  • Exterior Features: Courtyard: Yes
  • Exterior Features: Native Plants: Yes
  • Exterior Features: Built-in Barbecue: Yes
  • Roof: Metal: Yes

Garage/Parking

  • Covered Parking Spaces: 3.0
  • Parking Features: Electric Door Opener, Extended Length, Oversized, Separate Storage Area, Over Height Garage, Circular Driveway
  • GarageCarport Feat: Electric Door Opener: Yes
  • GarageCarport Feat: Separate Storage Area: Yes
  • RV Parking: Space Available: Yes
  • GarageCarport Feat: Over Height Garage: Yes

Utilities

  • Electric Electric Company: TEP
  • Sewer: Septic Tank
  • Utilities: Pre-Wired Tele Lines
  • Laundry Features: Electric Dryer Hookup, Sink, Laundry Room, Gas Dryer Hookup
  • Cooling: Central Air, Zoned, ENERGY STAR Qualified Equipment
  • Heating Yn: Yes
  • Water Source: Public, Pvt Well (Registered), Private, Well
  • Gas: Natural: Yes
  • Sewer Septic: Yes

Association/Amenities

  • Senior Community: No
  • Deed Restrictions: Yes

Schools

  • Junior High Dist: Tanque Verde
  • Middle Or Junior School: Emily Gray

Lot Info

  • Lot Features: Elevated Lot, Decorative Gravel, Sprinkler/Drip, Sprinklers In Front
  • Lot Size Sq Ft: 257003.0
  • Zoning: Pima County - SR

Building Info

  • Year Built: 2013

Tax Info

  • Tax Year: 2023
  • Tax Annual Amount: 9747.18

MLS Schools

  • Elementary School: Tanque Verde
  • High School: Tanque Verde

Ownership History

We collect this data history from publicly available records. To have your information removed, we recommend requesting removal directly through your county’s website.

Date Name Owned For Owner Type

Purchase Details

Listed on
May 7, 2024
Closed on
Aug 19, 2024
Sold by
Mehr Investments Llc
Bought by
Seller's Agent
Peter McGinnis
Windmill Realty LLC
Buyer's Agent
Laura Zorrilla
Long Realty
List Price
$2,475,000
Sold Price
$2,300,000
Premium/Discount to List
-$175,000
-7.07%
Views
40
Current Estimated Value
$2,106,950

Home Financials for this Owner

Home Financials are based on the most recent Mortgage that was taken out on this home.
Estimated Appreciation
-$193,050
Avg. Annual Appreciation
-3.59%

Purchase Details

Listed on
May 7, 2024
Closed on
Aug 15, 2024
Sold by
Mehr Investments Llc
Bought by
Wadlund Family Trust and Wadlund
Seller's Agent
Peter McGinnis
Windmill Realty LLC
Buyer's Agent
Laura Zorrilla
Long Realty
List Price
$2,475,000
Sold Price
$2,300,000
Premium/Discount to List
-$175,000
-7.07%
Views
40

Purchase Details

Closed on
Dec 18, 2007
Sold by
Huggins Enterprises Llc
Bought by
Mehr Investments Llc

Purchase Details

Closed on
Dec 15, 2005
Sold by
Bender Denise J
Bought by
Huggins Todd William and Huggins Lisa Marie
Source: Public Records

Home Values in the Area

Source: Public Records

Average Home Value in this Area


Source: Public Records

Agents Specializing in Tucson, AZ

See All Agents

Purchase History

We collect this data history from publicly available records. To have your information removed, we recommend requesting removal directly through your county’s website.

Date Buyer Sale Price Title Company
$2,300,000 Agave Title
Wadlund Family Trust $2,300,000 Agave Title
Mehr Investments Llc $580,000 Ttise
Huggins Todd William $110,000 Tfnti
Source: Public Records

Property History

We collect this data history from publicly available records. To have your information removed, we recommend requesting removal directly through your county’s website.

Date Event Price List to Sale Price per Sq Ft
08/20/2024 08/20/24 Sold $2,300,000 -4.1% $454 / Sq Ft
08/11/2024 08/11/24 Pending -- -- --
05/13/2024 05/13/24 Price Changed $2,399,000 -3.1% $473 / Sq Ft
05/07/2024 05/07/24 For Sale $2,475,000 -- $488 / Sq Ft
Source: MLS of Southern Arizona

Tax History

We collect this data history from publicly available records. To have your information removed, we recommend requesting removal directly through your county’s website.

Year Tax Paid Tax Assessment Tax Assessment Total Assessment is a certain percentage of the fair market value that is determined by local assessors to be the total taxable value of land and additions on the property. Land Improvement
2026 $10,499 $97,435
2025 $10,499 $92,795
2024 $9,747 $88,376
2023 $9,747 $84,168 $0 $0
2022 $9,319 $80,160 $0 $0
2021 $9,762 $78,740 $0 $0
2020 $9,889 $78,740 $0 $0
2019 $10,662 $81,883 $0 $0
2018 $10,309 $74,778 $0 $0
2017 $10,355 $74,778 $0 $0
2016 $9,388 $71,217 $0 $0
2015 $9,249 $69,363 $0 $0
Source: Public Records

Agents Affiliated with this Home

  • Section Image
  • Section Image
See All Agents

Map

Source: MLS of Southern Arizona

MLS Number: 22411376

MLS of Southern Arizona

APN: 205-34-207S

Your Personal Tour Guide

Ask me questions while you tour the home.