
Shauna Hostetler
Avanti Way Realty LLC
(561) 658-4495
37 Total Sales
1 in Port Salerno
$285,000 Price
Estimated Value: $252,343
$278,000 or best offer! NO HOA!
NEW ROOF completed November 2025. This home is walking distance to local restaurants, and sits on a cul-du-sac!
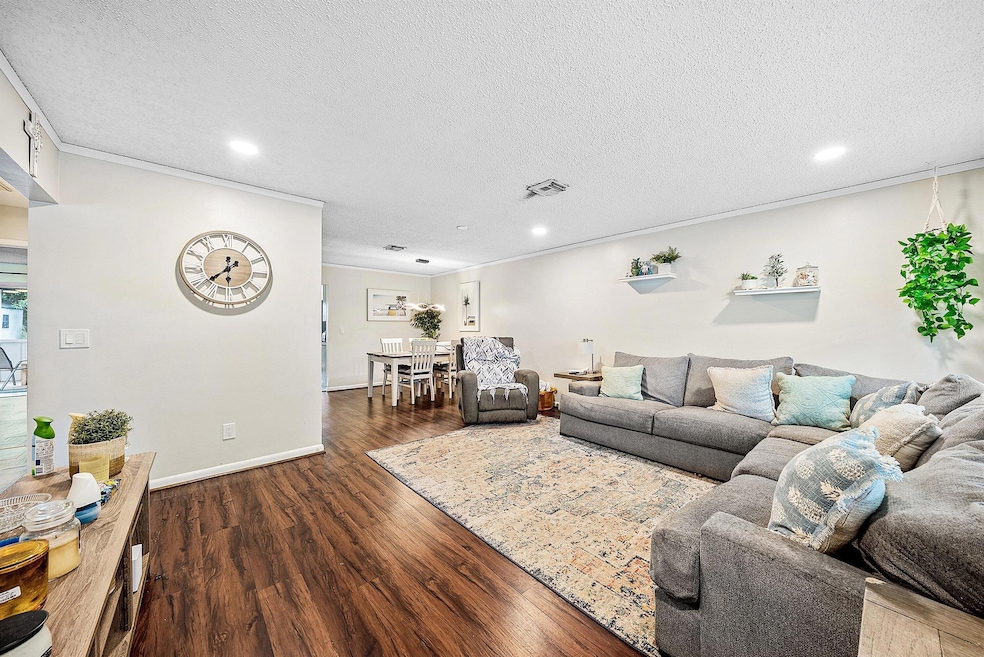
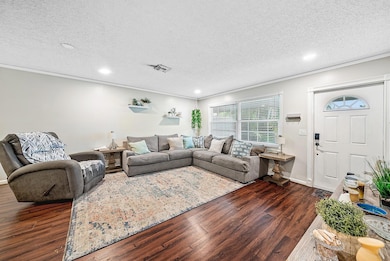

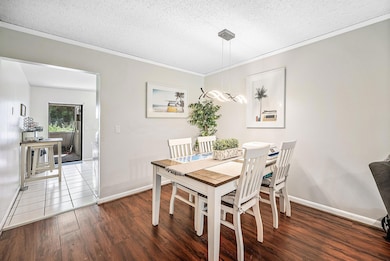
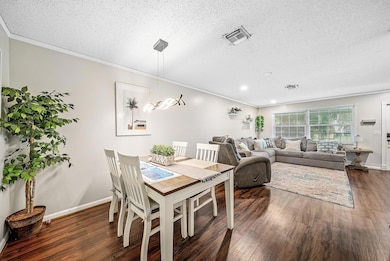
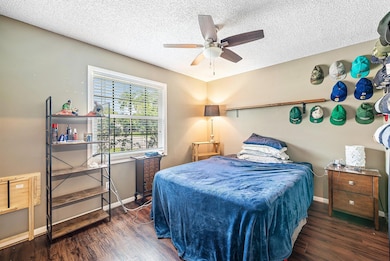
1/2 of duplex available to turn into your dream home. This charming 3 bedroom/2 bathroom home has an interior that is immaculate! There are detailed touches that turn it from a house into your next home or real estate investment. There are no restrictions on using this property as a rental home, if you choose.
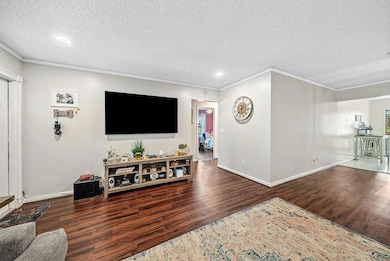
Recessed lighting, rocker switches with dimmers, tile and LVT is located throughout this home. The washer and dryer are newer appliances. Gorgeous under cabinet lighting is available in the kitchen. The primary bedroom is large, as are the mature trees.
Home comes fully furnished!
Last Agent to Sell the Property
Core Realty Company LLC License #3569198 Listed on: 08/27/2025
We collect this data history from publicly available records. To have your information removed, we recommend requesting removal directly through your county’s website.
Shauna Hostetler
Avanti Way Realty LLC
(561) 658-4495
37 Total Sales
1 in Port Salerno
$285,000 Price
Lynda Molina
EXP Realty LLC
(561) 621-2744
48 Total Sales
2 in Port Salerno
$455,000 Price Range
Matt Matheny
Anchor Southeast Realty LLC
(772) 837-6793
151 Total Sales
3 in Port Salerno
$60K - $290K Price Range
Chris Miret
Keller Williams Realty of PSL
(772) 212-9487
111 Total Sales
1 in Port Salerno
$415,000 Price
Yoserley Ramos
Galilei Realty LLC
(561) 771-6539
41 Total Sales
2 in Port Salerno
$245,000 Price Range
Dawn Coviello
Keller Williams Realty Of The Treasure Coast
(772) 677-0957
25 Total Sales
3 in Port Salerno
$209K - $331K Price Range
We collect this data history from publicly available records. To have your information removed, we recommend requesting removal directly through your county’s website.
| Date | Buyer | Sale Price | Title Company |
|---|---|---|---|
| $250,000 | None Listed On Document | ||
| $212,500 | None Listed On Document | ||
| $175,000 | Ochoa & Rubio Pa | ||
| $100 | Ochoa & Rubio Pa | ||
| $98,100 | None Available | ||
| $105,000 | -- | ||
| $72,000 | -- |
We collect this data history from publicly available records. To have your information removed, we recommend requesting removal directly through your county’s website.
| Date | Status | Borrower | Loan Amount |
|---|---|---|---|
| Open | $241,656 | ||
| Closed | $172,800 | ||
| Previous Owner | $171,830 | ||
| Previous Owner | $50,000 | ||
| Previous Owner | $84,000 |
We collect this data history from publicly available records. To have your information removed, we recommend requesting removal directly through your county’s website.
| Date | Event | Price | List to Sale | Price per Sq Ft | Prior Sale |
|---|---|---|---|---|---|
| 03/20/2026 03/20/26 | Sold | $250,000 | -10.1% | $219 / Sq Ft | |
| 01/25/2026 01/25/26 | Price Changed | $278,000 | -1.8% | $244 / Sq Ft | |
| 12/02/2025 12/02/25 | Price Changed | $283,000 | -0.7% | $248 / Sq Ft | |
| 11/13/2025 11/13/25 | Price Changed | $285,000 | -1.7% | $250 / Sq Ft | |
| 10/04/2025 10/04/25 | Off Market | $290,000 | -- | -- | |
| 09/30/2025 09/30/25 | For Sale | $290,000 | 0.0% | $254 / Sq Ft | |
| 09/14/2025 09/14/25 | Price Changed | $290,000 | -3.3% | $254 / Sq Ft | |
| 08/26/2025 08/26/25 | For Sale | $300,000 | +41.2% | $263 / Sq Ft | |
| 10/04/2021 10/04/21 | Sold | $212,500 | +1.2% | $186 / Sq Ft | View Prior Sale |
| 09/04/2021 09/04/21 | Pending | -- | -- | -- | |
| 08/27/2021 08/27/21 | For Sale | $210,000 | +20.0% | $184 / Sq Ft | |
| 09/18/2020 09/18/20 | Sold | $175,000 | 0.0% | $154 / Sq Ft | View Prior Sale |
| 08/19/2020 08/19/20 | Pending | -- | -- | -- | |
| 07/24/2020 07/24/20 | For Sale | $175,000 | -- | $154 / Sq Ft |
We collect this data history from publicly available records. To have your information removed, we recommend requesting removal directly through your county’s website.
| Year | Tax Paid | Tax Assessment Tax Assessment Total Assessment is a certain percentage of the fair market value that is determined by local assessors to be the total taxable value of land and additions on the property. | Land | Improvement |
|---|---|---|---|---|
| 2025 | $4,053 | $228,279 | ||
| 2024 | $3,837 | $207,527 | ||
| 2023 | $3,837 | $188,661 | $0 | $0 |
| 2022 | $3,259 | $171,510 | $78,000 | $93,510 |
| 2021 | $1,861 | $125,900 | $55,000 | $70,900 |
| 2020 | $2,133 | $107,420 | $60,000 | $47,420 |
| 2019 | $2,026 | $104,220 | $55,000 | $49,220 |
| 2018 | $1,833 | $90,890 | $45,000 | $45,890 |
| 2017 | $1,328 | $82,200 | $45,000 | $37,200 |
| 2016 | $1,492 | $69,870 | $37,000 | $32,870 |
| 2015 | $414 | $32,956 | $0 | $0 |
| 2014 | $414 | $32,694 | $0 | $0 |
J
Seller's Agent in 2026
Joseph Smith
Core Realty Company LLC
(772) 429-0328
4 Total Sales
R
Seller Co-Listing Agent in 2026
Rebecca Shelton
Core Realty Company LLC
(561) 929-0122
53 Total Sales
Buyer's Agent in 2026
Will Reynoso
Foresight RE
(954) 252-1560
23 Total Sales
M
Buyer's Agent in 2021
Mary Beth Sales
Keller Williams Realty Profess
A
Seller's Agent in 2020
Arati Hammond
Keller Williams of the Treasure Coast
Source: BeachesMLS (Greater Fort Lauderdale)
MLS Number: R11118933
APN: 36-38-41-011-000-00300-2
Disclaimer: Certain information contained herein is derived from information provided by parties other than Homes.com. All information provided is deemed reliable, but is not guaranteed to be accurate and should be independently verified.
All listings featuring the BMLS logo are provided by Beaches MLS, Inc. This information is not verified for authenticity or accuracy and is not guaranteed. Copyright 2026 Beaches Multiple Listing Service, Inc. Information is provided exclusively for consumers' personal, non-commercial use and may not be used for any purpose other than to identify prospective properties consumers may be interested in purchasing.
Ask me questions while you tour the home.