
Brian Blackburn
TTR Sotheby's International Realty
(240) 414-4021
61 Total Sales
2 in Buckingham
$360K - $1M Price Range
Estimated Value: $1,164,261
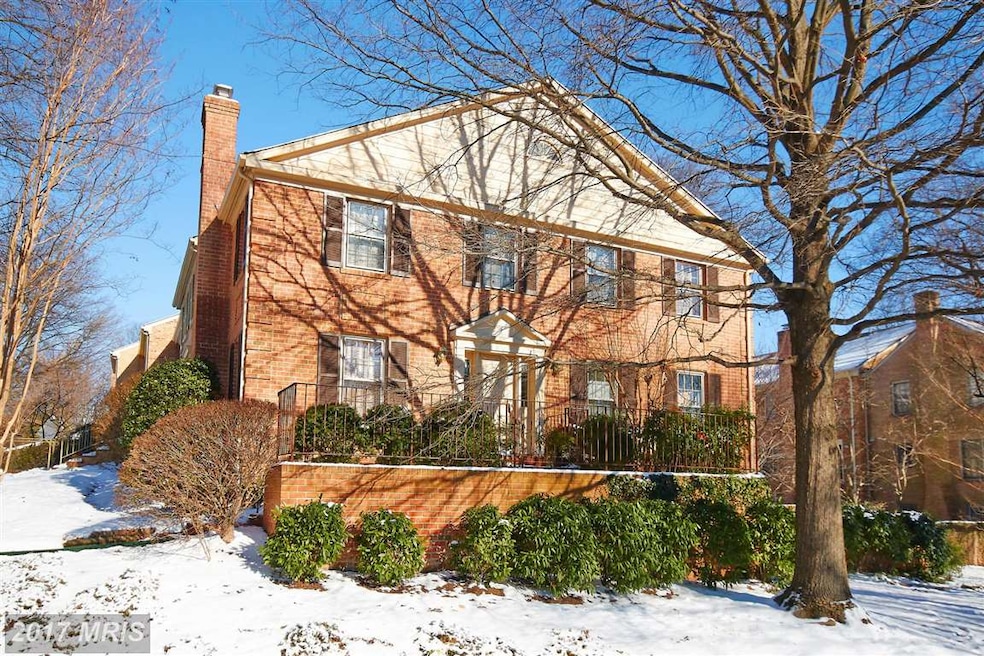
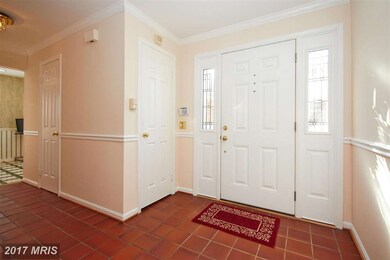
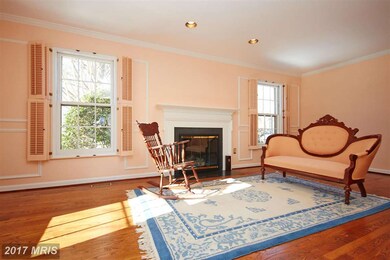
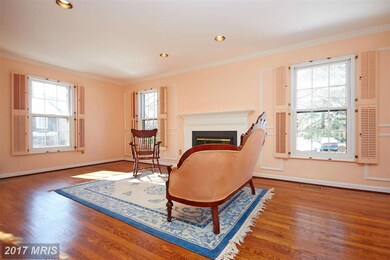
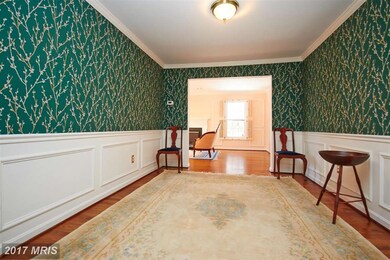
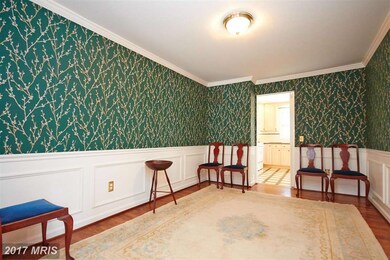
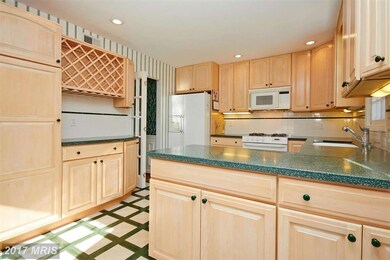
Cathcart Springs Community offers this spacious well- built END town home within walking distance to Ballston Metro. Traditional main level with formal living and dining room custom shutters hardwood flooring and a bright country kitchen. The upper level master bedroom has a walk in closet & a remodeled spacious bath. The walk out lower level opens to s beautiful brick patio w/ water feature.
Last Agent to Sell the Property
(703) 528-8195 karen@c21redwood.com Century 21 Redwood Realty License #0225060987 Listed on: 01/12/2015
We collect this data history from publicly available records. To have your information removed, we recommend requesting removal directly through your county’s website.
Brian Blackburn
TTR Sotheby's International Realty
(240) 414-4021
61 Total Sales
2 in Buckingham
$360K - $1M Price Range
Tracy Shively
Douglas Elliman of Metro DC, LLC - Washington
(571) 520-3997
101 Total Sales
1 in Buckingham
$1,200,000 Price
Melissa Terzis
TTR Sotheby's International Realty
(844) 248-8910
79 Total Sales
1 in Buckingham
$1,025,911 Price
Rachel Van Zanten
Hunt Country Sotheby's International Realty
(855) 892-3977
28 Total Sales
6 in Buckingham
$1M - $1.1M Price Range
Chris Wood
EXP Realty, LLC
(844) 256-3631
88 Total Sales
1 in Buckingham
$220,000 Price
Donna Hamaker
RLAH @properties
(888) 231-9993
82 Total Sales
1 in Buckingham
$1,145,000 Price
We collect this data history from publicly available records. To have your information removed, we recommend requesting removal directly through your county’s website.
| Date | Buyer | Sale Price | Title Company |
|---|---|---|---|
| $764,182 | -- |
We collect this data history from publicly available records. To have your information removed, we recommend requesting removal directly through your county’s website.
| Date | Status | Borrower | Loan Amount |
|---|---|---|---|
| Open | $524,402 | ||
| Closed | Berenbroick Reshma C | $611,346 |
We collect this data history from publicly available records. To have your information removed, we recommend requesting removal directly through your county’s website.
| Year | Tax Paid | Tax Assessment Tax Assessment Total Assessment is a certain percentage of the fair market value that is determined by local assessors to be the total taxable value of land and additions on the property. | Land | Improvement |
|---|---|---|---|---|
| 2026 | $9,826 | $933,100 | $580,000 | $353,100 |
| 2025 | $9,553 | $924,800 | $580,000 | $344,800 |
| 2024 | $9,268 | $897,200 | $560,000 | $337,200 |
| 2023 | $8,897 | $863,800 | $560,000 | $303,800 |
| 2022 | $8,883 | $862,400 | $550,000 | $312,400 |
| 2021 | $8,504 | $825,600 | $525,000 | $300,600 |
| 2020 | $7,935 | $773,400 | $465,000 | $308,400 |
| 2019 | $7,832 | $763,400 | $455,000 | $308,400 |
| 2018 | $7,642 | $759,600 | $440,000 | $319,600 |
| 2017 | $7,407 | $736,300 | $420,000 | $316,300 |
| 2016 | $7,198 | $726,300 | $420,000 | $306,300 |
| 2015 | $7,330 | $735,900 | $415,000 | $320,900 |
| 2014 | $6,635 | $666,200 | $395,000 | $271,200 |
Seller's Agent in 2015
Karen Close
Century 21 Redwood Realty
(703) 517-9477
109 Total Sales
Buyer's Agent in 2015
Elizabeth Twigg
McEnearney Associates
(703) 967-4391
7 in this area
180 Total Sales
Source: Bright MLS
MLS Number: 1001596607
APN: 13-071-077
Disclaimer: Certain information contained herein is derived from information provided by parties other than Homes.com. All information provided is deemed reliable, but is not guaranteed to be accurate and should be independently verified.
The data relating to real estate for sale on this website appears in part through the BRIGHT Internet Data Exchange program, a voluntary cooperative exchange of property listing data between licensed real estate brokerage firms, and is provided by BRIGHT through a licensing agreement.
Listing information is from various brokers who participate in the Bright MLS IDX program and not all listings may be visible on the site.
The property information being provided on or through the website is for the personal, non-commercial use of consumers and such information may not be used for any purpose other than to identify prospective properties consumers may be interested in purchasing.
Some properties which appear for sale on the website may no longer be available because they are for instance, under contract, sold or are no longer being offered for sale.
Property information displayed is deemed reliable but is not guaranteed.
Copyright 2026 Bright MLS, Inc.
Ask me questions while you tour the home.