NOT LISTED FOR SALE

4501 N Wheeling Ave Unit 7A-310 Muncie, IN 47304

Halteman Neighborhood
2 Beds
2 Baths
1,300 Sq Ft
0.3 Acre Lot

Sale Details

Date Sold: December 18, 2024

Last sale price $128,000 $98 Per Sq Ft

7 Days on Market

Highlights

  • Primary Bedroom Suite
  • Community Pool
  • Forced Air Heating and Cooling System
  • Clubhouse
  • Elevator
  • 1 Car Garage

About This Home

As of December 2024

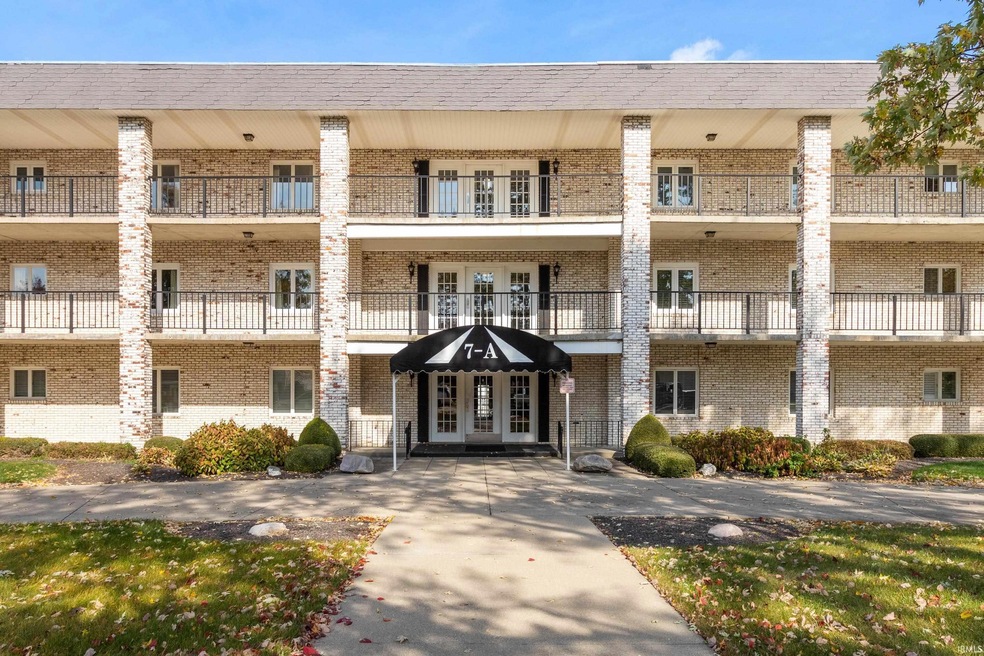
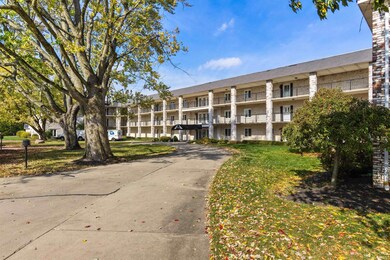
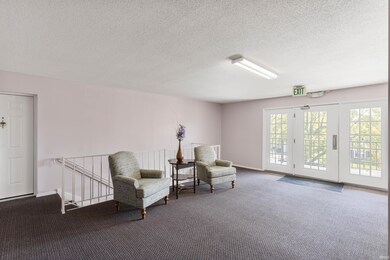
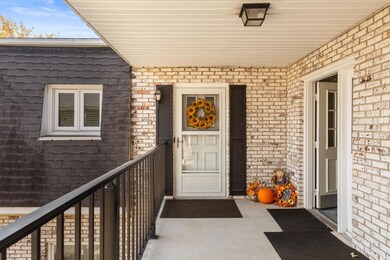
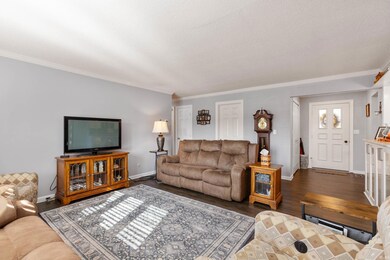
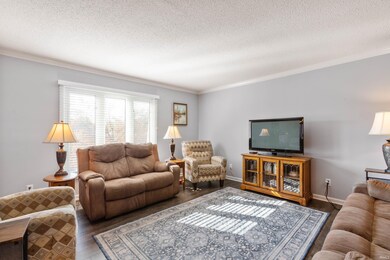
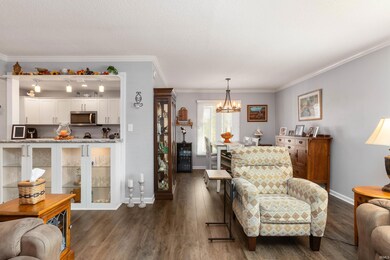
This condo is ready for you to move in and enjoy all the comforts of a condo lifestyle in a 55+ community! This top level two bedroom 2 bath has been updated for you! It offers soft close cabinets throughout, new flooring, vinyl replacement windows, new appliances and newer water heater. HVAC is approximately 3 years old. You have an additional storage room and parking in the basement. You will enjoy the comfort of a gated community, clubhouse in the building and a community swimming pool.

Last Agent to Sell the Property

Lisa Buckner

RE/MAX Real Estate Groups Listed on: 10/31/2024

RE/MAX Real Estate Groups

Last Buyer's Agent

Lisa Buckner

RE/MAX Real Estate Groups Listed on: 10/31/2024

RE/MAX Real Estate Groups

Property Details

Home Type

  • Condominium

Est. Annual Taxes

  • $833

Year Built

  • Built in 1975

Lot Details

  • 0.3

HOA Fees

  • $304 Monthly HOA Fees

Parking

  • 1 Car Garage
  • Basement Garage
  • Garage Door Opener
  • Driveway
  • Off-Street Parking

Home Design

  • Planned Development
  • Flat Roof Shape
  • Brick Exterior Construction
  • Slab Foundation
  • Shingle Roof
  • Asphalt Roof
  • Rubber Roof

Interior Spaces

  • Multi-Level Property
  • Laminate Flooring
  • Laminate Countertops
  • Laundry on main level

Bedrooms and Bathrooms

  • 2 Bedrooms
  • Primary Bedroom Suite
  • 2 Full Bathrooms

Schools

  • Northview Elementary School
  • Northside Middle School
  • Central High School

Additional Features

  • Suburban Location
  • Forced Air Heating and Cooling System

Listing and Financial Details

  • Assessor Parcel Number 18-07-32-204-701.310-003
  • Seller Concessions Not Offered

Community Details

Overview

  • Halteman Villas Subdivision

Amenities

  • Clubhouse
  • Elevator

Recreation

  • Community Pool

Property Details

Home Type

Condominium

Est. Annual Taxes

$833

Year Built

Built in 1975

Lot Details

0.3 Acres

HOA Fees

$304 per month

Parking

1

Listing Details

  • Class: RESIDENTIAL
  • Property Sub Type: Condo/Villa
  • Year Built: 1975
  • Style: Multi-Story (3+)
  • Bedrooms: 2
  • Total Bathrooms: 2
  • Total Full Bathrooms: 2
  • Legal Description: HALTEMAN VILLAS UNIT 7 APT A 310
  • Parcel Number ID: 18-07-32-204-701.310-003
  • Platted: Yes
  • Amenities: Countertops-Laminate, Elevator, Garage Door Opener, Main Level Bedroom Suite, Main Floor Laundry
  • Location: City/Town/Suburb
  • Planned Unit Dev: Yes
  • Road Surface: Asphalt
  • Special Features: None

Interior Features

  • Total Sq Ft: 1300
  • Total Finished Sq Ft: 1300
  • Above Grade Finished Sq Ft: 1300
  • Basement Foundation: Slab
  • Flooring: Laminate
  • Living Great Room: Dimensions: 16x19, On Level: Main
  • Kitchen: Dimensions: 14x9, On Level: Main
  • Dining Room: Dimensions: 11x10, On Level: Main
  • Bedroom 1: Dimensions: 19x12, On Level: Main
  • Bedroom 2: Dimensions: 13x12, On Level: Main
  • Main Level Sq Ft: 1300
  • Number of Main Level Full Bathrooms: 2

Exterior Features

  • Exterior: Brick
  • Roof Material: Asphalt, Flat, Rubber, Shingle
  • Outbuilding1: None

Garage/Parking

  • Garage Type: Basement
  • Garage Number Of Cars: 1
  • Garage Size: Dimensions: 20x12
  • Garage: Yes
  • Off Street Parking: Yes

Utilities

  • Cooling: Central Air
  • Heating Fuel: Electric, Forced Air
  • Sewer: City
  • Water Utilities: City
  • Electric Company: AEP/I&M
  • Water Company: Indiana American Water Co
  • Cable Company: Comcast
  • Laundry: Dimensions: Mainx6, On Level: 7

Condo/Co-op/Association

  • Association Restrictions: Yes
  • Association Fees: 304
  • Association Fees Frequency: Monthly
  • Common Amenities: Clubhouse, Swimming Pool
  • Other Fee Description: ditch
  • Other Fees Dollar: 108

Schools

  • Elementary School: Northview

Lot Info

  • Lot Description: Level
  • Lot Dimensions: 30 x 50
  • Estimated Lot Sq Ft: 13068
  • Estimated Lot Size Acres: 0.3

Tax Info

  • Annual Taxes: 833
  • Exemptions: Homestead

MLS Schools

  • High School: Central
  • Middle School: Northside
  • School District: Muncie Community Schools
Create a Home Valuation Report for This Property
The Home Valuation Report is an in-depth analysis detailing your home's value as well as a comparison with similar homes in the area

Home Values in the Area

Source: Public Records

Average Home Value in this Area


Source: Public Records

Property History

We collect this data history from publicly available records. To have your information removed, we recommend requesting removal directly through your county’s website.

Date Event Price List to Sale Price per Sq Ft
12/18/2024 12/18/24 Sold $128,000 -5.2% $98 / Sq Ft
11/07/2024 11/07/24 Pending -- -- --
10/31/2024 10/31/24 For Sale $135,000 -- $104 / Sq Ft
Source: Indiana Regional MLS

Agents Affiliated with this Home

  • Section Image
See All Agents

Map

Source: Indiana Regional MLS

MLS Number: 202442231

Indiana Regional MLS
Your Personal Tour Guide

Ask me questions while you tour the home.