
John Stacey
Compass
(571) 517-2399
75 Total Sales
1 in Chevy Chase Village
$1,499,900 Price


Estimated Value: $1,516,527
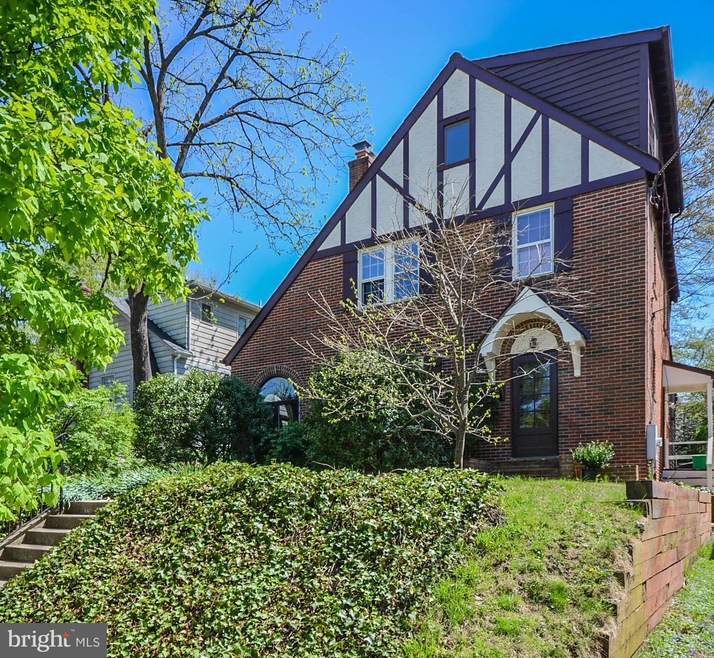
Fall in love with this enchanting four level Tudor home in the Town of Chevy Chase, with outstanding services and located just steps away from trendy Downtown Bethesda. This 3 bedroom, 3 bath home brims with original charm and is both move-in ready and a prime location for a new construction of your dreams. Situated on a tree-lined street, the home has lush pesticide and herbicide-free landscaping including a large garden area in the back. Upon entering the home, you are greeted by the living room, which is equipped with charming built-in shelving and a dual-sided, wood burning fireplace. Hardwood floors span both the living room and formal dining room. The living room leads to a bonus room/den adorned with brick walls and arched windows. From the dining room, step into the delightful, spacious eat-in kitchen with ample counter space, wall-to-wall cabinetry, and a breakfast area with large windows and views of the bucolic backyard. The next level up features one of the full baths and two bedrooms, both of which contain walk-in closets. Also on this level, you ll find a workspace/office area that leads up to the top floor, which is the master suite. The master is complete with an en-suite bath, unique built-in shelving which makes use of the traditional Tudor-style steeply pitched roof, and a balcony. The 650 sqft basement is full of potential. Currently, it houses a newer washer and dryer and a finished, carpeted room with an attached full bath. Outdoors, the home provides off-street parking for multiple cars in a long driveway that leads to a detached garage. The Town of Chevy Chase boasts incredible amenities, such as free access to an arborist for tree care consultation, town-sponsored community events for all ages, and convenient back-door trash and recycling service. The Leland Community Center and park is two blocks down the road and has multiple sports courts, a playground, free self-defense classes, and a child-care facility. Walk one half-block down the other end of the street to Elm Street Park, which features more tot-lots, a basketball court, and picnic tables. Downtown Bethesda and its Metro station, free Circulator bus routes, and array of shops and gourmet restaurants are also very close by. A wonderful home in an optimal location! Offers, if any, due by 4pm Monday 4/29/19.
Last Agent to Sell the Property
(301) 986-8000 jim@luxmanor.com LuxManor Real Estate, Inc License #0225058096 Listed on: 04/26/2019
We collect this data history from publicly available records. To have your information removed, we recommend requesting removal directly through your county’s website.
John Stacey
Compass
(571) 517-2399
75 Total Sales
1 in Chevy Chase Village
$1,499,900 Price
Liz Lavette Shorb
Washington Fine Properties, LLC
(240) 621-1349
110 Total Sales
20 in Chevy Chase Village
$1.2M - $3.9M Price Range
William Fastow
TTR Sotheby's International Realty
(202) 773-3884
99 Total Sales
1 in Chevy Chase Village
$2,995,000 Price
Audrey Romano
Compass
(301) 691-3593
68 Total Sales
1 in Chevy Chase Village
$200,000 Price
Benjamin Pate
Compass
(878) 348-8237
8 Total Sales
2 in Chevy Chase Village
$2.6M - $3.2M Price Range
Lindsay Clark
Compass
(844) 329-0944
102 Total Sales
1 in Chevy Chase Village
$2,915,000 Price
We collect this data history from publicly available records. To have your information removed, we recommend requesting removal directly through your county’s website.
| Date | Buyer | Sale Price | Title Company |
|---|---|---|---|
| $1,110,000 | Hollman & Flynn Title | ||
| -- | -- | ||
| -- | -- |
We collect this data history from publicly available records. To have your information removed, we recommend requesting removal directly through your county’s website.
| Date | Status | Borrower | Loan Amount |
|---|---|---|---|
| Open | $1,000,000 | ||
| Closed | $1,085,000 | ||
| Previous Owner | $1,100,000 |
We collect this data history from publicly available records. To have your information removed, we recommend requesting removal directly through your county’s website.
| Date | Event | Price | List to Sale | Price per Sq Ft |
|---|---|---|---|---|
| 05/29/2019 05/29/19 | Sold | $1,110,000 | +12.1% | $412 / Sq Ft |
| 04/29/2019 04/29/19 | Pending | -- | -- | -- |
| 04/26/2019 04/26/19 | For Sale | $990,000 | -- | $367 / Sq Ft |
We collect this data history from publicly available records. To have your information removed, we recommend requesting removal directly through your county’s website.
| Year | Tax Paid | Tax Assessment Tax Assessment Total Assessment is a certain percentage of the fair market value that is determined by local assessors to be the total taxable value of land and additions on the property. | Land | Improvement |
|---|---|---|---|---|
| 2025 | $15,959 | $1,429,700 | $892,500 | $537,200 |
| 2024 | $15,452 | $1,315,200 | $0 | $0 |
| 2023 | $13,224 | $1,200,700 | $0 | $0 |
| 2022 | $11,559 | $1,086,200 | $811,300 | $274,900 |
| 2021 | $11,018 | $1,039,133 | $0 | $0 |
| 2020 | $10,488 | $992,067 | $0 | $0 |
| 2019 | $9,947 | $945,000 | $772,700 | $172,300 |
| 2018 | $9,972 | $945,000 | $772,700 | $172,300 |
| 2017 | $11,112 | $945,000 | $0 | $0 |
| 2016 | -- | $1,006,700 | $0 | $0 |
| 2015 | $9,504 | $994,767 | $0 | $0 |
| 2014 | $9,504 | $982,833 | $0 | $0 |
Seller's Agent in 2019
Jim Roy
LuxManor Real Estate, Inc
(301) 254-7253
3 in this area
105 Total Sales
Buyer's Agent in 2019
Lori Silverman
Compass
(301) 928-3366
22 Total Sales
Source: Bright MLS
MLS Number: MDMC652884
APN: 07-00470572
Disclaimer: Certain information contained herein is derived from information provided by parties other than Homes.com. All information provided is deemed reliable, but is not guaranteed to be accurate and should be independently verified.
The data relating to real estate for sale on this website appears in part through the BRIGHT Internet Data Exchange program, a voluntary cooperative exchange of property listing data between licensed real estate brokerage firms, and is provided by BRIGHT through a licensing agreement.
Listing information is from various brokers who participate in the Bright MLS IDX program and not all listings may be visible on the site.
The property information being provided on or through the website is for the personal, non-commercial use of consumers and such information may not be used for any purpose other than to identify prospective properties consumers may be interested in purchasing.
Some properties which appear for sale on the website may no longer be available because they are for instance, under contract, sold or are no longer being offered for sale.
Property information displayed is deemed reliable but is not guaranteed.
Copyright 2026 Bright MLS, Inc.
Ask me questions while you tour the home.