
J James Braeu
TTR Sotheby's International Realty
(240) 898-4892
20 Total Sales
1 in Fairlington
$375,000 Price
Estimated Value: $516,000 - $542,242
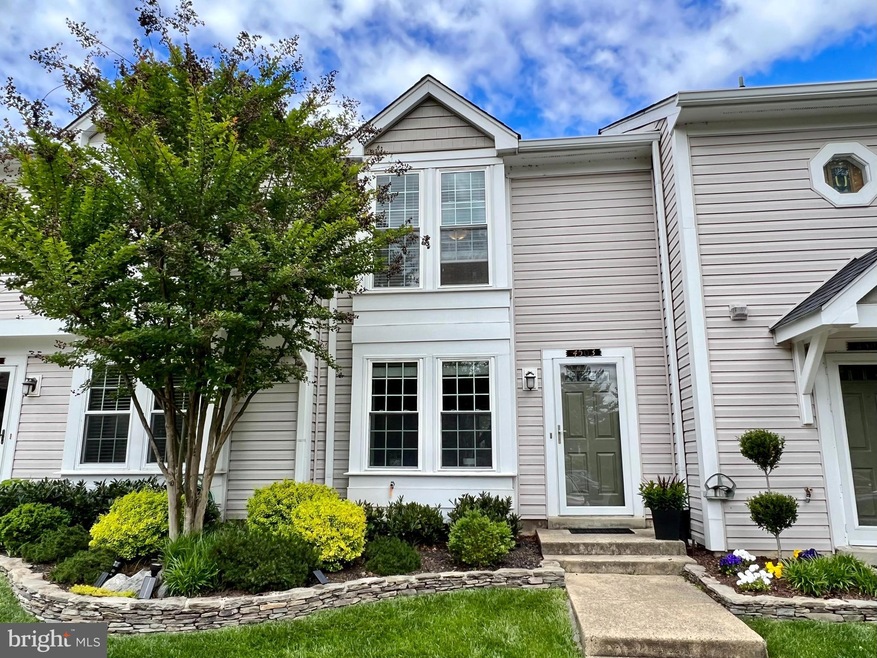
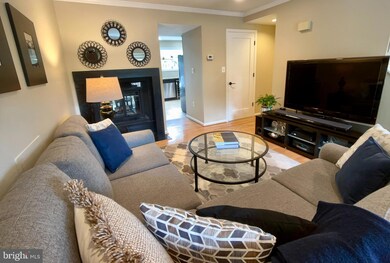
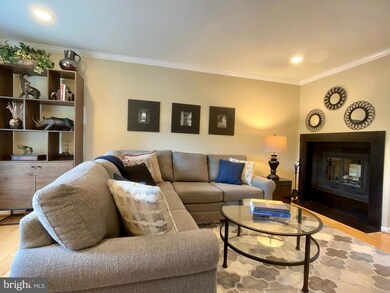
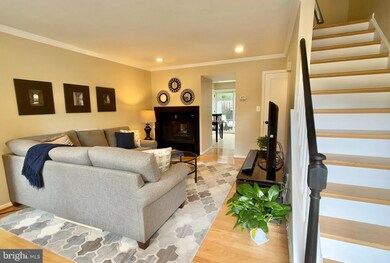
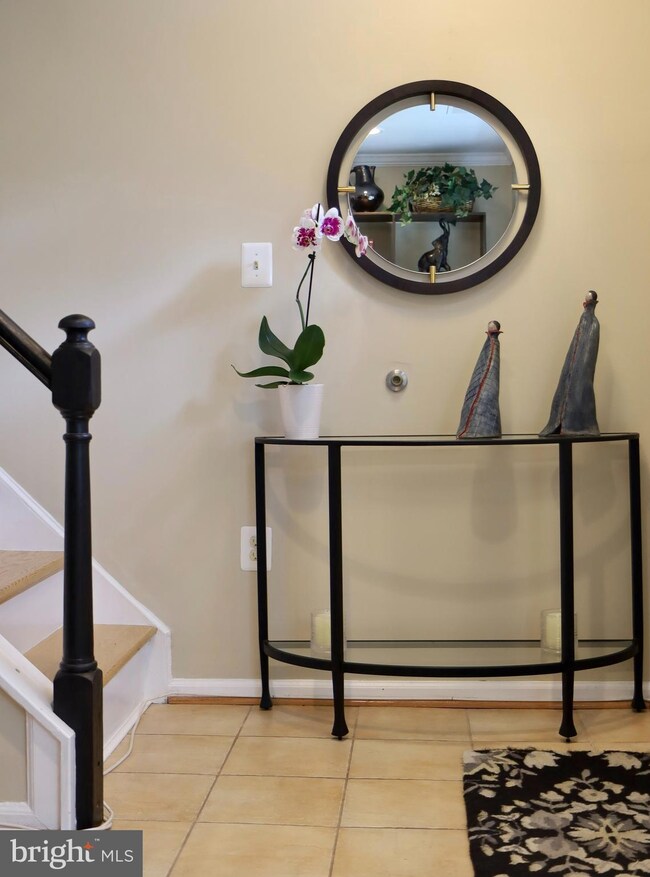
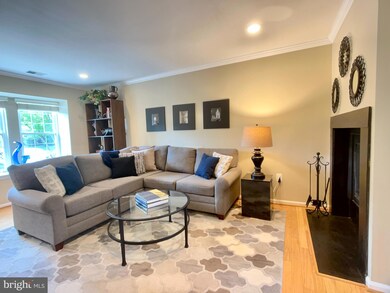
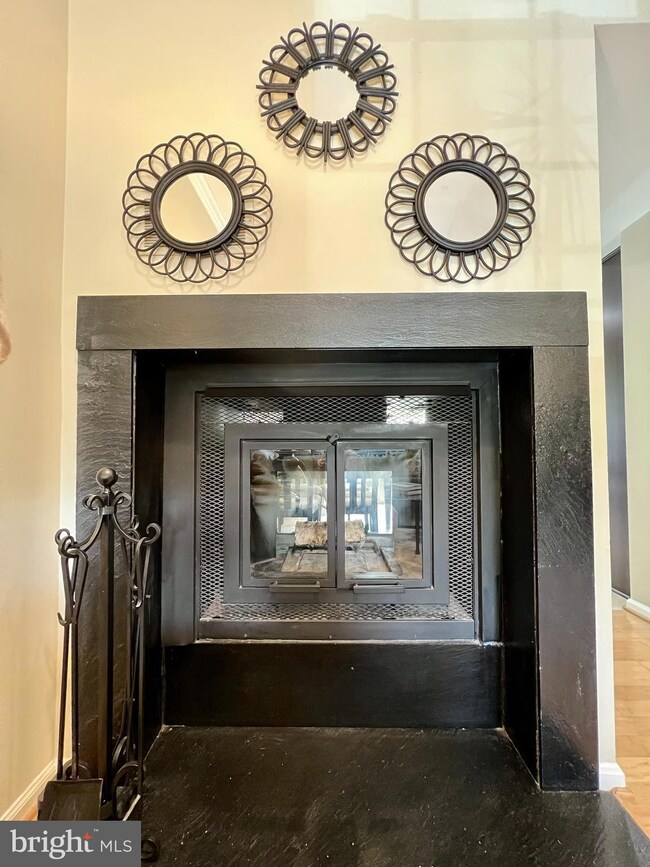
Tranquility meets urban flair as you enter this bright and sunny townhouse in the sought after Heatherlea community. Less than 1/4 mile to restaurants and shopping at Shirlington town center, Arlington's Best Dog Park and the famous Four Mile Run Bike Trail. Featuring an open layout on the main floor, with a tastefully updated kitchen and half bath, both of which your guests will be envious of! On temperate evenings, enjoy a relaxing time on your beautifully private fenced patio, with plenty of seating for you and your guests to enjoy all year long. Upstairs boasts two generously sized bedrooms and a spa like bathroom, all sun drenched like the first floor space. Location is certainly not the least appealing feature here, being less than 4 miles to both the Pentagon and Amazon HQ2, and 15 minutes to either historic old town Alexandria or Washington DC; and if you travel a lot, rest assured Reagan National Airport is about 10min away. You can have it all here, so don’t miss your chance to call this trip beautiful home yours!
Last Agent to Sell the Property
(703) 224-6000 ashleyalperin@yahoo.com KW Metro Center Listed on: 05/09/2023
Last Buyer's Agent
(202) 234-3344 JENNAMARIEGALLANT@GMAIL.COM TTR Sotheby's International Realty License #0225233705
We collect this data history from publicly available records. To have your information removed, we recommend requesting removal directly through your county’s website.
J James Braeu
TTR Sotheby's International Realty
(240) 898-4892
20 Total Sales
1 in Fairlington
$375,000 Price
Gurdeep Mangat
CENTURY 21 New Millennium
(855) 422-4823
64 Total Sales
1 in Fairlington
$640,000 Price
Michael Moore
Compass
(844) 421-4871
92 Total Sales
1 in Fairlington
$675,000 Price
Casey Aboulafia
Compass
(855) 908-5667
222 Total Sales
1 in Fairlington
$501,900 Price
Karen Close
Century 21 Redwood Realty
(301) 753-3608
112 Total Sales
1 in Fairlington
$750,000 Price
Gary Hughes
Century 21 Redwood Realty
(571) 520-3016
41 Total Sales
3 in Fairlington
$330K - $489K Price Range
We collect this data history from publicly available records. To have your information removed, we recommend requesting removal directly through your county’s website.
| Date | Buyer | Sale Price | Title Company |
|---|---|---|---|
| $535,000 | Title Resources Guaranty | ||
| $405,000 | -- | ||
| $385,500 | -- | ||
| $405,000 | -- | ||
| $143,000 | -- |
We collect this data history from publicly available records. To have your information removed, we recommend requesting removal directly through your county’s website.
| Date | Status | Borrower | Loan Amount |
|---|---|---|---|
| Open | $483,312 | ||
| Previous Owner | $347,000 | ||
| Previous Owner | $384,750 | ||
| Previous Owner | $367,310 | ||
| Previous Owner | $369,887 | ||
| Previous Owner | $324,000 | ||
| Previous Owner | $114,400 |
We collect this data history from publicly available records. To have your information removed, we recommend requesting removal directly through your county’s website.
| Date | Event | Price | List to Sale | Price per Sq Ft | Prior Sale |
|---|---|---|---|---|---|
| 06/08/2023 06/08/23 | Sold | $535,000 | +1.1% | $507 / Sq Ft | |
| 05/10/2023 05/10/23 | For Sale | $529,000 | -1.1% | $501 / Sq Ft | |
| 05/09/2023 05/09/23 | Off Market | $535,000 | -- | -- | |
| 07/28/2015 07/28/15 | Sold | $405,000 | -1.2% | $384 / Sq Ft | View Prior Sale |
| 06/16/2015 06/16/15 | Pending | -- | -- | -- | |
| 06/04/2015 06/04/15 | For Sale | $410,000 | -- | $388 / Sq Ft |
We collect this data history from publicly available records. To have your information removed, we recommend requesting removal directly through your county’s website.
| Year | Tax Paid | Tax Assessment Tax Assessment Total Assessment is a certain percentage of the fair market value that is determined by local assessors to be the total taxable value of land and additions on the property. | Land | Improvement |
|---|---|---|---|---|
| 2026 | $5,126 | $486,800 | $61,200 | $425,600 |
| 2025 | $5,029 | $486,800 | $61,200 | $425,600 |
| 2024 | $4,901 | $474,400 | $61,200 | $413,200 |
| 2023 | $4,844 | $470,300 | $61,200 | $409,100 |
| 2022 | $4,643 | $450,800 | $61,200 | $389,600 |
| 2021 | $4,452 | $432,200 | $61,200 | $371,000 |
| 2020 | $4,185 | $407,900 | $43,500 | $364,400 |
| 2019 | $3,941 | $384,100 | $43,500 | $340,600 |
| 2018 | $3,701 | $367,900 | $43,500 | $324,400 |
| 2017 | $3,669 | $364,700 | $43,500 | $321,200 |
| 2016 | $3,679 | $371,200 | $43,500 | $327,700 |
| 2015 | $3,633 | $364,800 | $43,500 | $321,300 |
| 2014 | -- | $341,000 | $43,500 | $297,500 |
Seller's Agent in 2023
Ashley Alperin
KW Metro Center
(617) 852-2475
1 in this area
24 Total Sales
Buyer's Agent in 2023
Jenna Gallant
TTR Sotheby's International Realty
(860) 227-4241
2 in this area
45 Total Sales
A
Seller's Agent in 2015
Adam Gallegos
Real Living at Home
Seller Co-Listing Agent in 2015
Lisa Tsoupelis
Real Living at Home
(970) 485-4951
Source: Bright MLS
MLS Number: VAAR2030636
APN: 29-004-373
Disclaimer: Certain information contained herein is derived from information provided by parties other than Homes.com. All information provided is deemed reliable, but is not guaranteed to be accurate and should be independently verified.
The data relating to real estate for sale on this website appears in part through the BRIGHT Internet Data Exchange program, a voluntary cooperative exchange of property listing data between licensed real estate brokerage firms, and is provided by BRIGHT through a licensing agreement.
Listing information is from various brokers who participate in the Bright MLS IDX program and not all listings may be visible on the site.
The property information being provided on or through the website is for the personal, non-commercial use of consumers and such information may not be used for any purpose other than to identify prospective properties consumers may be interested in purchasing.
Some properties which appear for sale on the website may no longer be available because they are for instance, under contract, sold or are no longer being offered for sale.
Property information displayed is deemed reliable but is not guaranteed.
Copyright 2026 Bright MLS, Inc.
Ask me questions while you tour the home.