NOT LISTED FOR SALE

4503 Half Mile Rd Cedar City, UT 84721

Enoch Area

Estimated Value: $550,268

4 Beds
2.5 Baths
2,820 Sq Ft
$195/Sq Ft Est. Value

Sale Details

Date Sold: June 17, 2013

Current estimated payment $3,185 / mo

21 Days on Market

Highlights

  • RV Access or Parking
  • No HOA
  • Double Pane Windows
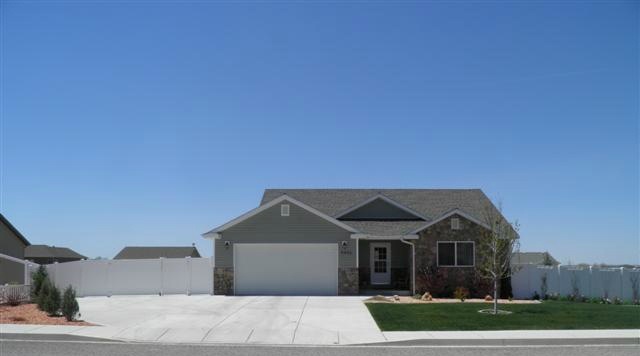
  • Ranch Style House
  • 2 Car Attached Garage
  • Patio

About This Home

As of June 2013

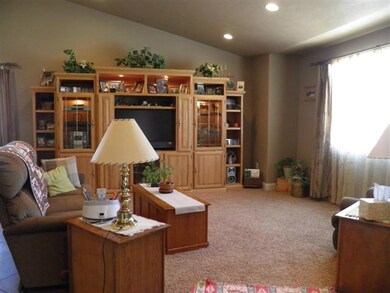
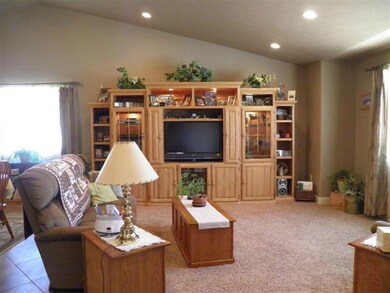
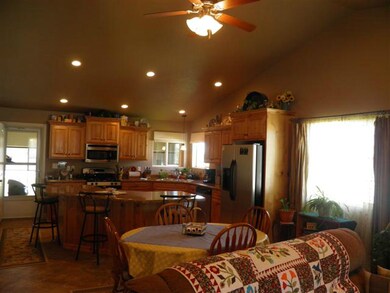
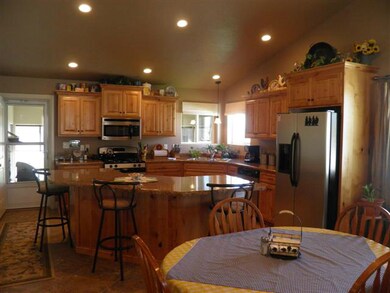
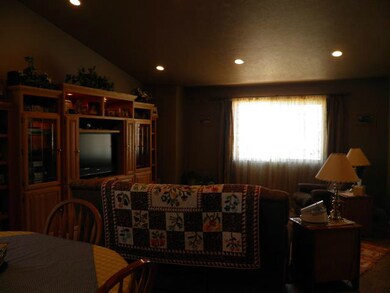
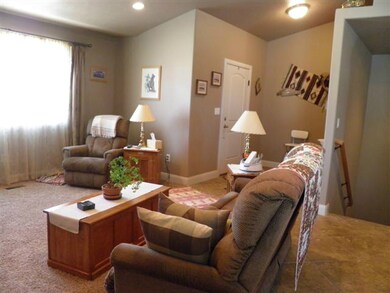
Absolutely gorgeous show home with many upgrades, including enclosed patio/sunroom with barbeque and storage benches. Beautiful views, vaulted ceilings, upgraded cabinets, tile floors, stainless steel appliances, fenced yard, huge cement area with room for RV. 10'x 12' Tough shed with electricity and attached carport. Fully landscaped with auto-sprinklers, extra storage and 2 walk-in closets. 2'x 6' construction, huge pantry, Low E-glass, insulated garage door, open spacious plan. They love the neighbors & neighborhood. #18160

Last Agent to Sell the Property

Janet Naisbitt-Bagley

ERA Realty Center License #5461372-AB00 Listed on: 04/30/2013

ERA Realty Center

Co-Listed By

MATHEW BAGLEY

ERA Realty Center

Last Buyer's Agent

RICH BONTADELLI

ERA Realty Center (New Harmony) License #5482294-AB00

Home Details

Home Type

  • Single Family

Est. Annual Taxes

  • $1,070

Year Built

  • Built in 2008

Lot Details

  • 17,860 Sq Ft Lot
  • Landscaped
  • Sprinkler System

Parking

  • 2 Car Attached Garage
  • Garage Door Opener
  • RV Access or Parking

Home Design

  • Ranch Style House
  • Frame Construction
  • Asphalt Shingled Roof
  • Vinyl Siding

Interior Spaces

  • 2,820 Sq Ft Home
  • ENERGY STAR Qualified Ceiling Fan
  • Ceiling Fan
  • Double Pane Windows
  • Window Treatments
  • Formal Entry
  • Basement
  • Interior Basement Entry
  • Storm Doors

Kitchen

  • Range
  • Microwave
  • Dishwasher

Flooring

  • Wall to Wall Carpet
  • Linoleum
  • Tile
  • Vinyl

Bedrooms and Bathrooms

  • 4 Bedrooms

Outdoor Features

  • Patio
  • Storage Shed

Schools

  • Enoch Elementary School
  • Canyon View Middle School
  • Canyon View High School

Utilities

  • Forced Air Heating and Cooling System
  • Heating System Uses Gas
  • Gas Water Heater

Community Details

  • No Home Owners Association
  • Iron Mountain Subdivision

Listing and Financial Details

  • Assessor Parcel Number A-0974-0007-0000

Home Details

Home Type

Single Family

Est. Annual Taxes

$1,070

Year Built

Built in 2008

Lot Details

0.41 Acres

Parking

2

Listing Details

  • Directions: From Cedar City go North on Minersville Hwy, turn right on Midvalley Rd, right on Half Mile
  • Prop. Type: Residential
  • Year Built: 2008
  • Reso Property Sub Type: Single Family Residence
  • ResoLotFeatures: Landscaped, Sprinkler - Auto
  • Road Surface Type: Paved
  • Co List Office Mls Id: ERAREALTY
  • Subdivision Name: Iron Mountain
  • Above Grade Finished Sq Ft: 1578.0
  • Architectural Style: Ranch
  • Fireplace: No
  • Reso Flooring: Carpet, Vinyl, Linoleum, Tile
  • Garage Yn: Yes
  • Reso Interior Features: Formal Entry
  • ResoWindowFeatures: Double Pane, Window Coverings
  • Master Plan Zoning: R
  • General Property Info Garage Type2: Attached
  • Water Heater Gas3: Yes
  • Utilities Culinary City: Yes
  • Utilities Natural Gas: Yes
  • Utilities Sewer2: Yes
  • Floor Covering Wall-Wall Carpet: Yes
  • Roof Asphalt Shingles: Yes
  • Energy Conservation Ceiling Fan: Yes
  • Energy Conservation Double Pane: Yes
  • Air Conditioning Central Air: Yes
  • Appliances Complete Range: Yes
  • Appliances Microwave: Yes
  • PatioDeck Patio: Yes
  • Landscaping Sprinkler - Auto: Yes
  • Inside Inclusions Garage Door Opener: Yes
  • Basement Interior Access Only: Yes
  • Landscaping Landscaped - Full: Yes
  • Inside Inclusions Window Coverings: Yes
  • Outside Inclusions Storage Shed: Yes
  • Floor Covering Tile: Yes
  • Outside Inclusions RV Parking: Yes
  • Air Conditioning Electric: Yes
  • Inside Inclusions Formal Entry: Yes
  • Energy Conservation Storm Doors: Yes
  • Floor Covering LinoleumVinyl: Yes
  • Architectural Style:Ranch: Yes
  • Special Features: None
  • Property Sub Type: Detached

Interior Features

  • Appliances: Range, Dishwasher, Microwave
  • Has Basement: Interior Access Only
  • Basement YN: Yes
  • Full Bathrooms: 2
  • Half Bathrooms: 1
  • Total Bedrooms: 4
  • Below Grade Sq Ft: 1242.0
  • Door Features: Storm Doors
  • Appliances Dishwasher: Yes
  • Floor Covering:Vinyl: Yes

Exterior Features

  • Acres: 0.41
  • Construction Type: Frame, Vinyl Siding
  • Patio And Porch Features: Other, Patio
  • Construction:Frame: Yes
  • Construction:Vinyl Siding: Yes

Garage/Parking

  • Attached Garage: No
  • Garage Spaces: 2.0
  • Parking Features: Garage Door Opener, RV Access/Parking

Utilities

  • Heating: Natural Gas, Forced Air
  • Utilities: Electricity Connected, Natural Gas Connected, Sewer Connected, Culinary, City
  • Cooling: Ceiling Fan(s), Central Air, Electric
  • Cooling Y N: Yes
  • HeatingYN: Yes
  • Water Source: Other
  • Utilities Electricity: Yes
  • Heating:Forced Air: Yes
  • Heating:Gas2: Yes

Condo/Co-op/Association

  • Senior Community: No
  • Association: No

Schools

  • Ninth Grade High School: Canyon View
  • Middle Or Junior School: Canyon View

Lot Info

  • Parcel #: A-0974-0007-0000
  • Lot Size Sq Ft: 17859.6
  • ResoLotSizeUnits: Acres

Tax Info

  • Tax Annual Amount: 1069.63

MLS Schools

  • Elementary School: Enoch

Ownership History

We collect this data history from publicly available records. To have your information removed, we recommend requesting removal directly through your county’s website.

Date Name Owned For Owner Type

Purchase Details

Closed on
Nov 8, 2017
Sold by
Bought by
Current Estimated Value
$550,268

Purchase Details

Closed on
May 18, 2012
Sold by
Bought by

Home Financials for this Owner

Home Financials are based on the most recent Mortgage that was taken out on this home.
Original Mortgage
$189,087
Interest Rate
3.86%
Mortgage Type
VA

Purchase Details

Closed on
May 24, 2010
Sold by
Bought by

Home Financials for this Owner

Home Financials are based on the most recent Mortgage that was taken out on this home.
Original Mortgage
$191,100
Interest Rate
5.21%
Mortgage Type
VA
Source: Public Records
Create a Home Valuation Report for This Property
The Home Valuation Report is an in-depth analysis detailing your home's value as well as a comparison with similar homes in the area

Home Values in the Area

Source: Public Records

Average Home Value in this Area


Source: Public Records

Purchase History

We collect this data history from publicly available records. To have your information removed, we recommend requesting removal directly through your county’s website.

Date Buyer Sale Price Title Company
-- None Available
-- None Available
-- --
Source: Public Records

Mortgage History

We collect this data history from publicly available records. To have your information removed, we recommend requesting removal directly through your county’s website.

Date Status Borrower Loan Amount
Open $159,720
Closed $181,913
Closed $188,400
Closed $188,958
Closed $189,087
Closed $189,079
Closed $191,100
Source: Public Records

Property History

We collect this data history from publicly available records. To have your information removed, we recommend requesting removal directly through your county’s website.

Date Event Price List to Sale Price per Sq Ft
06/17/2013 06/17/13 Sold -- -- --
05/20/2013 05/20/13 Pending -- -- --
04/29/2013 04/29/13 For Sale $215,000 -- $76 / Sq Ft
Source: Iron County Board of REALTORS®

Tax History

We collect this data history from publicly available records. To have your information removed, we recommend requesting removal directly through your county’s website.

Year Tax Paid Tax Assessment Tax Assessment Total Assessment is a certain percentage of the fair market value that is determined by local assessors to be the total taxable value of land and additions on the property. Land Improvement
2025 $1,960 $282,934 $45,650 $237,284
2023 $2,121 $281,595 $40,600 $240,995
2022 $2,205 $257,750 $38,665 $219,085
2021 $1,760 $205,725 $22,745 $182,980
2020 $1,958 $201,200 $22,745 $178,455
2019 $1,763 $171,960 $20,630 $151,330
2018 $1,752 $166,055 $18,755 $147,300
2017 $1,478 $146,915 $18,755 $128,160
2016 $1,361 $125,955 $11,110 $114,845
2015 $1,367 $119,620 $0 $0
2014 $1,298 $106,765 $0 $0
Source: Public Records

Agents Affiliated with this Home

  • Section Image
  • Section Image
See All Agents

Map

Source: Iron County Board of REALTORS®

MLS Number: 64502

APN: A-0974-0007-0000

Your Personal Tour Guide

Ask me questions while you tour the home.