NOT LISTED FOR SALE

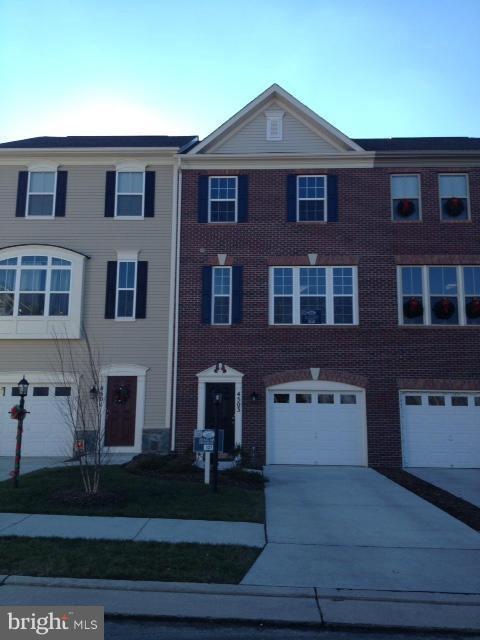
4503 Potomac Highlands Cir Triangle, VA 22172

Triangle Area
3 Beds
2.5 Baths
1,840 Sq Ft
2014 Built

Highlights

  • Built in 2014 | Newly Remodeled
  • Traditional Architecture
  • Community Pool
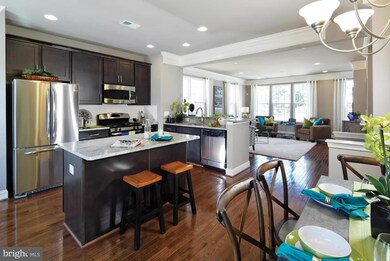
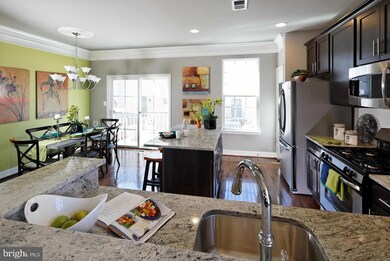
  • Eat-In Gourmet Kitchen
  • Upgraded Countertops
  • Breakfast Area or Nook

About This Home

IMMEDIATE DELIVERY! CELEBRATE CRAFTMARK'S 25TH ANNIVERSARY- RECEIVE UP TO $25,000! restrictions apply

Last Agent to Sell the Property

Brett Billington

(703) 754-1770 bbillington@remax.net RE/MAX Gateway Listed on: 12/30/2014

RE/MAX Gateway

Last Buyer's Agent

datacorrect BrightMLS

(844) 552-7444 datacorrect@brightmls.com Non Subscribing Office License #0225194075

Create a Home Valuation Report for This Property
The Home Valuation Report is an in-depth analysis detailing your home's value as well as a comparison with similar homes in the area

Townhouse Details

Home Type

  • Townhome

Year Built

  • Built in 2014 | Newly Remodeled

HOA Fees

Parking

  • 1 Car Attached Garage

Home Design

  • Traditional Architecture
  • Brick Exterior Construction

Interior Spaces

  • 1,840 Sq Ft Home
  • Property has 3 Levels
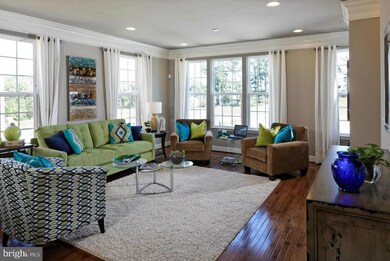
  • Crown Molding
  • Ceiling height of 9 feet or more
  • Double Pane Windows
  • Insulated Windows
  • Window Screens
  • Insulated Doors
  • Six Panel Doors
  • Entrance Foyer
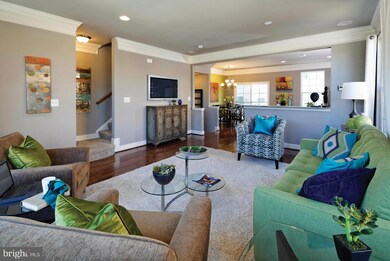
  • Family Room Off Kitchen
  • Living Room
  • Dining Room
  • Open Floorplan

Kitchen

  • Eat-In Gourmet Kitchen
  • Breakfast Area or Nook
  • Gas Oven or Range
  • Microwave
  • Dishwasher
  • Kitchen Island
  • Upgraded Countertops
  • Disposal

Bedrooms and Bathrooms

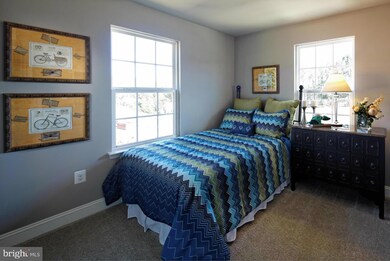
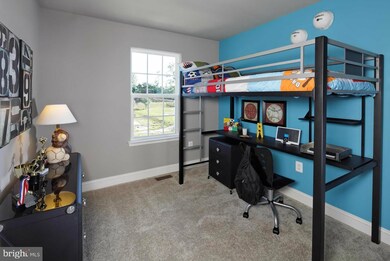
  • 3 Bedrooms

Laundry

  • Dryer
  • Washer

Finished Basement

  • Walk-Out Basement
  • Rear Basement Entry

Eco-Friendly Details

  • Energy-Efficient Appliances
  • ENERGY STAR Qualified Equipment for Heating

Unit Details

  • 1 Common Wall
  • Property is in very good condition

Utilities

  • Forced Air Heating and Cooling System
  • Heating System Uses Natural Gas
  • Vented Exhaust Fan
  • Programmable Thermostat
  • Underground Utilities
  • 60 Gallon+ Electric Water Heater
  • Multiple Phone Lines
  • Cable TV Available

Listing and Financial Details

  • Home warranty included in the sale of the property
  • Tax Lot 127

Community Details

Overview

  • Association fees include snow removal, trash
  • Built by CRAFTMARK HOMES
  • Potomac Highlands Subdivision, Glenmont Floorplan

Recreation

  • Community Playground
  • Community Pool
  • Jogging Path

Townhouse Details

Home Type

Townhome

Year Built

Built in 2014 | Newly Remodeled

HOA Fees

$165 per month

Parking

1

Listing Details

  • Property Type: Residential
  • Structure Type: End Of Row/Townhouse
  • Architectural Style: Traditional
  • Ownership: Condominium
  • Home Warranty: Yes
  • Inclusions: ,Parking Included In SalePrice
  • New Construction: Yes
  • Story List: Lower 1, Lower 2, Main, Upper 1, Upper 2
  • Year Built: 2014
  • Special Features: 4098
  • Property Sub Type: Townhouses

Interior Features

  • Appliances: Disposal, Dryer, Microwave, Oven/Range - Gas, Energy Efficient Appliances, Refrigerator, Dishwasher, Exhaust Fan, Washer
  • Interior Amenities: Breakfast Area, Kitchen - Table Space, Combination Kitchen/Dining, Combination Dining/Living, Family Room Off Kitchen, Kitchen - Island, Dining Area, Kitchen - Gourmet, Crown Moldings, Upgraded Countertops
  • Window Features: Screens, Double Pane, Insulated
  • Fireplace: No
  • Common Walls: 1 Common Wall
  • Door Features: Six Panel, Insulated
  • Wall Ceiling Types: 9'+ Ceilings
  • Entry Location: Townhouse
  • Levels Count: 3+
  • Room List: Living Room, Dining Room, Kitchen, Family Room, Foyer
  • Basement: Yes
  • Basement Type: Rear Entrance, Fully Finished, Walkout Level
  • Living Area Units: Square Feet
  • Total Sq Ft: 1840
  • Living Area Sq Ft: 1840
  • Price Per Sq Ft: 157.55
  • Above Grade Finished Sq Ft: 1840
  • Above Grade Finished Area Units: Square Feet

Beds/Baths

  • Bedrooms: 3
  • Total Bathrooms: 3
  • Full Bathrooms: 2
  • Half Bathrooms: 1
  • Upper Level Bathrooms: 1.00
  • Upper Level 2 Bathrooms: 2.00

Exterior Features

  • Other Structures: Above Grade
  • Construction Materials: Combination, Brick
  • Construction Completed: No
  • Water Access: No
  • Waterfront: No
  • Water Oriented: No
  • Pool: Yes - Community
  • Tidal Water: No
  • Water View: No

Garage/Parking

  • Garage Spaces: 1.00
  • Garage: Yes
  • Parking Features: Garage
  • Attached Garage Spaces: 1
  • Total Garage And Parking Spaces: 1
  • Type Of Parking: Attached Garage

Utilities

  • Central Air Conditioning: Yes
  • Cooling Fuel: Electric
  • Cooling Type: Central A/C, Energy Star Cooling System, Programmable Thermostat
  • Heating Fuel: Natural Gas
  • Heating Type: Energy Star Heating System, Forced Air, Programmable Thermostat
  • Heating: Yes
  • Hot Water: 60+ Gallon Tank, Electric
  • Sewer/Septic System: Public Sewer
  • Utilities: Cable Tv Available, Multiple Phone Lines, Under Ground
  • Water Source: Public

Condo/Co-op/Association

  • HOA Fees: 65.00
  • HOA Fee Frequency: Monthly
  • Condo Co-Op Association: No
  • Condo Co-Op Fee: 100.00
  • Condo Co-Op Fee Frequency: Monthly
  • HOA Condo Co-Op Amenities: Jog/Walk Path, Pool - Outdoor, Tot Lots/Playground
  • HOA Condo Co-Op Fee Includes: Snow Removal, Trash
  • HOA: Yes
  • Senior Community: No

Lot Info

  • Property Condition: Very Good

Building Info

  • Builder Name: CRAFTMARK HOMES

Rental Info

  • Vacation Rental: No

Tax Info

  • Assessor Parcel Number: 18723802
  • Tax Lot: 127

Home Values in the Area

Source: Public Records

Average Home Value in this Area


Source: Public Records

Agents Specializing in Triangle, VA

See All Agents

Agents Affiliated with this Home

See All Agents

Map

Source: Bright MLS

MLS Number: 1003286276

Bright MLS
Your Personal Tour Guide

Ask me questions while you tour the home.