
Debbie Young
Normand Real Estate, LLC
(229) 514-0564
61 Total Sales
9 in North Columbus
$89K - $900K Price Range

Estimated Value: $273,470
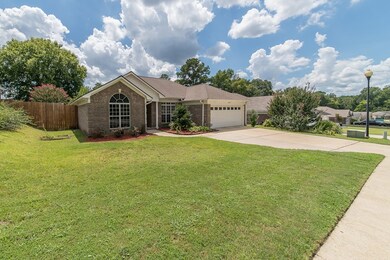
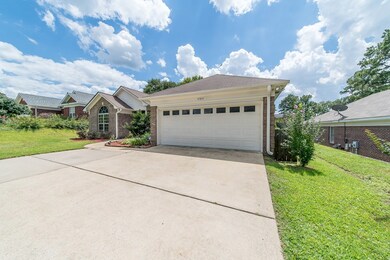
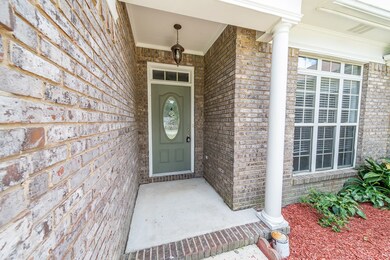
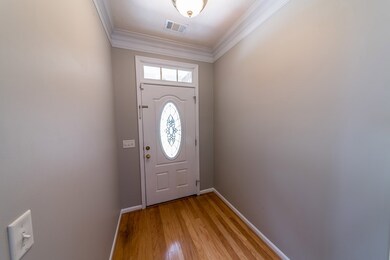
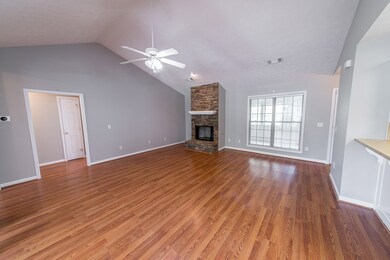
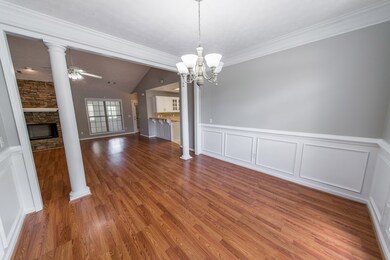
Looking for a home in a small neighborhood with beautiful landscaping and a fenced-in backyard? You've come to the right place! This 1,783 sq ft home, located in Jenkins Place subdivision, is central to everything north Columbus has to offer. With just a skip and a hop, you're minutes away from the Columbus Airport, The Landings shopping center, and Cross Country Plaza. Did we mention this home has a split floor plan? Have all the privacy you need with your own separate master bedroom, walk-in closet, and master bath with double vanity and jet tub. Do you love to cook for friends and family? You'll have a blast making meals in your electric oven and serving your guests in your separate dining area and breakfast bar. You won't have to worry about cleaning for hours with your handy dishwasher and garbage disposal. Long work hours? No problem! Take a well-needed rest after work in your lofty sunroom and watch your troubles wash away. Ready to move in yet? Don't let this one slip away!
Last Agent to Sell the Property
Coldwell Banker / Kennon, Parker, Duncan & Davis License #328510 Listed on: 08/19/2021
We collect this data history from publicly available records. To have your information removed, we recommend requesting removal directly through your county’s website.
Debbie Young
Normand Real Estate, LLC
(229) 514-0564
61 Total Sales
9 in North Columbus
$89K - $900K Price Range
Ron Jones
Platinum Properties
(762) 888-9254
49 Total Sales
4 in North Columbus
$150K - $538K Price Range
Haley Adams
Platinum Properties
(762) 240-2700
153 Total Sales
19 in North Columbus
$90K - $490K Price Range
Jennifer Murphy
1st Class Real Estate Excellence
(762) 240-2877
94 Total Sales
15 in North Columbus
$130K - $365K Price Range
Evelyn Forston
Keller Williams Realty River C
(659) 204-5220
100 Total Sales
31 in North Columbus
$110K - $480K Price Range
Julie Hollingsead
eXp Realty
(706) 249-4211
137 Total Sales
37 in North Columbus
$20K - $540K Price Range
We collect this data history from publicly available records. To have your information removed, we recommend requesting removal directly through your county’s website.
| Date | Buyer | Sale Price | Title Company |
|---|---|---|---|
| $215,000 | None Listed On Document | ||
| Kinsey Eddie | $215,000 | -- | |
| Oliver Steven D | -- | National Title Network Inc |
We collect this data history from publicly available records. To have your information removed, we recommend requesting removal directly through your county’s website.
| Date | Status | Borrower | Loan Amount |
|---|---|---|---|
| Open | $215,000 | ||
| Closed | Kinsey Eddie | $215,000 | |
| Previous Owner | Oliver Steven D | $191,284 | |
| Previous Owner | Oliver Steven D | $189,896 |
We collect this data history from publicly available records. To have your information removed, we recommend requesting removal directly through your county’s website.
| Date | Event | Price | List to Sale | Price per Sq Ft |
|---|---|---|---|---|
| 10/01/2021 10/01/21 | Sold | $215,000 | +2.4% | $121 / Sq Ft |
| 09/02/2021 09/02/21 | Pending | -- | -- | -- |
| 08/19/2021 08/19/21 | For Sale | $210,000 | -- | $118 / Sq Ft |
We collect this data history from publicly available records. To have your information removed, we recommend requesting removal directly through your county’s website.
| Year | Tax Paid | Tax Assessment Tax Assessment Total Assessment is a certain percentage of the fair market value that is determined by local assessors to be the total taxable value of land and additions on the property. | Land | Improvement |
|---|---|---|---|---|
| 2026 | -- | $92,444 | $9,992 | $82,452 |
| 2025 | -- | $92,444 | $9,992 | $82,452 |
| 2024 | $94 | $92,444 | $9,992 | $82,452 |
| 2023 | $2,586 | $92,444 | $9,992 | $82,452 |
| 2022 | $2,586 | $76,564 | $9,992 | $66,572 |
| 2021 | $2,489 | $67,364 | $9,992 | $57,372 |
| 2020 | $2,490 | $65,656 | $9,992 | $55,664 |
| 2019 | $2,500 | $65,656 | $9,992 | $55,664 |
| 2018 | $2,500 | $65,656 | $9,992 | $55,664 |
| 2017 | $2,510 | $65,656 | $9,992 | $55,664 |
| 2016 | $2,520 | $74,360 | $13,600 | $60,760 |
| 2015 | $2,524 | $74,360 | $13,600 | $60,760 |
| 2014 | $2,527 | $74,360 | $13,600 | $60,760 |
| 2013 | -- | $74,360 | $13,600 | $60,760 |
Seller's Agent in 2021
Mia Manns
Coldwell Banker / Kennon, Parker, Duncan & Davis
(706) 464-8927
47 in this area
172 Total Sales
Buyer's Agent in 2021
Tiffiney Graham
Keller Williams Realty River Cities
(706) 593-2559
178 in this area
680 Total Sales
Source: Columbus Board of REALTORS® (GA)
MLS Number: 187656
APN: 083-010-071
Disclaimer: Certain information contained herein is derived from information provided by parties other than Homes.com. All information provided is deemed reliable, but is not guaranteed to be accurate and should be independently verified.
IDX information is provided exclusively for personal, non-commercial use, and may not be used for any purpose other than to identify prospective properties consumers may be interested in purchasing. Information is deemed reliable but not guaranteed.
Ask me questions while you tour the home.