
Jeffrey Williams
McGraw REALTORS (BO)
(405) 870-3116
237 Total Sales
1 in Yukon
$189,900 Price
Estimated Value: $282,856 - $302,000
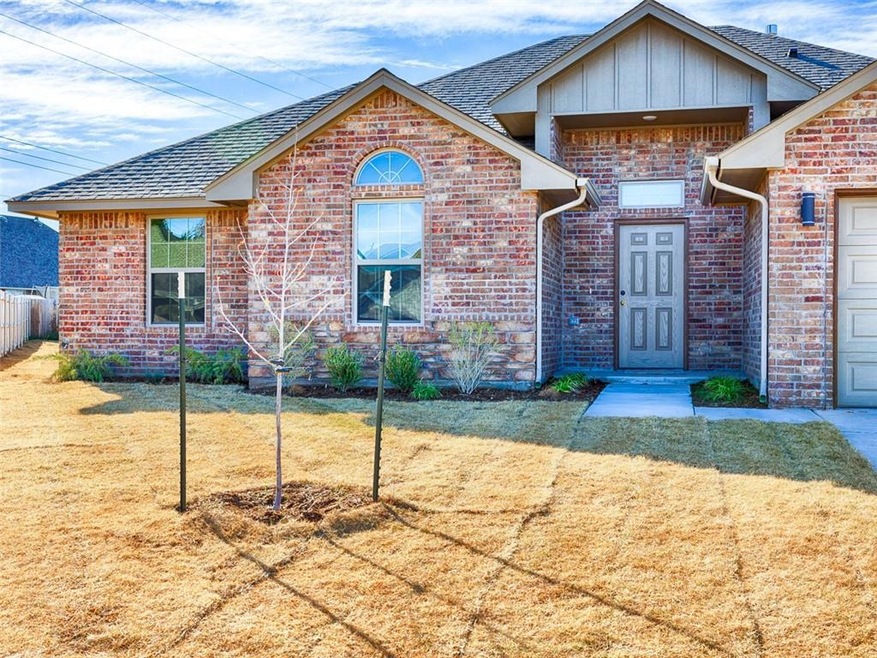
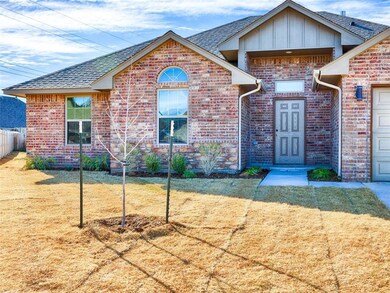
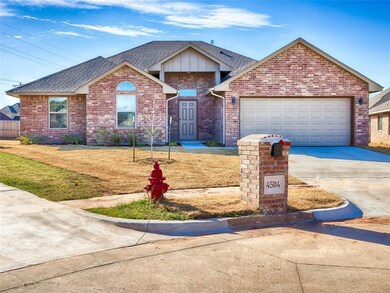
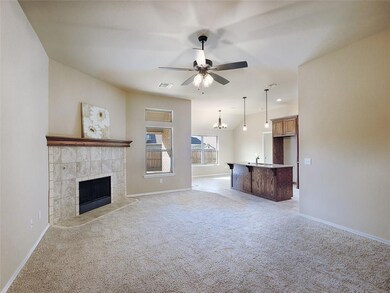
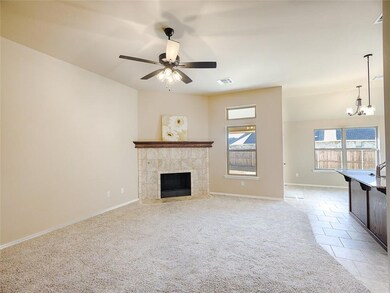
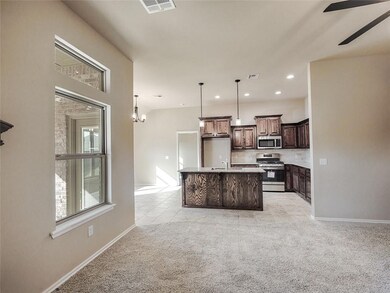
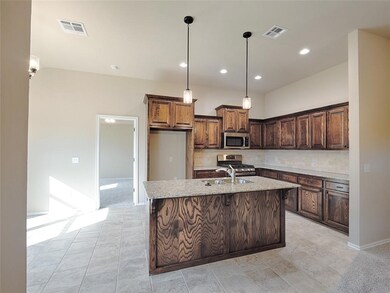
JUST FINISHED & ready to MOVE IN! It will be detailed & cleaned before your arrival. River Mesa is a friendly & quiet neighborhood tucked away from busy city life. The location offers a quick commute to anywhere in OKC Metro via Hwy 66, I-40 & Kilpatrick Tpk. This beautiful home on the cul-de-sac comes with 1yr home & a 10yrs structural warranty. Front & back sod, wood fence w/steel posts & covered back patio. OPEN-CONCEPT LIVING ROOM. Corner fireplace with wood mantel & electric + cable outlets above, tall ceilings finished with crown molding, ceiling fan & large windows.All cabinets in kitchen are solid wood & built on-site, granite countertops w/tumbled marble backsplashes and stainless steel appliances including gas stove with griddle. Kitchen island & breakfast bar.Lots of storage throughout. 2" faux blinds will be installed. Large Master Bed Suite offers vaulted ceiling w/fan, jetted tub, walk-in tiled shower, large walk-in closet+built ins. NEW HOME FOR THE HOLIDAYS! Call today!
Last Agent to Sell the Property
McGraw REALTORS (BO) License #49185 Listed on: 06/23/2022
We collect this data history from publicly available records. To have your information removed, we recommend requesting removal directly through your county’s website.
Jeffrey Williams
McGraw REALTORS (BO)
(405) 870-3116
237 Total Sales
1 in Yukon
$189,900 Price
Sarah Neal
Metro Brokers of OK Connect
(405) 731-5737
112 Total Sales
2 in Yukon
$129K - $236K Price Range
Kimberly A Freel
Keller Williams Central OK
(405) 759-8946
82 Total Sales
3 in Yukon
$185K - $290K Price Range
Anna Welker
Metro First Realty of Edmond
(405) 646-7406
10 Total Sales
1 in Yukon
$234,000 Price
Gabe Ellingsen
AIM Real Estate LLC
(405) 603-0853
101 Total Sales
6 in Yukon
$165K - $339K Price Range
Veronica Galaviz
Verbode
(405) 357-9823
172 Total Sales
5 in Yukon
$156K - $260K Price Range
We collect this data history from publicly available records. To have your information removed, we recommend requesting removal directly through your county’s website.
| Date | Buyer | Sale Price | Title Company |
|---|---|---|---|
| -- | None Listed On Document | ||
| Dealy Rentals Llc | $274,000 | Chicago Title | |
| Leonhardt Enterprises Inc | $34,000 | -- |
We collect this data history from publicly available records. To have your information removed, we recommend requesting removal directly through your county’s website.
| Date | Status | Borrower | Loan Amount |
|---|---|---|---|
| Previous Owner | $219,900 |
We collect this data history from publicly available records. To have your information removed, we recommend requesting removal directly through your county’s website.
| Date | Event | Price | List to Sale | Price per Sq Ft |
|---|---|---|---|---|
| 12/30/2022 12/30/22 | Sold | $273,950 | 0.0% | $166 / Sq Ft |
| 12/02/2022 12/02/22 | Pending | -- | -- | -- |
| 08/29/2022 08/29/22 | For Sale | $273,950 | 0.0% | $166 / Sq Ft |
| 07/11/2022 07/11/22 | Pending | -- | -- | -- |
| 06/23/2022 06/23/22 | For Sale | $273,950 | -- | $166 / Sq Ft |
We collect this data history from publicly available records. To have your information removed, we recommend requesting removal directly through your county’s website.
| Year | Tax Paid | Tax Assessment Tax Assessment Total Assessment is a certain percentage of the fair market value that is determined by local assessors to be the total taxable value of land and additions on the property. | Land | Improvement |
|---|---|---|---|---|
| 2025 | $3,517 | $31,697 | $4,080 | $27,617 |
| 2024 | $3,469 | $32,662 | $4,080 | $28,582 |
| 2023 | $3,469 | $32,021 | $4,080 | $27,941 |
| 2022 | $50 | $461 | $461 | $0 |
| 2021 | $50 | $461 | $461 | $0 |
| 2020 | $50 | $461 | $461 | $0 |
| 2019 | $50 | $461 | $461 | $0 |
| 2018 | $50 | $461 | $461 | $0 |
| 2017 | $50 | $461 | $461 | $0 |
| 2016 | $50 | $461 | $461 | $0 |
Seller's Agent in 2022
Buster Elliott
McGraw REALTORS (BO)
(405) 630-0277
47 Total Sales
Seller Co-Listing Agent in 2022
Bo Kociuba
McGraw REALTORS (BO)
(405) 812-1572
48 Total Sales
Buyer's Agent in 2022
Marcie Burnham
Exclusive Realty Group
(405) 618-9237
58 Total Sales
Source: MLSOK
MLS Number: 1014968
APN: 090130882
Disclaimer: Certain information contained herein is derived from information provided by parties other than Homes.com. All information provided is deemed reliable, but is not guaranteed to be accurate and should be independently verified.
All data is obtained from various sources and may not have been verified by broker or MLS GRID. Supplied Open House Information is subject to change without notice. All information should be independently reviewed and verified for accuracy. Properties may or may not be listed by the office/agent presenting the information. Some IDX listings have been excluded from this website. IDX information is provided exclusively for personal, non-commercial use, and may not be used for any purpose other than to identify prospective properties consumers may be interested in purchasing.
Information is deemed reliable but not guaranteed.
This information is not verified for authenticity or accuracy, is not guaranteed and may not reflect all real estate activity in the market.
Copyright 2026 MLSOK, Inc. All rights reserved.
Listings courtesy of MLSOK as distributed by MLS GRID.
Based on information submitted to the MLS GRID
Ask me questions while you tour the home.