NOT LISTED FOR SALE

4505 Crown Point Rd NW Mandan, ND 58554

3 Beds
2 Baths
1,280 Sq Ft
1,680 Sq Ft Lot

Sale Details

Date Sold: December 16, 2024

23 Days on Market

Highlights

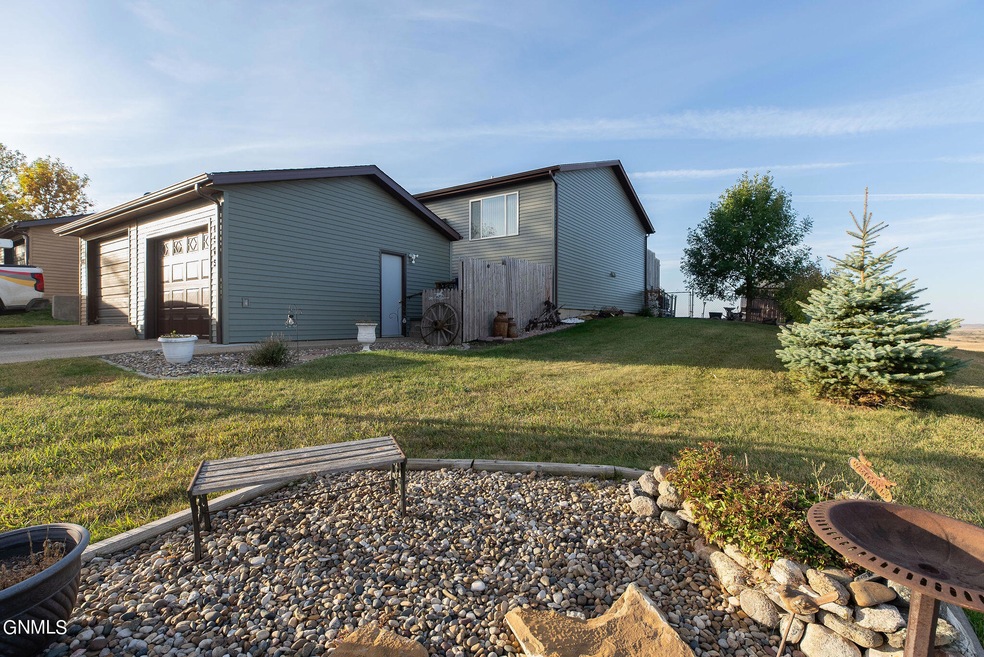
  • Home fronts a pond
  • Cooling System Mounted To A Wall/Window
  • Fire Pit
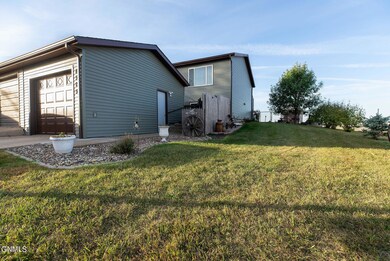
  • 1 Car Detached Garage
  • Views
  • Forced Air Heating System

About This Home

As of December 2024

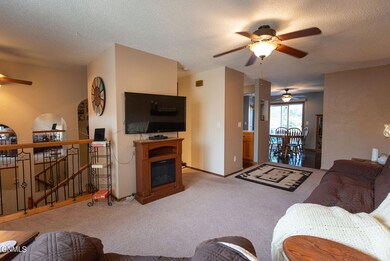
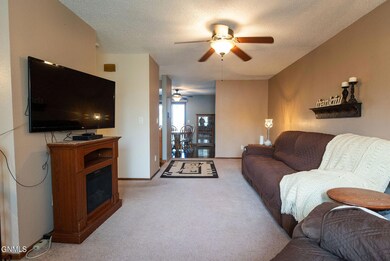
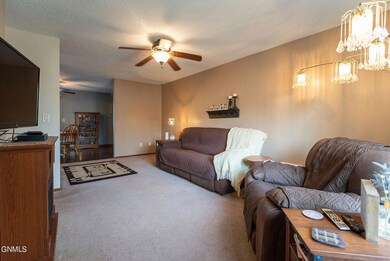
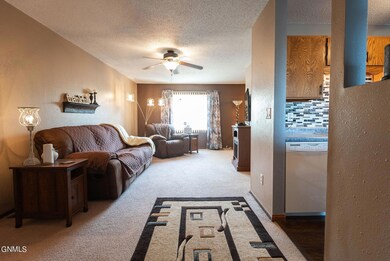
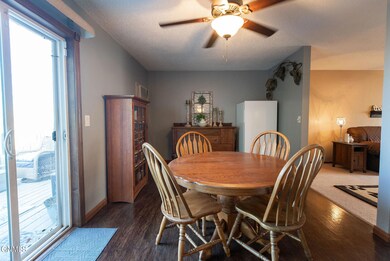
Ready for a home that is FHA and VA APPROVED, affordable and comes with views that go on for miles? Not to mention NEW steel siding, gutters, downspouts, a new roof, and new water heater all done within the last year. On the main level there's an open floor plan including the kitchen, living room and a 1/4 bathroom. From the kitchen you will notice the large deck that offers views of the hills of NW Mandan. The lower level has 3 bedrooms, a full bathroom and laundry. Call a Realtor to view today!

Last Agent to Sell the Property

Amber Stroh

Paramount Real Estate License #10588 Listed on: 10/09/2024

Last Buyer's Agent

Cody Hepper

Realty One Group - Encore License #10343

Realty One Group - Encore

Townhouse Details

Home Type

  • Townhome

Est. Annual Taxes

  • $1,974

Year Built

  • Built in 1980

Lot Details

  • 1,680 Sq Ft Lot
  • Lot Dimensions are 21x40
  • Home fronts a pond
  • Back Yard Fenced

Parking

  • 1 Car Detached Garage
  • Garage Door Opener

Home Design

  • Split Foyer
  • Shingle Roof
  • Steel Siding

Interior Spaces

  • Multi-Level Property
  • Ceiling Fan
  • Property Views

Kitchen

  • Oven
  • Dishwasher

Bedrooms and Bathrooms

  • 3 Bedrooms
  • 2 Full Bathrooms

Laundry

  • Dryer
  • Washer

Home Security

Outdoor Features

  • Fire Pit
  • Rain Gutters

Schools

  • Mandan Middle School
  • Mandan High School

Utilities

  • Cooling System Mounted To A Wall/Window
  • Forced Air Heating System
  • Heating System Uses Natural Gas
  • Cable TV Available

Listing and Financial Details

  • Assessor Parcel Number 65-5371000; 65-5385025

Townhouse Details

Home Type

Townhome

Est. Annual Taxes

$1,974

Year Built

Built in 1980

Lot Details

1,680 Sq Ft Lot

Parking

1

Listing Details

  • Architectural Style: Split Entry
  • Directions: use google maps
  • Unit Levels: Multi/Split
  • Property Sub Type: Townhouse
  • Prop. Type: Residential
  • Year Built: 1980
  • Above Grade Finished Sq Ft: 640.0
  • Fireplace: No
  • Garage Yn: Yes
  • Roof:Shingle: Yes
  • Cooling Ceiling Fan(s)2: Yes
  • Appliances Dryer: Yes
  • Appliances Refrigerators: Yes
  • Washers: Yes
  • Water Source Public: Yes
  • Sewer:Public Sewer: Yes
  • Fencing Full2: Yes
  • Cooling WallWindow Unit(s): Yes
  • Utilities Cable Available: Yes
  • Architectural Style Split Entry: Yes
  • Fencing Back Yard: Yes
  • Lot Features View: Yes
  • Levels MultiSplit: Yes
  • Utilities Electricity Available: Yes
  • Special Features: None

Interior Features

  • Has Basement: Concrete
  • Appliances: Dishwasher, Dryer, Exhaust Fan, Oven, Refrigerator, Washer
  • Total Bedrooms: 3
  • Interior Amenities: Ceiling Fan(s), Smoke Detector(s)
  • Full Bathrooms: 2
  • Below Grade Sq Ft: 640.0
  • Appliances Dishwasher: Yes
  • Appliances:Oven: Yes
  • Interior Features:Ceiling Fan(s): Yes
  • InteriorFeatures:Smoke Detector(s): Yes
  • Basement:Concrete: Yes
  • Appliances:Exhaust Fan: Yes

Exterior Features

  • Construction Type: Steel Siding
  • Exterior Features: Rain Gutters, Private Yard, Fire Pit
  • Fencing: Back Yard, Full
  • Lot Features: View, Lot - Owned, Rectangular Lot
  • Roof: Shingle
  • Waterfront Features: Pond
  • Acres: 0.04
  • Waterfront: Yes
  • Exclusions: personal property
  • General Property Information:Accessibility Features: No
  • Lot Features:Rectangular Lot: Yes
  • Exterior Features:Rain Gutters: Yes
  • Exterior Features:Private Yard: Yes
  • Exterior Features:Fire Pit: Yes
  • Construction Materials:Steel Siding: Yes
  • Waterfront Features:Pond: Yes

Garage/Parking

  • Garage Spaces: 1.0
  • Parking Features: Detached, Garage Door Opener, Concrete
  • Attached Garage: No
  • General Property Information:Garage: Yes
  • General Property Information:Garage Spaces: 1.0
  • Parking Features:Garage Door Opener: Yes
  • Parking Features:Detached: Yes
  • Parking Features:Concrete3: Yes

Utilities

  • Cooling: Ceiling Fan(s), Wall/Window Unit(s)
  • Heating: Forced Air, Natural Gas
  • Sewer: Public Sewer
  • Utilities: Cable Available, Electricity Available
  • Water Source: Public
  • Cooling Y N: Yes
  • HeatingYN: Yes
  • Heating:Forced Air: Yes
  • Heating:Natural Gas: Yes

Association/Amenities

  • General Property Information:Association: No

Schools

  • High School: Mandan High
  • Middle Or Junior School: Mandan

Lot Info

  • Lot Dimensions: 21X40
  • Lot Size Sq Ft: 1680.0
  • ResoLotSizeUnits: Acres
  • Parcel #: 65-5371000; 65-5385025
  • ResoLotSizeUnits: Acres

Tax Info

  • Tax Year: 2023
  • Tax Annual Amount: 1974.3
Create a Home Valuation Report for This Property
The Home Valuation Report is an in-depth analysis detailing your home's value as well as a comparison with similar homes in the area

Home Values in the Area

Source: Public Records

Average Home Value in this Area


Source: Public Records

Property History

We collect this data history from publicly available records. To have your information removed, we recommend requesting removal directly through your county’s website.

Date Event Price List to Sale Price per Sq Ft
12/16/2024 12/16/24 Sold -- -- --
11/01/2024 11/01/24 Pending -- -- --
10/09/2024 10/09/24 For Sale $234,900 -- $184 / Sq Ft
Source: Bismarck Mandan Board of REALTORS®

Tax History

We collect this data history from publicly available records. To have your information removed, we recommend requesting removal directly through your county’s website.

Year Tax Paid Tax Assessment Tax Assessment Total Assessment is a certain percentage of the fair market value that is determined by local assessors to be the total taxable value of land and additions on the property. Land Improvement
2024 $1,680 $83,300 $0 $0
2023 $2,073 $78,800 $0 $0
2022 $1,694 $65,400 $0 $0
2021 $1,593 $62,300 $0 $0
2020 $1,489 $103,500 $0 $0
2019 $1,627 $66,550 $0 $0
2018 $1,546 $66,550 $10,000 $56,550
2017 $1,237 $53,550 $5,000 $48,550
2016 $1,132 $53,550 $5,000 $48,550
2015 $1,139 $51,550 $5,000 $46,550
2014 $1,079 $43,550 $2,850 $40,700
2013 $1,101 $42,100 $2,600 $39,500
Source: Public Records

Agents Affiliated with this Home

  • Section Image
  • Section Image
See All Agents

Map

Source: Bismarck Mandan Board of REALTORS®

MLS Number: 4016263

APN: 65-5371000

Your Personal Tour Guide

Ask me questions while you tour the home.