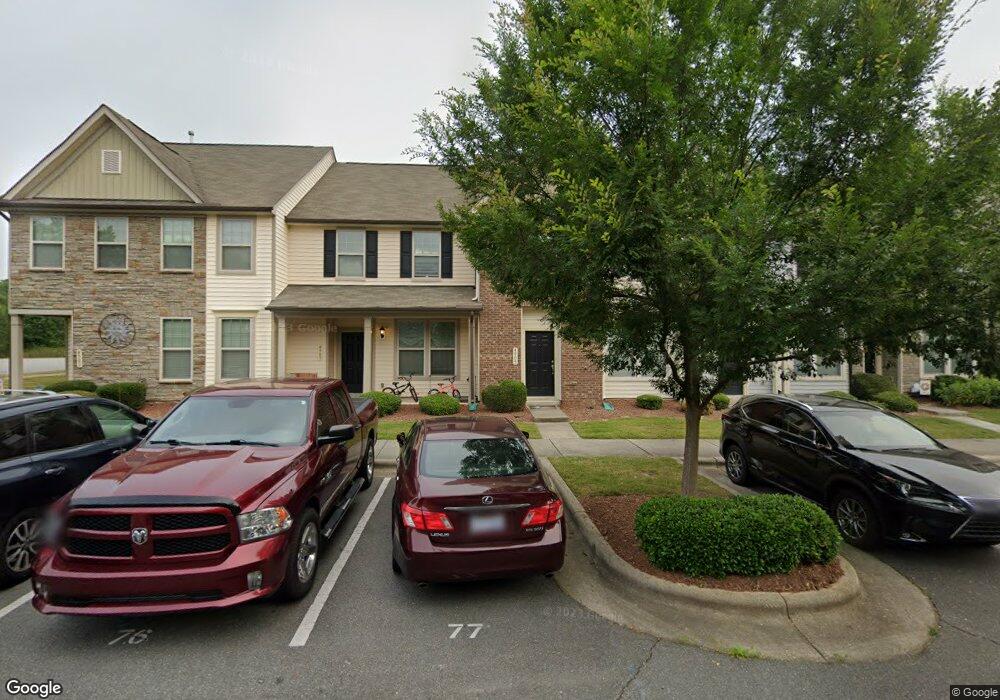
4505 Middletown Dr Wake Forest, NC 27587
Wake Forest AreaEstimated payment $1,875/month
Highlights
- Transitional Architecture
- Wood Flooring
- Stainless Steel Appliances
- Sanford Creek Elementary School Rated A-
- Private Yard
- Double Vanity
About This Home
Welcome to "The Hideaway at Middletown"—a beautifully appointed transitional townhome where modern style, everyday comfort, and unbeatable convenience come together. Tucked away in a peaceful setting just minutes from shopping, dining, and major commuter routes, this move-in-ready home offers 1,580 square feet of thoughtfully designed living space that's perfect for first-time buyers, busy professionals, or those looking to simplify without compromise. Inside, you'll find a thoughtfully designed living space featuring hardwood floors throughout the main level, 9-foot ceilings, and recessed lighting that creates a warm, inviting atmosphere. The kitchen is the heart of the home with granite countertops, a breakfast bar, stainless steel appliances—including the refrigerator—and a charming coffee bar niche that adds both character and functionality. Need a formal dining room? You've got it! Gather with family and friends in the spacious family room, where a cozy gas fireplace sets the stage for relaxing evenings or cheering on your favorite team. Upstairs, the generous primary suite features a walk-in closet and an ensuite bath with dual vanities, while two additional bedrooms and a convenient second-floor laundry closet complete the upper level. Step outside to enjoy the 10' x 12' patio—perfect for grilling, entertaining, or simply unwinding. Backing to mature trees for added privacy and offering attached outdoor storage, this home checks all the boxes. Even better, the washer, dryer, refrigerator, and all other kitchen appliances convey, making your move-in even easier! Whether you're purchasing your first home, simplifying your lifestyle, or looking for a low-maintenance home in a prime location, this move-in-ready townhome is ready to welcome you home. Seller desires a quick closing.
Listing Agent
Long & Foster Real Estate INC/Raleigh License #204334 Listed on: 07/22/2026

Townhouse Details
Home Type
- Townhome
Est. Annual Taxes
- $2,830
Year Built
- Built in 2013
Lot Details
- 1,307 Sq Ft Lot
- Two or More Common Walls
- Private Yard
HOA Fees
Home Design
- Transitional Architecture
- Entry on the 1st floor
- Brick Exterior Construction
- Slab Foundation
- Shingle Roof
- Vinyl Siding
Interior Spaces
- 1,580 Sq Ft Home
- 2-Story Property
- Crown Molding
- Smooth Ceilings
- Ceiling Fan
- Gas Log Fireplace
- Entrance Foyer
- Family Room with Fireplace
- Scuttle Attic Hole
Kitchen
- Breakfast Bar
- Free-Standing Range
- Microwave
- Ice Maker
- Dishwasher
- Stainless Steel Appliances
- Disposal
Flooring
- Wood
- Carpet
Bedrooms and Bathrooms
- 3 Bedrooms
- Primary bedroom located on second floor
- Walk-In Closet
- Double Vanity
Parking
- 1 Parking Space
- 2 Open Parking Spaces
Outdoor Features
- Patio
Schools
- Sanford Creek Elementary School
- Wake Forest Middle School
- Wake Forest High School
Utilities
- Forced Air Heating and Cooling System
- Heating System Uses Natural Gas
- Natural Gas Connected
Community Details
- Association fees include ground maintenance
- Shearon Farms Association, Phone Number (919) 987-8878
- Cas Association
- Shearon Farms Subdivision
Listing and Financial Details
- Assessor Parcel Number 173802585745000 0414751
Map
Home Values in the Area
Average Home Value in this Area
Tax History
We collect this data history from publicly available records. To have your information removed, we recommend requesting removal directly through your county’s website.
| Year | Tax Paid | Tax Assessment Tax Assessment Total Assessment is a certain percentage of the fair market value that is determined by local assessors to be the total taxable value of land and additions on the property. | Land | Improvement |
|---|---|---|---|---|
| 2025 | $2,772 | $288,947 | $70,000 | $218,947 |
| 2024 | $2,761 | $288,947 | $70,000 | $218,947 |
| 2023 | $2,084 | $177,614 | $30,000 | $147,614 |
| 2022 | $2,000 | $177,614 | $30,000 | $147,614 |
| 2021 | $1,965 | $177,614 | $30,000 | $147,614 |
| 2020 | $1,965 | $177,614 | $30,000 | $147,614 |
| 2019 | $1,806 | $143,984 | $28,000 | $115,984 |
| 2018 | $1,711 | $143,984 | $28,000 | $115,984 |
| 2017 | $1,654 | $143,984 | $28,000 | $115,984 |
| 2016 | $1,633 | $143,984 | $28,000 | $115,984 |
| 2015 | $1,859 | $162,118 | $35,000 | $127,118 |
| 2014 | $1,800 | $162,118 | $35,000 | $127,118 |
Property History
We collect this data history from publicly available records. To have your information removed, we recommend requesting removal directly through your county’s website.
| Date | Event | Price | List to Sale | Price per Sq Ft |
|---|---|---|---|---|
| 07/22/2026 07/22/26 | For Sale | $274,900 | -- | $174 / Sq Ft |
Purchase History
We collect this data history from publicly available records. To have your information removed, we recommend requesting removal directly through your county’s website.
| Date | Type | Sale Price | Title Company |
|---|---|---|---|
| Special Warranty Deed | $133,000 | None Available |
Mortgage History
We collect this data history from publicly available records. To have your information removed, we recommend requesting removal directly through your county’s website.
| Date | Status | Loan Amount | Loan Type |
|---|---|---|---|
| Open | $130,591 | FHA |
Source: Doorify MLS
MLS Number: 10180789
APN: 1738.02-58-5745-000
Disclaimer: Certain information contained herein is derived from information provided by parties other than Homes.com. All information provided is deemed reliable, but is not guaranteed to be accurate and should be independently verified.
Some IDX listings have been excluded from this IDX display. Brokers make an effort to deliver accurate information, but buyers should independently verify any information on which they will rely in a transaction. The listing broker shall not be responsible for any typographical errors, misinformation, or misprints, and they shall be held totally harmless from any damages arising from reliance upon this data. This data is provided exclusively for consumers’ personal, non-commercial use. Listings marked with an icon are provided courtesy of the Doorify MLS, Inc. of North Carolina, Internet Data Exchange Database. Closed (sold) listings may have been listed and/or sold by a real estate firm other than the firm(s) featured on this website. Closed data is not available until the sale of the property is recorded in the MLS. Home sale data is not an appraisal, CMA, competitive or comparative market analysis, or home valuation of any property. Copyright 2026 Doorify MLS, Inc. of North Carolina. All rights reserved.
- 4499 Middletown Dr
- 4509 Tarkiln Place
- 4444 Iyar Way
- 9814 Precious Stone Dr
- 4443 Middletown Dr
- 4400 Hillsgrove Rd
- 9941 Sweet Basil Dr
- 2904 Gross Ave
- 2917 Gross Ave
- 8330 Bratt Ave
- 8709 Kaplan Woods Way
- 2928 Thurman Dairy Loop
- 2913 Thurman Dairy Loop
- 2948 Dargan Hills Dr
- 8920 Mother Nancy Dr
- 8508 Bratt Ave
- 3024 Thurman Dairy Loop
- 8932 Kitchin Farms Way
- 2012 Sweet Samson St
- 3022 Winding Waters Way
- 4509 Middletown Dr
- 4431 Iyar Way
- 4442 Hillsgrove Rd
- 9902 Precious Stone Dr
- 9825 Sweet Basil Dr
- 2802 Gross Ave
- 2800 Gross Ave
- 2713 Gross Ave
- 2940 Thurman Dairy Loop
- 2940 Thurman Dairy Lp
- 3108 Gross Ave
- 8616 Bratt Ave
- 8701 Poteat Dr
- 3067 Settle In Ln
- 9310 River Haven Place
- 5131 Thornton Knoll Way
- 8800 Cattail Creek Place
- 8550 Beckett Chase Way
- 8814 Commons Townes Dr
- 9301 Perini Ct
Ask me questions while you tour the home.