
Cody Nelson
DK Bain Real Estate, Inc
(509) 790-4019
104 Total Sales
4 in West Valley
$392K - $440K Price Range

Estimated Value: $453,000 - $490,000
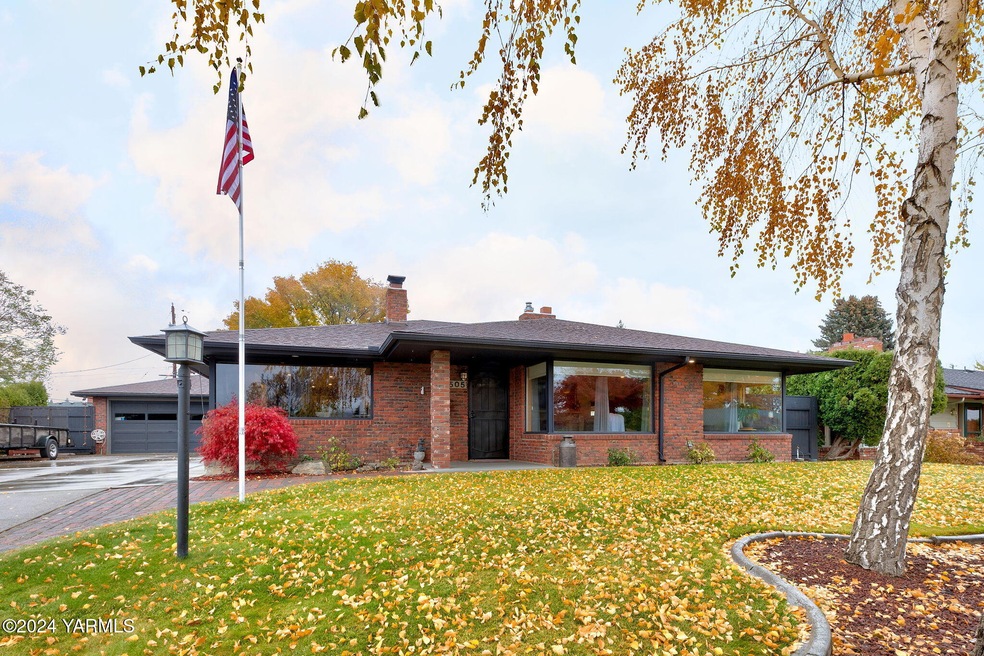
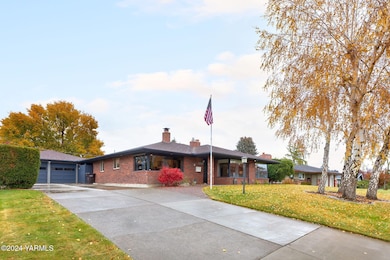
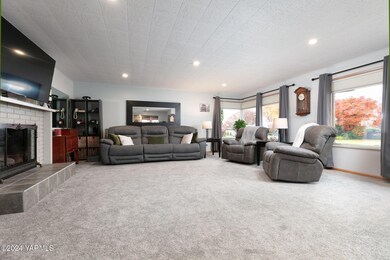
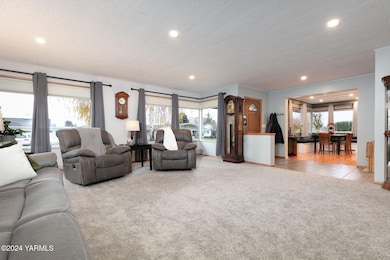
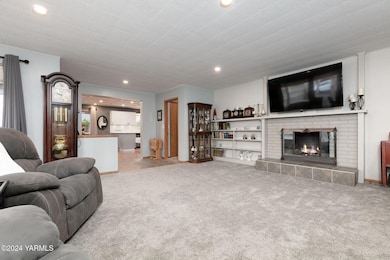
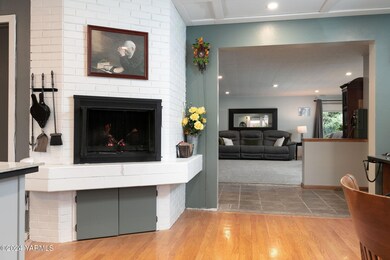
Welcome to this beautifully updated West Yakima home! Perched in the Uplands Neighborhood, the brick exterior and landscaping provide great curb appeal! With 2 bedrooms on the main floor, a finished basement with its own entrance, and a separate studio off the garage, this property provides plenty of space and versatility. As you enter, you're greeted by a spacious living room featuring a gas fireplace, plush carpet, and large windows that provide natural light and lovely views. The newly updated kitchen is highlighted by a cozy wood-burning fireplace! The kitchen also features stainless steel appliances, new cabinetry and countertops, and large windows near the dining area that fill the room with light. The primary bedroom offers plenty of closet space and an updated en-suite bathroom. The finished basement has interior stairs to the main level, as well as its own entrance from the backyard, offering added privacy and easy access to outdoor living spaces. A separate studio located off the detached garage provides additional versatility and includes it's own bathroom. Out back, enjoy the above-ground pool or unwind in the hot tub. Other updates include added insulation in the attic, updated bathrooms, and newer carpet/flooring throughout. This home is move-in ready and is waiting for you to make it your own! Square footage per county records. Buyer to verify to their satisfaction.
We collect this data history from publicly available records. To have your information removed, we recommend requesting removal directly through your county’s website.
Cody Nelson
DK Bain Real Estate, Inc
(509) 790-4019
104 Total Sales
4 in West Valley
$392K - $440K Price Range
Scott Webb
Webb's Realty & Associates, LLC
(509) 567-2474
64 Total Sales
1 in West Valley
$410,000 Price
Shawn Kloster
Kelly Right Real Estate TC
(509) 567-3124
166 Total Sales
12 in West Valley
$40K - $593K Price Range
Robert Moon
Kelly Right Real Estate TC
(509) 567-3559
86 Total Sales
2 in West Valley
$340,000 Price Range
Stacy Lopes
RE/MAX, The Collective
(509) 902-7280
69 Total Sales
11 in West Valley
$91K - $490K Price Range
G. Yesenia Gomez
Century 21-Tri-Cities
(425) 357-7357
23 Total Sales
4 in West Valley
$400K - $525K Price Range
We collect this data history from publicly available records. To have your information removed, we recommend requesting removal directly through your county’s website.
| Date | Buyer | Sale Price | Title Company |
|---|---|---|---|
| $456,500 | First American Title | ||
| $429,000 | Valley Title | ||
| $173,000 | Valley Title Company |
We collect this data history from publicly available records. To have your information removed, we recommend requesting removal directly through your county’s website.
| Date | Status | Borrower | Loan Amount |
|---|---|---|---|
| Previous Owner | $104,000 | ||
| Previous Owner | $176,000 | ||
| Previous Owner | $170,000 | ||
| Previous Owner | $138,400 |
We collect this data history from publicly available records. To have your information removed, we recommend requesting removal directly through your county’s website.
| Date | Event | Price | List to Sale | Price per Sq Ft | Prior Sale |
|---|---|---|---|---|---|
| 01/21/2025 01/21/25 | Sold | $456,500 | -0.5% | $203 / Sq Ft | |
| 12/09/2024 12/09/24 | Price Changed | $459,000 | -1.3% | $204 / Sq Ft | |
| 12/05/2024 12/05/24 | Price Changed | $465,000 | -2.7% | $206 / Sq Ft | |
| 11/14/2024 11/14/24 | For Sale | $478,000 | +11.4% | $212 / Sq Ft | |
| 02/11/2022 02/11/22 | Sold | $429,000 | -- | $170 / Sq Ft | View Prior Sale |
| 01/10/2022 01/10/22 | Pending | -- | -- | -- |
We collect this data history from publicly available records. To have your information removed, we recommend requesting removal directly through your county’s website.
| Year | Tax Paid | Tax Assessment Tax Assessment Total Assessment is a certain percentage of the fair market value that is determined by local assessors to be the total taxable value of land and additions on the property. | Land | Improvement |
|---|---|---|---|---|
| 2026 | $4,025 | $439,700 | $111,000 | $328,700 |
| 2025 | $4,108 | $432,600 | $93,700 | $338,900 |
| 2023 | $3,572 | $367,900 | $66,000 | $301,900 |
| 2022 | $3,388 | $302,000 | $59,700 | $242,300 |
| 2021 | $3,330 | $276,600 | $62,300 | $214,300 |
| 2019 | $2,729 | $238,900 | $50,300 | $188,600 |
| 2018 | $2,924 | $213,800 | $50,300 | $163,500 |
| 2017 | $2,635 | $203,200 | $50,300 | $152,900 |
| 2016 | $2,598 | $201,700 | $42,900 | $158,800 |
| 2015 | $2,598 | $190,800 | $42,900 | $147,900 |
| 2014 | $2,598 | $199,100 | $42,900 | $156,200 |
| 2013 | $2,598 | $199,100 | $42,900 | $156,200 |
Seller's Agent in 2025
Cory Bemis
John L Scott Yakima
(509) 833-9467
104 in this area
381 Total Sales
Seller Co-Listing Agent in 2025
Jaime Starr
John L Scott Yakima
(253) 948-7066
38 in this area
125 Total Sales
AJ
Buyer's Agent in 2025
Aaron Jacobs
RE/MAX
(509) 834-1200
2 in this area
36 Total Sales
TC
Seller's Agent in 2022
Tom Clark
Coldwell Banker Cascade Real Estate
(509) 248-5050
3 in this area
18 Total Sales
Source: MLS Of Yakima Association Of REALTORS®
MLS Number: 24-2763
APN: 181322-23501
Disclaimer: Certain information contained herein is derived from information provided by parties other than Homes.com. All information provided is deemed reliable, but is not guaranteed to be accurate and should be independently verified.
IDX information is provided exclusively for personal, non-commercial use, and may not be used for any purpose other than to identify prospective properties consumers may be interested in purchasing. Information is deemed reliable but not guaranteed.
Ask me questions while you tour the home.