
Jennifer Valentino
Better Homes & Gardens Real Estate
(224) 571-9264
35 Total Sales
1 in Oak Lawn
$350,000 Price
Estimated Value: $329,000 - $361,000
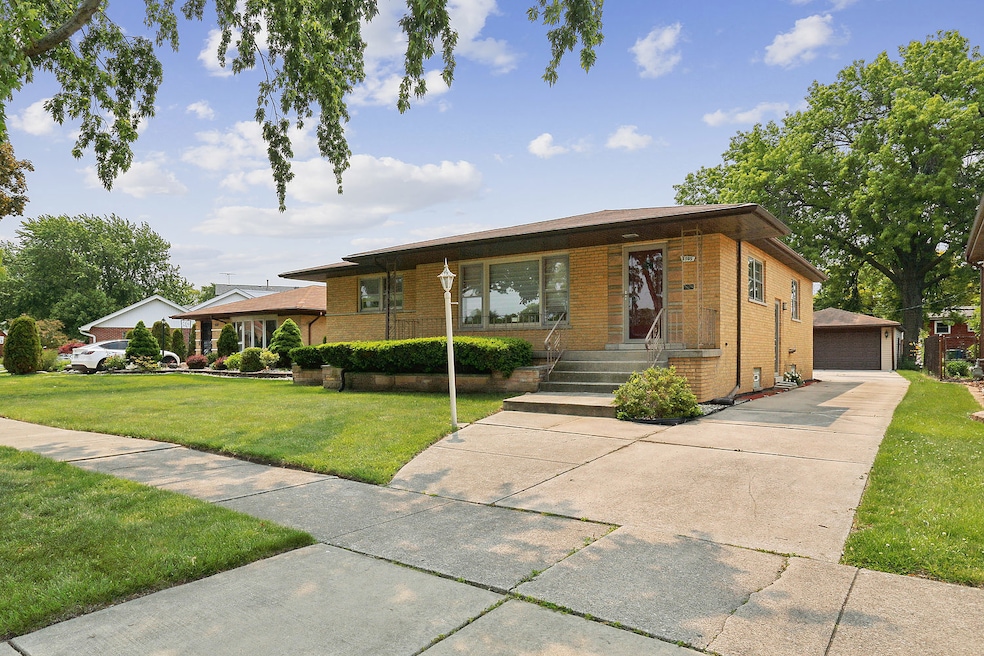
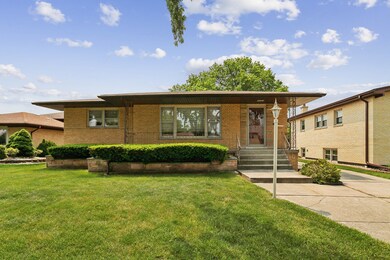
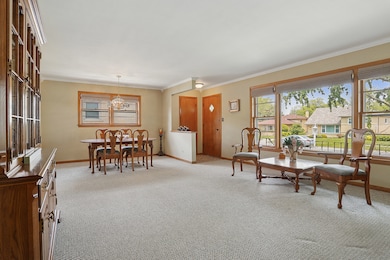
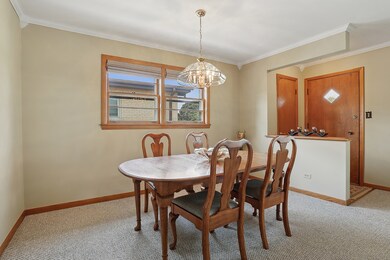
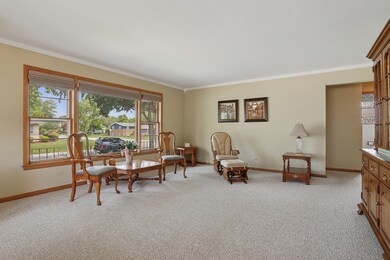
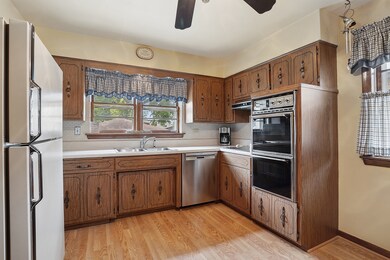
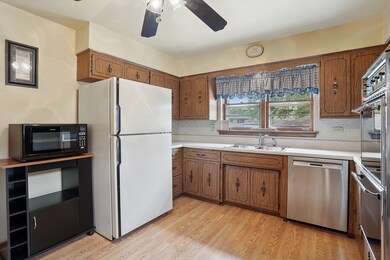
***MULTIPLE OFFERS RECEIVED--DEADLINE IS THUR 6/5 AT 12 NOON TO SUBMIT AN OFFER AND SELLER WILL CHOOSE ONE***GREAT PRICE FOR THIS LONG-TIME OWNER ALL FACE BRICK RAISED RANCH W/3 BDRMS, 2.5 BATHS & HUGE FIN BASEMENT!! STEP INSIDE TO A SPACIOUS LR & DINING ROOM. THERE ARE 3 GOOD SIZED BEDROOMS AND 1.5 BATHS ON THE MAIN FLR. EAT-IN KIT W/NEWER COOK-TOP & DISHWASHER AND NEWER WOOD LAM FLOOR. THE HUGE BASEMENT IS MOSTLY FINISHED AND INC A BIG 16X39 FAM ROOM W/DRY BAR, A BIG 18X32 LAUNDRY/STORAGE ROOM W/3 LARGE CEDAR CLOSETS, A 3/4 BATH & THERE'S EVEN AN 8X8 WORKSHOP. LONG CONCRETE SIDE DRIVE TO THE VINYL-SIDED 2.5 CAR GARAGE. HUGE BACKYARD, TOO!! CALLING ALL HANDY BUYERS LOOKING FOR A GREAT DEAL ON A WELL MAINTAINED HOME THAT NEEDS SOME UPDATING TO SHINE! AT THIS PRICE SELLING "AS-IS". NICE HOME ON A REAL NICE BLOCK!!
We collect this data history from publicly available records. To have your information removed, we recommend requesting removal directly through your county’s website.
Jennifer Valentino
Better Homes & Gardens Real Estate
(224) 571-9264
35 Total Sales
1 in Oak Lawn
$350,000 Price
Bernard Cobb
RE/MAX of Naperville
(708) 905-8047
164 Total Sales
1 in Oak Lawn
$101,000 Price
Kara Moll
Keller Williams ONEChicago
(708) 401-6516
144 Total Sales
3 in Oak Lawn
$95K - $175K Price Range
Robert Kroll
808 Realty
(815) 860-2793
363 Total Sales
2 in Oak Lawn
$310K - $475K Price Range
Angela Walker
Angela Walker Homes Real Estate Group
(708) 300-9563
150 Total Sales
3 in Oak Lawn
$155K - $340K Price Range
Jerzy Mastalerczyk
Real Broker LLC
(833) 455-1587
80 Total Sales
1 in Oak Lawn
$800,000 Price
We collect this data history from publicly available records. To have your information removed, we recommend requesting removal directly through your county’s website.
| Date | Buyer | Sale Price | Title Company |
|---|---|---|---|
| $320,000 | Old Republic Title | ||
| Marquette National Bank | -- | -- |
We collect this data history from publicly available records. To have your information removed, we recommend requesting removal directly through your county’s website.
| Date | Status | Borrower | Loan Amount |
|---|---|---|---|
| Open | $304,000 |
We collect this data history from publicly available records. To have your information removed, we recommend requesting removal directly through your county’s website.
| Date | Event | Price | List to Sale | Price per Sq Ft |
|---|---|---|---|---|
| 06/30/2025 06/30/25 | Sold | $320,000 | +6.8% | $236 / Sq Ft |
| 06/05/2025 06/05/25 | Pending | -- | -- | -- |
| 06/03/2025 06/03/25 | For Sale | $299,700 | -- | $221 / Sq Ft |
We collect this data history from publicly available records. To have your information removed, we recommend requesting removal directly through your county’s website.
| Year | Tax Paid | Tax Assessment Tax Assessment Total Assessment is a certain percentage of the fair market value that is determined by local assessors to be the total taxable value of land and additions on the property. | Land | Improvement |
|---|---|---|---|---|
| 2025 | $2,264 | $26,000 | $5,445 | $20,555 |
| 2024 | $2,264 | $26,000 | $5,445 | $20,555 |
| 2023 | $2,865 | $26,000 | $5,445 | $20,555 |
| 2022 | $2,865 | $20,532 | $4,719 | $15,813 |
| 2021 | $3,321 | $20,531 | $4,719 | $15,812 |
| 2020 | $3,063 | $20,531 | $4,719 | $15,812 |
| 2019 | $3,417 | $20,315 | $4,356 | $15,959 |
| 2018 | $3,295 | $20,315 | $4,356 | $15,959 |
| 2017 | $3,278 | $20,315 | $4,356 | $15,959 |
| 2016 | $3,802 | $14,002 | $3,630 | $10,372 |
| 2015 | $4,488 | $16,141 | $3,630 | $12,511 |
| 2014 | $4,459 | $16,141 | $3,630 | $12,511 |
| 2013 | $4,449 | $17,481 | $3,630 | $13,851 |
Seller's Agent in 2025
Kathy Toscas
RE/MAX 10
(708) 542-4288
79 Total Sales
Buyer's Agent in 2025
Clarissa Vega
Avenue Properties Chicago
(312) 825-8593
152 Total Sales
Source: Midwest Real Estate Data (MRED)
MLS Number: 12380425
APN: 24-10-306-040-0000
Disclaimer: Certain information contained herein is derived from information provided by parties other than Homes.com. All information provided is deemed reliable, but is not guaranteed to be accurate and should be independently verified.
All data is obtained from various sources and may not have been verified by broker or MLS GRID. Supplied Open House Information is subject to change without notice. All information should be independently reviewed and verified for accuracy. Properties may or may not be listed by the office/agent presenting the information. Some IDX listings have been excluded from this website.
Listings courtesy of Midwest Real Estate Data (MRED) as distributed by MLS GRID.
Based on information submitted to the MLS GRID
Ask me questions while you tour the home.