
Casey Aboulafia
Responds Quickly
Compass
(855) 908-5667
221 Total Sales
1 in Fairlington
$501,900 Price
Estimated Value: $498,275 - $606,000
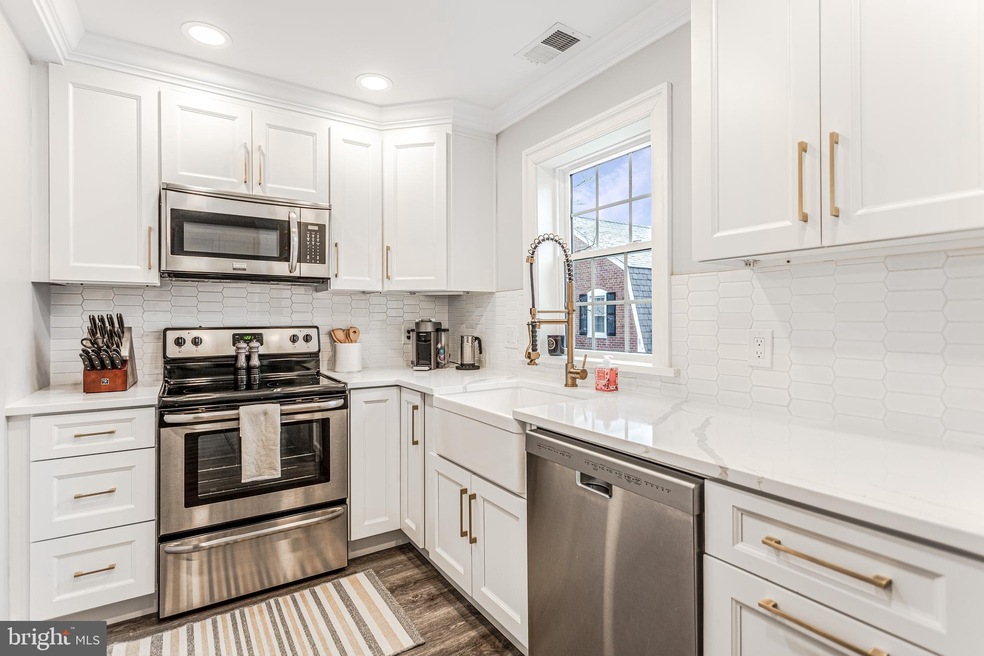
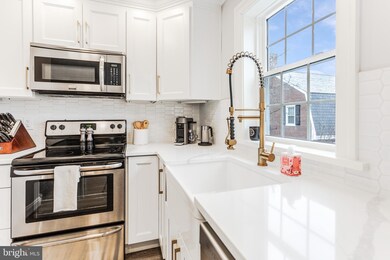
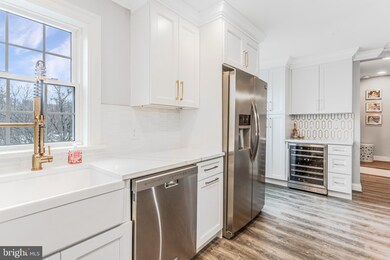
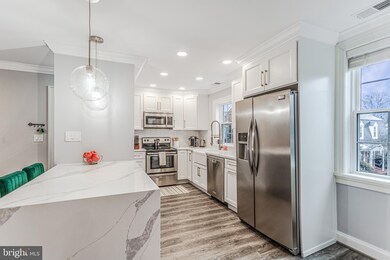
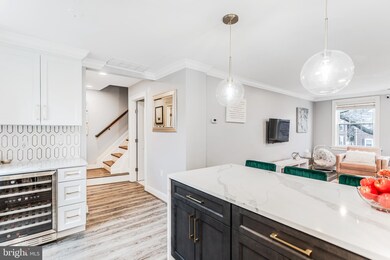
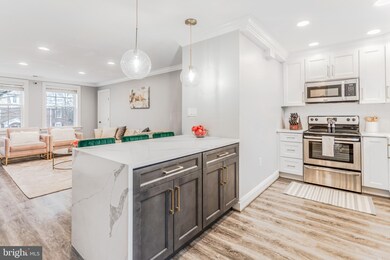
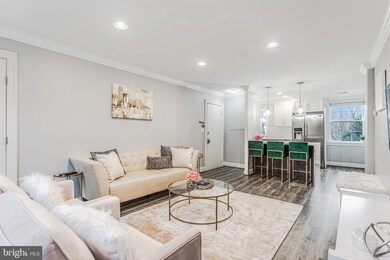
Stunning 3 bedroom, 2 bathroom converted Braddock model condo nestled in Fairlington Arbor! The beautiful light-filled main living level features new flooring, recessed lighting, and crown molding throughout. The newly renovated chef's kitchen WOWs with quartz countertops, trendy two-toned custom Shaker cabinetry, & stainless steel appliances. The kitchen also offers a separate bar area, with a built-in wine fridge, & a huge island that overlooks the spacious living room. A large bedroom, with 2 closets, & a full bathroom, with a modern vessel sink vanity, complete this level. The upper living level opens to a rare sitting room, with soaring ceilings, that also doubles as a second living room. The primary bedroom is accented with vaulted ceilings. An impressive custom-built walk-in closet & the spa bathroom, with a dual vanity & hand tiled shower, complete this lovely home. Don't miss your opportunity for a custom, move-in ready home in Fairlington! Super low condo fee. Updated windows throughout. Assigned parking spot right out front. Fairlington Arbor community amenities include an outdoor pool, tennis courts, tot lots/playgrounds, & beautiful common grounds. Great location near the Fairlington Farmer's Market, Bradlee Shopping Center, Shirlington Village, & Old Town!
Last Agent to Sell the Property
(866) 825-7169 va.broker@exprealty.net EXP Realty, LLC License #SP98375051 Listed on: 03/03/2021
Casey Aboulafia
Compass
(855) 908-5667
221 Total Sales
1 in Fairlington
$501,900 Price
Karen Close
Century 21 Redwood Realty
(301) 753-3608
108 Total Sales
1 in Fairlington
$750,000 Price
Gary Hughes
Century 21 Redwood Realty
(571) 520-3016
40 Total Sales
3 in Fairlington
$330K - $489K Price Range
Carl Bender
Compass
(844) 233-6199
34 Total Sales
1 in Fairlington
$500,000 Price
Mark Bertini
RLAH @properties
(202) 883-8760
77 Total Sales
1 in Fairlington
$320,000 Price
Lindsay Clark
Compass
(844) 329-0944
102 Total Sales
1 in Fairlington
$495,000 Price
We collect this data history from publicly available records. To have your information removed, we recommend requesting removal directly through your county’s website.
| Date | Event | Price | List to Sale | Price per Sq Ft |
|---|---|---|---|---|
| 04/09/2021 04/09/21 | Sold | $550,000 | +10.0% | $382 / Sq Ft |
| 03/08/2021 03/08/21 | Pending | -- | -- | -- |
| 03/03/2021 03/03/21 | For Sale | $499,900 | -- | $347 / Sq Ft |
We collect this data history from publicly available records. To have your information removed, we recommend requesting removal directly through your county’s website.
| Year | Tax Paid | Tax Assessment Tax Assessment Total Assessment is a certain percentage of the fair market value that is determined by local assessors to be the total taxable value of land and additions on the property. | Land | Improvement |
|---|---|---|---|---|
| 2026 | $5,482 | $520,600 | $41,200 | $479,400 |
| 2025 | $4,935 | $477,700 | $41,200 | $436,500 |
| 2024 | $4,645 | $449,700 | $41,200 | $408,500 |
| 2023 | $4,257 | $413,300 | $41,200 | $372,100 |
| 2022 | $4,184 | $406,200 | $41,200 | $365,000 |
| 2021 | $4,184 | $406,200 | $37,400 | $368,800 |
| 2020 | $3,060 | $298,200 | $37,400 | $260,800 |
| 2019 | $2,790 | $271,900 | $34,100 | $237,800 |
| 2018 | $2,525 | $251,000 | $34,100 | $216,900 |
| 2017 | $2,464 | $244,900 | $34,100 | $210,800 |
| 2016 | $2,368 | $239,000 | $34,100 | $204,900 |
| 2015 | $2,380 | $239,000 | $34,100 | $204,900 |
| 2014 | $2,380 | $239,000 | $34,100 | $204,900 |
Seller's Agent in 2021
Kay Houghton
EXP Realty, LLC
(703) 225-5529
199 in this area
394 Total Sales
Buyer's Agent in 2021
Craig Mastrangelo
Compass
(703) 932-3622
5 in this area
58 Total Sales
Seller's Agent in 2015
Zonia Garcia
BHHS PenFed (actual)
(703) 505-8922
101 Total Sales
Buyer's Agent in 2015
Valerie Hardee
Long & Foster
(703) 401-9169
35 Total Sales
Seller's Agent in 2014
Thomas Arehart
Samson Properties
(703) 314-7374
26 in this area
41 Total Sales
Source: Bright MLS
MLS Number: VAAR176444
APN: 30-014-388
Disclaimer: Certain information contained herein is derived from information provided by parties other than Homes.com. All information provided is deemed reliable, but is not guaranteed to be accurate and should be independently verified.
The data relating to real estate for sale on this website appears in part through the BRIGHT Internet Data Exchange program, a voluntary cooperative exchange of property listing data between licensed real estate brokerage firms, and is provided by BRIGHT through a licensing agreement.
Listing information is from various brokers who participate in the Bright MLS IDX program and not all listings may be visible on the site.
The property information being provided on or through the website is for the personal, non-commercial use of consumers and such information may not be used for any purpose other than to identify prospective properties consumers may be interested in purchasing.
Some properties which appear for sale on the website may no longer be available because they are for instance, under contract, sold or are no longer being offered for sale.
Property information displayed is deemed reliable but is not guaranteed.
Copyright 2026 Bright MLS, Inc.
Ask me questions while you tour the home.