
Jessica Silha
TRADEMARK REALTY
(701) 401-4987
85 Total Sales
52 in North Bismarck
$330K - $910K Price Range


Estimated Value: $456,812
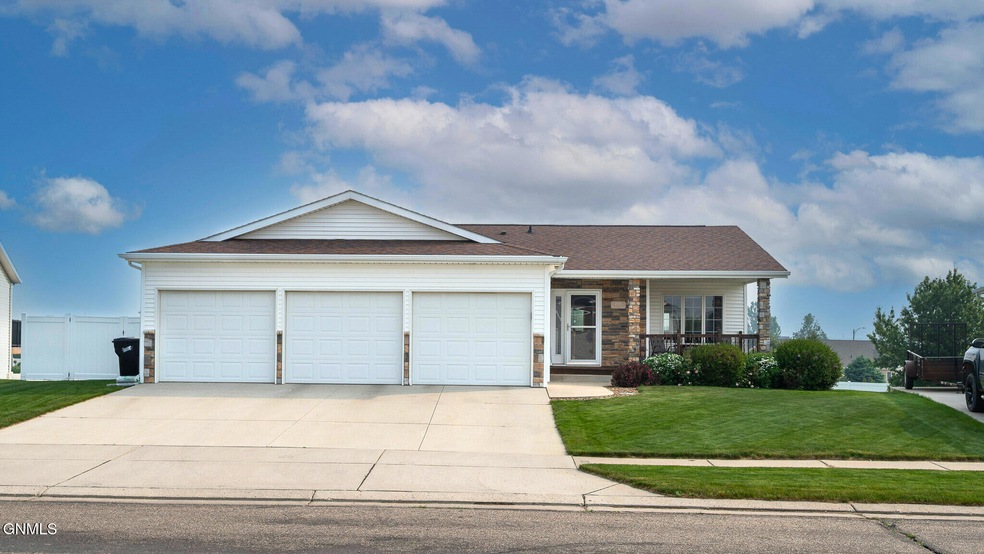
Welcome home to this well cared for home. This beautifully updated ranch-style home offers 2,180sqft of functional living space, including 4 spacious bedrooms and 3 bathrooms—perfectly suited for everyday living and entertaining alike. From the moment you walk in, you will be greeted open-concept main floor with vaulted ceilings that create an airy and inviting atmosphere. The kitchen, featuring high-definition countertops, sleek stainless steel appliances, a stylish backsplash, and a window over the sink that frames peaceful views of your backyard. Two pantry closets just off the hallway keep everything organized and within reach. You'll love the new luxury vinyl plank flooring throughout the main level. Enjoy the ease of indoor-outdoor living with a brand new Trex deck off the dining area, accessed through a new sliding glass door—ideal for morning coffee or evening gatherings. The main floor primary suite offers two closets and a private ensuite, while a 2nd bedroom and guest bathroom are thoughtfully positioned on the main floor as well. Downstairs, discover a versatile walk-out basement complete with surround sound speakers, a cozy second living area, two additional bedrooms, and a spacious third bathroom. The laundry room offers room to sort and fold with ease, and you'll appreciate the extra storage closet under the stairs to keep life organized.New hot water heater in 2023. The heated garage is a true bonus, featuring hot and cold water hookups, floor drain, built-in shelving and access to backyard—perfect for North Dakota winters and weekend projects. Step outside to a lush, fully fenced backyard enclosed with maintenance-free vinyl fencing, two convenient gate access points, and a large storage shed (256sqft) ready for your outdoor gear. This home checks all the boxes inside and out. Don't miss your chance to make it yours!
Last Agent to Sell the Property
Capital Real Estate Partners License #8844 Listed on: 06/26/2025
We collect this data history from publicly available records. To have your information removed, we recommend requesting removal directly through your county’s website.
Jessica Silha
TRADEMARK REALTY
(701) 401-4987
85 Total Sales
52 in North Bismarck
$330K - $910K Price Range
Derek Brandenburg
eXp Realty - Fargo 3247
(701) 354-4221
527 Total Sales
1 in North Bismarck
$202,000 Price
HEIDI STEIN
BIANCO REALTY, INC.
(701) 401-2381
67 Total Sales
29 in North Bismarck
$40K - $430K Price Range
Austin Muth
GENESIS REALTY, LLC
(701) 712-6012
114 Total Sales
6 in North Bismarck
$342K - $670K Price Range
Brenda Foster
Capital Real Estate Partners
(701) 888-1324
140 Total Sales
33 in North Bismarck
$45K - $675K Price Range
Justin Sackman
BIANCO REALTY, INC.
(701) 401-3642
69 Total Sales
10 in North Bismarck
$265K - $403K Price Range
We collect this data history from publicly available records. To have your information removed, we recommend requesting removal directly through your county’s website.
| Date | Buyer | Sale Price | Title Company |
|---|---|---|---|
| $445,000 | Quality Title | ||
| $334,000 | North Dakota Guaranty & Ttl | ||
| $307,000 | Bismarck Title Company | ||
| $270,000 | None Available | ||
| $159,545 | -- |
We collect this data history from publicly available records. To have your information removed, we recommend requesting removal directly through your county’s website.
| Date | Status | Borrower | Loan Amount |
|---|---|---|---|
| Open | $290,000 | ||
| Previous Owner | $304,000 | ||
| Previous Owner | $291,650 | ||
| Previous Owner | $244,360 | ||
| Previous Owner | $151,567 |
We collect this data history from publicly available records. To have your information removed, we recommend requesting removal directly through your county’s website.
| Date | Event | Price | List to Sale | Price per Sq Ft |
|---|---|---|---|---|
| 08/08/2025 08/08/25 | Sold | -- | -- | -- |
| 06/28/2025 06/28/25 | Pending | -- | -- | -- |
| 06/26/2025 06/26/25 | For Sale | $439,900 | 0.0% | $202 / Sq Ft |
| 06/18/2025 06/18/25 | Pending | -- | -- | -- |
| 06/17/2025 06/17/25 | For Sale | $439,900 | -- | $202 / Sq Ft |
We collect this data history from publicly available records. To have your information removed, we recommend requesting removal directly through your county’s website.
| Year | Tax Paid | Tax Assessment Tax Assessment Total Assessment is a certain percentage of the fair market value that is determined by local assessors to be the total taxable value of land and additions on the property. | Land | Improvement |
|---|---|---|---|---|
| 2025 | $2,239 | $179,900 | $32,000 | $147,900 |
| 2024 | $3,586 | $158,500 | $32,000 | $126,500 |
| 2023 | $4,067 | $158,500 | $32,000 | $126,500 |
| 2022 | $3,809 | $158,350 | $32,000 | $126,350 |
| 2021 | $3,744 | $148,400 | $30,000 | $118,400 |
| 2020 | $3,172 | $143,900 | $30,000 | $113,900 |
| 2019 | $3,044 | $142,950 | $0 | $0 |
| 2018 | $2,783 | $142,950 | $26,000 | $116,950 |
| 2017 | $2,705 | $142,950 | $26,000 | $116,950 |
| 2016 | $2,705 | $142,950 | $21,000 | $121,950 |
| 2014 | -- | $124,000 | $0 | $0 |
Seller's Agent in 2025
DESRI NEETHER
Capital Real Estate Partners
(701) 955-4189
13 in this area
68 Total Sales
Buyer's Agent in 2025
Jamie Christensen
CENTURY 21 Morrison Realty
(701) 391-5383
26 in this area
166 Total Sales
Source: Bismarck Mandan Board of REALTORS®
MLS Number: 4020157
APN: 1359-007-110
Ask me questions while you tour the home.