
Seller's Agent in 2025
Erin Peffer
Five Star Real Estate
(989) 429-6019
81 Total Sales
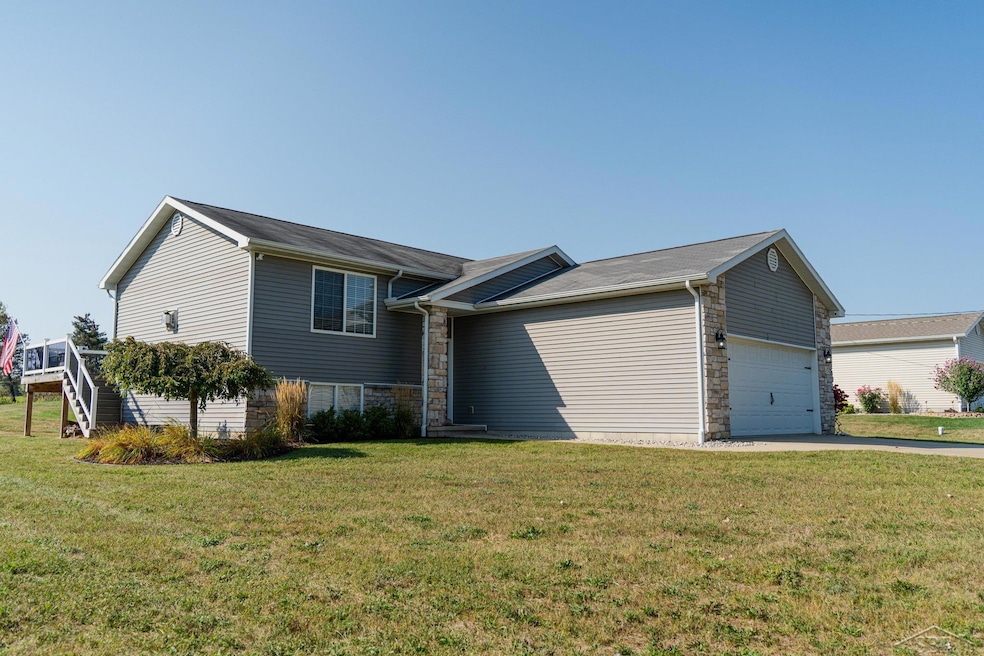
Estimated Value: $241,319
On the 18th hole with sweeping fairway views, this 1-acre property blends “town & country” living with city convenience—just ~3 miles to CMU and downtown amenities. Flexible layout offers 3–4 bedrooms (or use the fourth as a large family/rec room), 2 full baths, easy flow to dining and NEW back deck for effortless entertaining. Enjoy sunrise coffee or sunset grilling while golfers finish the round. Attached garage, Peaceful setting, paved roads, and quick access to shopping, dining, medical, and US-127. Love the quiet—keep the convenience.
Last Agent to Sell the Property
Five Star Real Estate License #SBR-6501433630 Listed on: 09/22/2025
Co-Listed By
Whitney Peffer
Five Star Real Estate License #SBR-6501459258
We collect this data history from publicly available records. To have your information removed, we recommend requesting removal directly through your county’s website.
We collect this data history from publicly available records. To have your information removed, we recommend requesting removal directly through your county’s website.
| Date | Buyer | Sale Price | Title Company |
|---|---|---|---|
| $132,000 | -- | ||
| Reedy Ryan E | -- | -- |
We collect this data history from publicly available records. To have your information removed, we recommend requesting removal directly through your county’s website.
| Date | Event | Price | List to Sale | Price per Sq Ft |
|---|---|---|---|---|
| 10/16/2025 10/16/25 | Sold | $238,000 | 0.0% | $187 / Sq Ft |
| 10/04/2025 10/04/25 | Pending | -- | -- | -- |
| 09/22/2025 09/22/25 | For Sale | $238,000 | -- | $187 / Sq Ft |
We collect this data history from publicly available records. To have your information removed, we recommend requesting removal directly through your county’s website.
| Year | Tax Paid | Tax Assessment Tax Assessment Total Assessment is a certain percentage of the fair market value that is determined by local assessors to be the total taxable value of land and additions on the property. | Land | Improvement |
|---|---|---|---|---|
| 2025 | $900 | $99,200 | $0 | $0 |
| 2024 | $900 | $94,100 | $0 | $0 |
| 2023 | $900 | $88,500 | $0 | $0 |
| 2022 | $1,990 | $78,900 | $0 | $0 |
| 2021 | $1,990 | $70,900 | $0 | $0 |
| 2020 | $1,884 | $68,700 | $0 | $0 |
| 2019 | $1,822 | $68,200 | $0 | $0 |
| 2017 | $2,957 | $62,500 | $0 | $0 |
| 2016 | $1,811 | $61,600 | $0 | $0 |
| 2015 | $8,835,467 | $63,800 | $0 | $0 |
| 2014 | -- | $61,700 | $0 | $0 |
Seller's Agent in 2025
Erin Peffer
Five Star Real Estate
(989) 429-6019
81 Total Sales
WP
Seller Co-Listing Agent in 2025
Whitney Peffer
Five Star Real Estate
Source: Michigan Multiple Listing Service
MLS Number: 50189219
APN: 10-050-00-001-04
Disclaimer: Certain information contained herein is derived from information provided by parties other than Homes.com. All information provided is deemed reliable, but is not guaranteed to be accurate and should be independently verified.
Source MLS: MiRealSource
Provided through IDX via MiRealSource. Courtesy of MiRealSource Shareholder. Copyright MiRealSource.
The information published and disseminated by MiRealSource is communicated verbatim, without change by MiRealSource, as filed with MiRealSource by its members. The accuracy of all information, regardless of source, is not guaranteed or warranted. All information should be independently verified.
Copyright 2026 MiRealSource. All rights reserved. The information provided hereby constitutes proprietary information of MiRealSource, Inc. and its shareholders, affiliates and licensees and may not be reproduced or transmitted in any form or by any means, electronic or mechanical, including photocopy, recording, scanning or any information storage and retrieval system, without written permission from MiRealSource, Inc.
Ask me questions while you tour the home.