
Alissa Carpenter
Realty ONE Group DocksideNorth
(843) 994-2909
97 Total Sales
15 in Little River
$160K - $2.2M Price Range




Estimated Value: $337,000 - $401,971
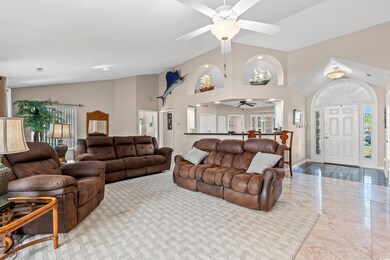
Welcome home to Royal Estates! 4506 Mandi Ave is located in one of the most desirable neighborhoods of Little River, South Carolina. This partially furnished all brick beautiful southern home boasts 3 bedrooms and 2 baths on one of the largest lots in the neighborhood at 0.42/acre. This single level home has extensive features that include an open floor plan and sizable kitchen area for the gourmet chef in the family. Vaulted ceilings, arched openings, pantry, wiring for outdoor generator, Security System, textured laminate counter tops, Kitchen Island with cook top, 2 Car Garage, Electric Fireplace along with 2 large outdoor patios and a Carolina Room.... Upgrades include Remodeled Master Bath / Shower, Guest bath, new roof on storage building, brand new Rheem water heater, garage door opener, exterior lighting, soft close cabinets on kitchen doors, Window treatments, new washer / dryer, ceiling fans, Garage storm door and countless other features including architectural designs that make this a very unique home. The front entryway has black tile that’s enters into the great room that can be resized to accommodate a dining area with its own access to one of the patios. This large master bedroom has ample room that includes its own private sliding glass door that exits onto the outside patio area. The master bathroom has been remodeled with a walk in shower, a double vanity and sitting area. The gourmet kitchen has an extended bar to accommodate plenty of guests including a breakfast nook beside the working island. Easy entry from the 2 car garage through the laundry room has plenty of room for a full size washer and dryer that comes with the home. Not only does it have 2 other bedrooms that share a full size bath, but there is also another room that can be used for an office, exercise or playroom for kids next to the Carolina Room. The outdoor area has 2 large patio areas for cook outs and entertaining and is pet friendly with a fenced in back yard in with a full size storage building. Royal Estates has a community pool included in the affordable monthly HOA and you are only 10 minutes away from Ocean Drive in North Myrtle Beach. Schedule a tour today!
Last Agent to Sell the Property
GRANDE DUNES PROPERTIES License #124337 Listed on: 04/15/2024
We collect this data history from publicly available records. To have your information removed, we recommend requesting removal directly through your county’s website.
Alissa Carpenter
Realty ONE Group DocksideNorth
(843) 994-2909
97 Total Sales
15 in Little River
$160K - $2.2M Price Range
Carol Kozlowski
Keller Williams Innovate South
(848) 233-4135
63 Total Sales
3 in Little River
$147K - $730K Price Range
Stephanie Crist
New Home Star Coastal LLC
(866) 785-9604
61 Total Sales
3 in Little River
$275K - $287K Price Range
Tanya Pineda-Lehnert
Phillips Realty
(843) 896-2187
49 Total Sales
2 in Little River
$58K - $510K Price Range
Frank Causey
Realty ONE Group DocksideSouth
(843) 517-7244
129 Total Sales
2 in Little River
$395K - $420K Price Range
John OKeefe
Realty ONE Group DocksideNorth
(843) 781-6255
29 Total Sales
9 in Little River
$70K - $445K Price Range
We collect this data history from publicly available records. To have your information removed, we recommend requesting removal directly through your county’s website.
| Date | Buyer | Sale Price | Title Company |
|---|---|---|---|
| $408,000 | -- | ||
| Sparks Robert J | -- | -- | |
| Sparks Robert J | $315,000 | -- | |
| Davidson Eire F | -- | -- | |
| Davidson Eire Frank | $180,000 | -- |
We collect this data history from publicly available records. To have your information removed, we recommend requesting removal directly through your county’s website.
| Date | Status | Borrower | Loan Amount |
|---|---|---|---|
| Open | $178,000 | ||
| Previous Owner | Sparks Robert J | $235,000 | |
| Previous Owner | Davidson Eire F | $192,600 | |
| Previous Owner | Davidson Eire F | $184,500 | |
| Previous Owner | Butschky Thomas R | $264,000 | |
| Previous Owner | Butschky Thomas R | $37,000 | |
| Previous Owner | Butschky Thomas R | $180,000 | |
| Previous Owner | Butschky Thomas R | $154,400 |
We collect this data history from publicly available records. To have your information removed, we recommend requesting removal directly through your county’s website.
| Date | Event | Price | List to Sale | Price per Sq Ft |
|---|---|---|---|---|
| 05/16/2024 05/16/24 | Sold | $408,000 | -1.7% | $208 / Sq Ft |
| 04/15/2024 04/15/24 | For Sale | $415,000 | -- | $212 / Sq Ft |
We collect this data history from publicly available records. To have your information removed, we recommend requesting removal directly through your county’s website.
| Year | Tax Paid | Tax Assessment Tax Assessment Total Assessment is a certain percentage of the fair market value that is determined by local assessors to be the total taxable value of land and additions on the property. | Land | Improvement |
|---|---|---|---|---|
| 2025 | $1,596 | $0 | $0 | $0 |
| 2024 | $1,596 | $13,200 | $3,949 | $9,251 |
| 2023 | $1,302 | $8,416 | $2,136 | $6,280 |
| 2021 | $697 | $8,416 | $2,136 | $6,280 |
| 2020 | $603 | $8,416 | $2,136 | $6,280 |
| 2019 | $603 | $8,416 | $2,136 | $6,280 |
| 2018 | $0 | $8,754 | $1,990 | $6,764 |
| 2017 | $634 | $8,754 | $1,990 | $6,764 |
| 2016 | -- | $8,414 | $1,990 | $6,424 |
| 2015 | $592 | $12,621 | $2,985 | $9,636 |
| 2014 | $712 | $12,621 | $2,985 | $9,636 |
Seller's Agent in 2024
Mark Fales
GRANDE DUNES PROPERTIES
(843) 855-1239
106 Total Sales
Buyer's Agent in 2024
Carolina Key Group
EXP Realty LLC
(843) 213-8688
320 Total Sales
Source: Coastal Carolinas Association of REALTORS®
MLS Number: 2409138
APN: 34905010026
Disclaimer: Certain information contained herein is derived from information provided by parties other than Homes.com. All information provided is deemed reliable, but is not guaranteed to be accurate and should be independently verified.
Provided courtesy of the Coastal Carolinas MLS. Copyright 2026 of the Coastal Carolinas MLS. All rights reserved. Information is provided exclusively for consumers' personal, non-commercial use, and may not be used for any purpose other than to identify prospective properties consumers may be interested in purchasing, and that the data is deemed reliable but is not guaranteed accurate by the Coastal Carolinas MLS.
Ask me questions while you tour the home.