
Meriam Shaw
Keller Williams Elite
(346) 263-0285
56 Total Sales
1 in Spring
$242,493 Price


Estimated Value: $198,260
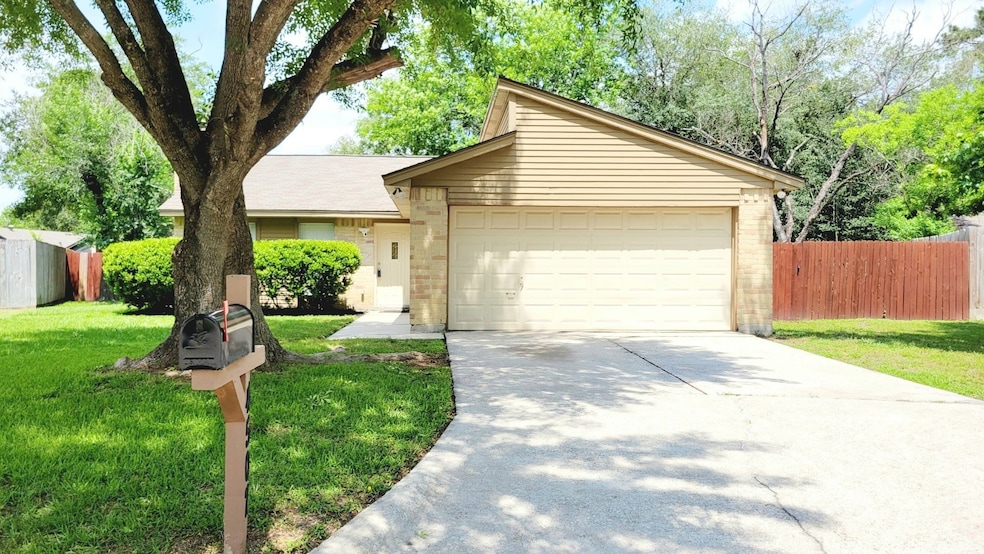
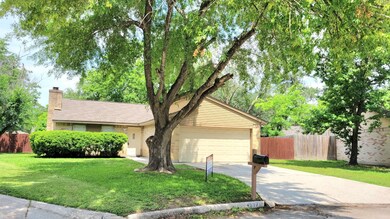
Charming 3 bedrooms 2 full baths home. Located in a Cul-de-Sac street. Spacious living room, fireplace, huge backyard for the children to play and pets to run freely in their own space. Covered patio perfect for dining or relaxing time, Tile through all the house. Abundance of natural light, New water heater., fresh paint. Never flooded and not into a flooding zone. Few blocks to elementary school and 5 minutes to middle school. Access to the Community amenities, 3 pools, club house, park for the children to have fun, and trails for a walk or running. Few minutes to Planet Ford Stadium. Close to FM 1960, I-45, parkway 99, and minutes from Bush Intercontinental Airport. Call today for a showing!
Last Agent to Sell the Property
Step Real Estate License #0621697 Listed on: 12/02/2024
We collect this data history from publicly available records. To have your information removed, we recommend requesting removal directly through your county’s website.
Meriam Shaw
Keller Williams Elite
(346) 263-0285
56 Total Sales
1 in Spring
$242,493 Price
Reshanda Fowler-Ransom
McKinley Properties LLC
(866) 619-9259
47 Total Sales
1 in Spring
$253,640 Price
Joe Zamora
Keller Williams Realty Metropolitan
(844) 686-0908
35 Total Sales
1 in Spring
$149,000 Price
Lynn Rulong
Connect Realty.com
(936) 506-2722
77 Total Sales
3 in Spring
$216K - $230K Price Range
David Hageman
Century 21 Realty Partners
(346) 998-4449
138 Total Sales
1 in Spring
$190,000 Price
Thuy Shipman
Connect Realty.com
(346) 277-9183
141 Total Sales
7 in Spring
$226K - $350K Price Range
We collect this data history from publicly available records. To have your information removed, we recommend requesting removal directly through your county’s website.
| Date | Buyer | Sale Price | Title Company |
|---|---|---|---|
| -- | North Star Title Company | ||
| -- | Capital Title | ||
| -- | None Available | ||
| -- | None Available | ||
| -- | Startex Title | ||
| -- | First American Title | ||
| -- | Fidelity National Title | ||
| -- | Fidelity National Title | ||
| -- | American Title Company |
We collect this data history from publicly available records. To have your information removed, we recommend requesting removal directly through your county’s website.
| Date | Status | Borrower | Loan Amount |
|---|---|---|---|
| Open | $193,922 | ||
| Previous Owner | $6,921 | ||
| Closed | $107,025 | ||
| Closed | $58,000 | ||
| Previous Owner | $102,000 | ||
| Previous Owner | $93,275 |
We collect this data history from publicly available records. To have your information removed, we recommend requesting removal directly through your county’s website.
| Date | Event | Price | List to Sale | Price per Sq Ft | Prior Sale |
|---|---|---|---|---|---|
| 09/25/2025 09/25/25 | Sold | -- | -- | -- | |
| 08/31/2025 08/31/25 | Pending | -- | -- | -- | |
| 08/21/2025 08/21/25 | Price Changed | $202,000 | +1.1% | $149 / Sq Ft | |
| 08/09/2025 08/09/25 | Price Changed | $199,900 | -4.3% | $147 / Sq Ft | |
| 07/22/2025 07/22/25 | Price Changed | $208,900 | -3.2% | $154 / Sq Ft | |
| 07/03/2025 07/03/25 | Price Changed | $215,900 | -1.4% | $159 / Sq Ft | |
| 05/24/2025 05/24/25 | Price Changed | $219,000 | 0.0% | $161 / Sq Ft | |
| 05/24/2025 05/24/25 | For Sale | $219,000 | -4.4% | $161 / Sq Ft | |
| 02/17/2025 02/17/25 | Off Market | -- | -- | -- | |
| 12/02/2024 12/02/24 | For Sale | $228,990 | +112.0% | $168 / Sq Ft | |
| 11/06/2015 11/06/15 | Sold | -- | -- | -- | View Prior Sale |
| 08/14/2015 08/14/15 | Pending | -- | -- | -- | |
| 07/15/2015 07/15/15 | For Sale | $108,000 | -- | $79 / Sq Ft |
We collect this data history from publicly available records. To have your information removed, we recommend requesting removal directly through your county’s website.
| Year | Tax Paid | Tax Assessment Tax Assessment Total Assessment is a certain percentage of the fair market value that is determined by local assessors to be the total taxable value of land and additions on the property. | Land | Improvement |
|---|---|---|---|---|
| 2025 | $5,281 | $206,679 | $39,420 | $167,259 |
| 2024 | $5,197 | $207,661 | $39,420 | $168,241 |
| 2023 | $5,197 | $212,486 | $39,420 | $173,066 |
| 2022 | $4,033 | $191,852 | $39,420 | $152,432 |
| 2021 | $3,885 | $149,019 | $22,281 | $126,738 |
| 2020 | $4,001 | $145,312 | $22,281 | $123,031 |
| 2019 | $3,770 | $134,196 | $22,281 | $111,915 |
| 2018 | $2,832 | $129,590 | $22,281 | $107,309 |
| 2017 | $3,080 | $129,590 | $22,281 | $107,309 |
| 2016 | $2,800 | $98,164 | $15,425 | $82,739 |
| 2015 | $2,253 | $88,772 | $15,425 | $73,347 |
| 2014 | $2,253 | $77,718 | $15,425 | $62,293 |
D
Seller's Agent in 2025
Delmy Altamirano
Step Real Estate
(832) 638-4268
37 Total Sales
Buyer's Agent in 2025
Deborah Bly
eXp Realty, LLC
(832) 721-8831
1,090 Total Sales
Seller's Agent in 2015
Jeffrey Whitespeare
eXp Realty LLC
(713) 858-7686
449 Total Sales
Source: Houston Association of REALTORS®
MLS Number: 58898628
APN: 1145050040043
Disclaimer: Certain information contained herein is derived from information provided by parties other than Homes.com. All information provided is deemed reliable, but is not guaranteed to be accurate and should be independently verified.
Copyright 2026, Houston REALTORS® Information Service, Inc.
The information provided is exclusively for consumers’ personal, non-commercial use, and may not be used for any purpose other than to identify prospective properties consumers may be interested in purchasing.
Information is deemed reliable but not guaranteed.
Ask me questions while you tour the home.