NOT LISTED FOR SALE

4507 Deek Dr Unit D Killeen, TX 76549

Estimated Value: $340,000 - $382,000

3 Beds
2 Baths
1,100 Sq Ft
$322/Sq Ft Est. Value

Highlights

  • Traditional Architecture
  • Covered Patio or Porch
  • Double Vanity
  • No HOA
  • Brick Veneer
  • Laundry Room

About This Home

As of June 2023

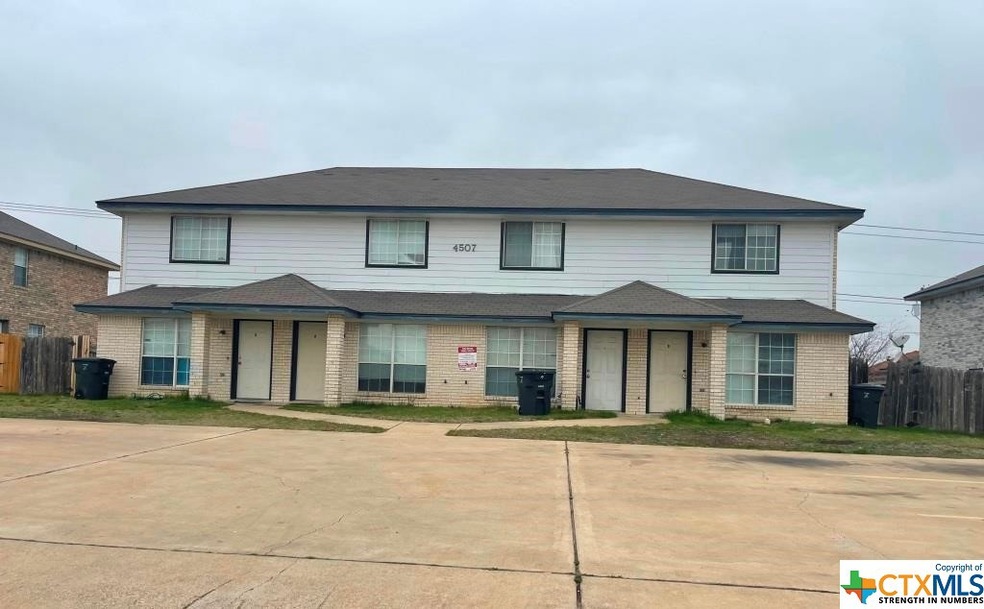
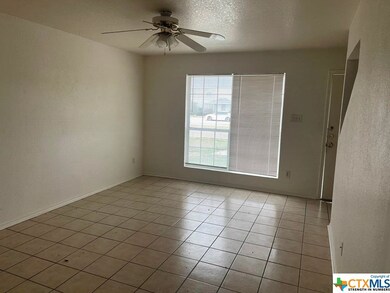
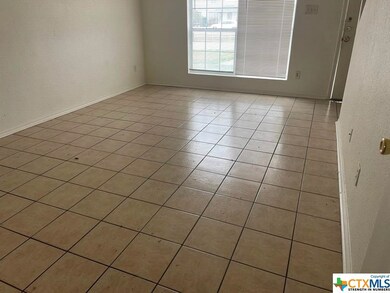
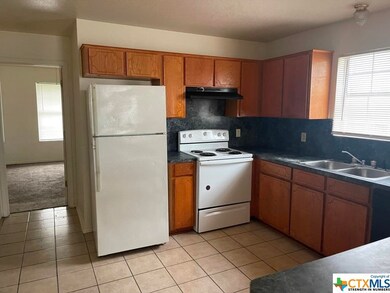
This is a townhome-style fourplex that offers a spacious THREE-BED 2 FULL BATH UNIT with a great floor plan. The living area and dining located downstairs with access to the back and bedrooms and a full bath located on the top floor. The backyard is separate for each tenant for your own privacy to barbecue, and play with your kids, or pet. Would be a great opportunity to live.

Last Agent to Rent the Property

Stephen Owofade

Home Network Realty Brokerage Phone: (254) 449-7500 License #0544504 Listed on: 01/02/2023

Last Renter's Agent

Stephen Owofade

Home Network Realty Brokerage Phone: (254) 449-7500 License #0544504 Listed on: 01/02/2023

Property Details

Home Type

  • Multi-Family

Year Built

  • Built in 2001

Lot Details

  • 11,069 Sq Ft Lot
  • Wood Fence
  • Level Lot

Parking

  • No Garage

Home Design

  • Quadruplex
  • Traditional Architecture
  • Brick Veneer
  • Slab Foundation
  • Shingle Roof
  • Composition Roof

Interior Spaces

  • 1,100 Sq Ft Home
  • Property has 2 Levels
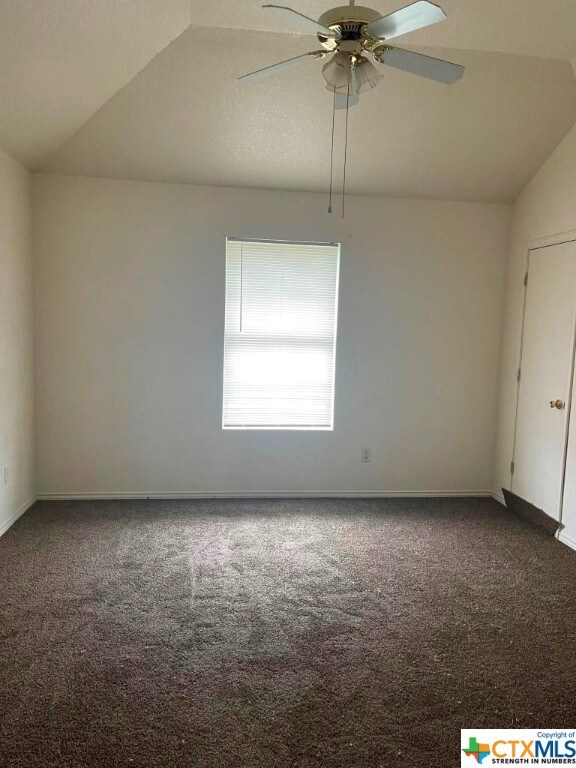
  • Ceiling Fan

Kitchen

  • Range with Range Hood
  • Dishwasher
  • Disposal

Flooring

  • Carpet
  • Vinyl

Bedrooms and Bathrooms

  • 3 Bedrooms
  • 2 Full Bathrooms
  • Double Vanity

Laundry

  • Laundry Room
  • Laundry on lower level
  • Washer and Electric Dryer Hookup

Home Security

  • Storm Doors
  • Fire and Smoke Detector

Outdoor Features

  • Covered Patio or Porch

Schools

  • Willow Springs Elementary School
  • Live Oak Ridge Middle School
  • Killeen High School

Utilities

  • Central Heating and Cooling System
  • Electric Water Heater

Listing and Financial Details

  • Property Available on 1/1/23
  • Tenant pays for all utilities
  • 12 Month Lease Term
  • Legal Lot and Block 2 / 2
  • Assessor Parcel Number 232289

Community Details

Overview

  • No Home Owners Association
  • Lonesome Dove Sub Phas Subdivision

Pet Policy

  • Pet Deposit $500

Property Details

Home Type

Multi-Family

Year Built

Built in 2001

Lot Details

0.25 Acres

Rental Info

  • Lease Term: 12 Months
  • Pet Deposit: 500.0
  • Tenant Pays: All Utilities
  • Available Date: 2023-01-01

Listing Details

  • Architectural Style: Traditional
  • Carport Y N: No
  • Directions: Go west on Stan Schlueter and turn right on Robinette, Right on Guss, and Left on Deek Drive.
  • Garage Yn: No
  • Unit Levels: Two
  • Lot Size Acres: 0.2541
  • Property Sub Type: Quadruplex
  • Property Sub Type Additional: Quadruplex
  • Prop. Type: Residential Lease
  • Road Frontage Type: City Street
  • Road Surface Type: Asphalt
  • Building Stories: 2
  • Subdivision Name: Lonesome Dove Sub Phas
  • Water Body Name: None
  • Year Built: 2001
  • Attribution Contact: (254) 449-7500
  • Special Features: None
  • Stories: 2

Interior Features

  • Appliances: Dishwasher, Electric Water Heater, Disposal, Refrigerator, Range Hood, Some Electric Appliances, Range
  • Full Bathrooms: 2
  • Total Bedrooms: 3
  • Door Features: Storm Door(s)
  • Fireplace Features: None
  • Fireplace: No
  • Flooring: Carpet, Vinyl
  • Interior Amenities: Ceiling Fan(s), Double Vanity, Pantry
  • Living Area: 1100.0
  • Private Spa: No
  • Owner Pays: None
  • ResoLivingAreaSource: Appraiser

Exterior Features

  • Construction Type: Brick Veneer
  • Exterior Features: Covered Patio, Porch
  • Fencing: Wood
  • Foundation Details: Slab
  • Lot Features: Level
  • Patio And Porch Features: Covered, Patio, Porch
  • Pool Features: None
  • Roof: Composition, Shingle
  • View: None
  • View: No
  • Waterfront: No

Garage/Parking

  • Parking Features: No Garage

Utilities

  • Cooling: Central Air, Electric, 1 Unit
  • Cooling Y N: Yes
  • Heating: Central, Electric
  • Heating Yn: Yes
  • Laundry Features: Washer Hookup, Electric Dryer Hookup, Lower Level, Laundry Room
  • Security: Smoke Detector(s)
  • Sewer: Public Sewer
  • Utilities: None
  • Water Source: Public

Condo/Co-op/Association

  • Association: No
  • Community Features: None, Curbs, Sidewalks
  • Pets Allowed: Number Limit, Size Limit, Yes
  • HOA Rent Includes: None

Schools

  • Elementary School: Willow Springs Elementary School
  • High School: Killeen High School
  • Junior High Dist: Killeen ISD
  • Middle Or Junior School: Live Oak Ridge Middle School

Lot Info

  • Land Lease Amount Frequency: Monthly
  • Parcel #: 232289
  • ResoLotSizeUnits: Acres

Tax Info

  • Tax Block: 2
  • Tax Lot: 2

Ownership History

We collect this data history from publicly available records. To have your information removed, we recommend requesting removal directly through your county’s website.

Date Name Owned For Owner Type

Purchase Details

Closed on
Mar 27, 2017
Sold by
Bought by
Current Estimated Value
$354,442

Home Financials for this Owner

Home Financials are based on the most recent Mortgage that was taken out on this home.
Original Mortgage
$128,450
Outstanding Balance
$106,714
Interest Rate
4.15%
Mortgage Type
Purchase Money Mortgage
Estimated Equity
$247,728

Purchase Details

Closed on
May 5, 2014
Sold by
Bought by

Home Financials for this Owner

Home Financials are based on the most recent Mortgage that was taken out on this home.
Original Mortgage
$188,875
Interest Rate
4.43%
Mortgage Type
VA
Source: Public Records
Create a Home Valuation Report for This Property
The Home Valuation Report is an in-depth analysis detailing your home's value as well as a comparison with similar homes in the area

Home Values in the Area

Source: Public Records

Average Home Value in this Area


Source: Public Records

Purchase History

We collect this data history from publicly available records. To have your information removed, we recommend requesting removal directly through your county’s website.

Date Buyer Sale Price Title Company
-- None Available
-- Land Exchange Abstract & Tit
Source: Public Records

Mortgage History

We collect this data history from publicly available records. To have your information removed, we recommend requesting removal directly through your county’s website.

Date Status Borrower Loan Amount
Closed $128,450
Closed $188,875
Source: Public Records

Property History

We collect this data history from publicly available records. To have your information removed, we recommend requesting removal directly through your county’s website.

Date Event Price List to Sale Price per Sq Ft
06/13/2023 06/13/23 Rented $1,050 0.0% --
01/02/2023 01/02/23 For Rent $1,050 -- --
Source: Central Texas MLS (CTXMLS)

Tax History

We collect this data history from publicly available records. To have your information removed, we recommend requesting removal directly through your county’s website.

Year Tax Paid Tax Assessment Tax Assessment Total Assessment is a certain percentage of the fair market value that is determined by local assessors to be the total taxable value of land and additions on the property. Land Improvement
2025 $7,479 $372,000 $56,000 $316,000
2024 $7,410 $390,676 $56,000 $334,676
2023 $7,431 $392,579 $30,000 $362,579
2022 $5,399 $256,529 $30,000 $226,529
2021 $6,236 $259,538 $30,000 $229,538
2020 $6,029 $239,037 $30,000 $209,037
2019 $5,758 $218,662 $17,000 $201,662
2018 $5,105 $207,982 $17,000 $190,982
2017 $5,019 $203,394 $17,000 $186,394
2016 $4,858 $196,894 $17,000 $179,894
2014 $4,572 $185,148 $0 $0
Source: Public Records

Agents Affiliated with this Home

  • Section Image
See All Agents

Map

Source: Central Texas MLS (CTXMLS)

MLS Number: 494357

Central Texas MLS (CTXMLS)

APN: 232289

Your Personal Tour Guide

Ask me questions while you tour the home.