
Tristan Smith
Real Broker Alaska
(855) 782-0788
150 Total Sales
1 in Campbell Park
$349,000 Price


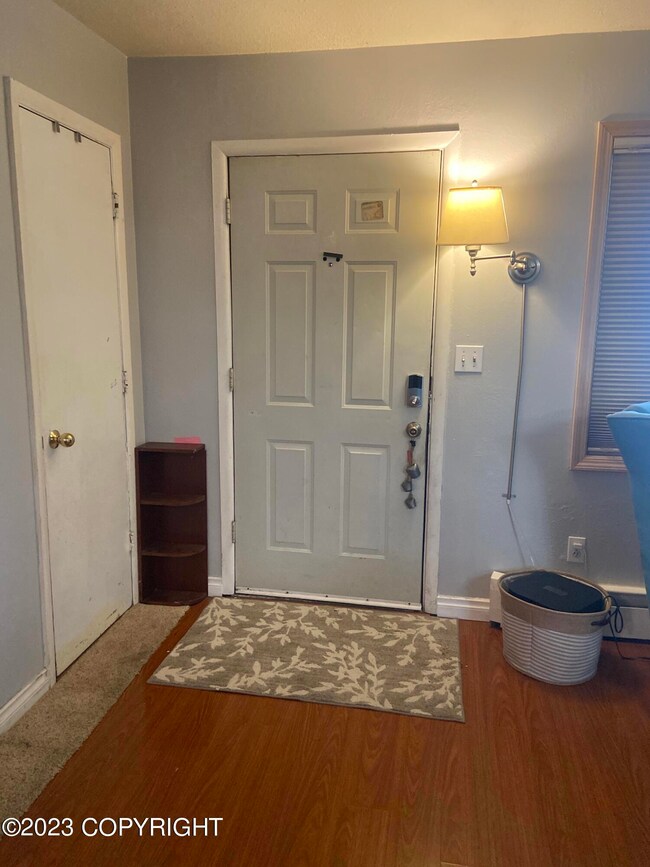
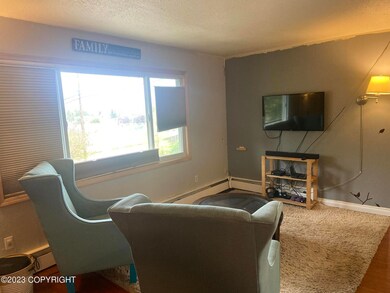
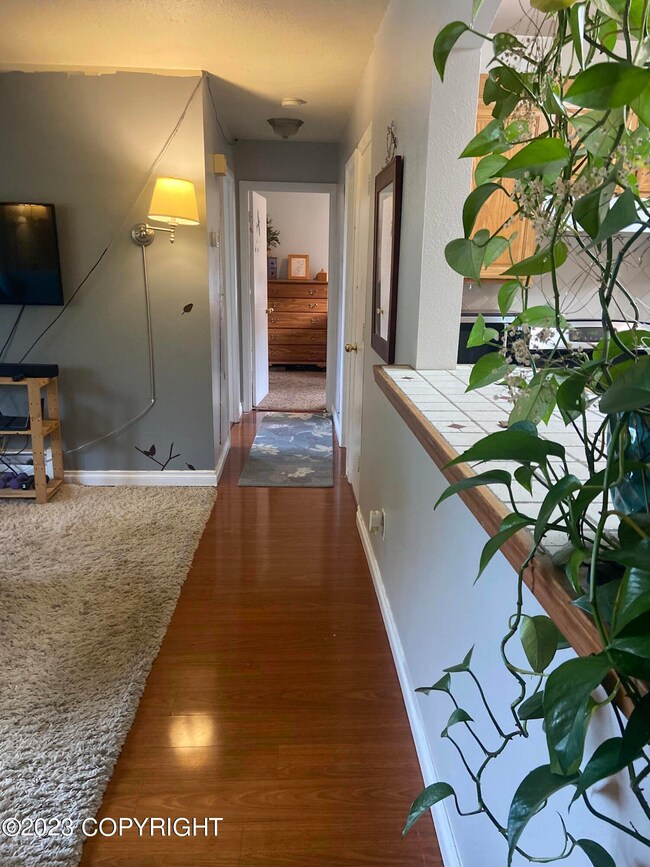
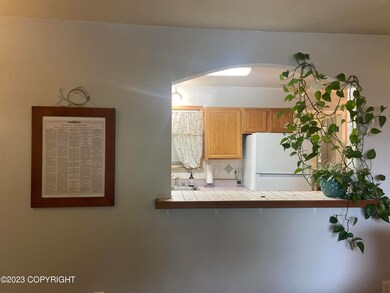
TOP floor of Duplex-SPACIOUS three bedroom one bath, back deck and large fenced backyard/two sheds. Washer/Dryer in unit. Animal/s on approval. Gas/Elect included. in rent. Background/credit check required. Income requirement: 1.5 x monthly rent. To apply go to this fee per person. 1 year lease. Close to UAA, Providence and restaurants! Bike trail/creek!
Last Agent to Rent the Property
Herrington and Company, LLC License #17971 Listed on: 06/13/2023
Last Renter's Agent
Herrington and Company, LLC License #17971 Listed on: 06/13/2023
Tristan Smith
Real Broker Alaska
(855) 782-0788
150 Total Sales
1 in Campbell Park
$349,000 Price
Giacinto Paoletti
Alaska Realty & Investments
(888) 613-3360
344 Total Sales
1 in Campbell Park
$299,000 Price
Nick Bobo
Keller Williams Realty Alaska Group of Wasilla
(877) 850-8216
61 Total Sales
1 in Campbell Park
$350,000 Price
Nate Baer
LPT Realty
(877) 793-7565
99 Total Sales
1 in Campbell Park
$670,000 Price
Roger Briley
Alaska Real Estate Associates, LLC
(833) 584-2508
174 Total Sales
1 in Campbell Park
$252,500 Price
Tina B Steenmeyer
Herrington and Company, LLC
(833) 962-9250
50 Total Sales
1 in Campbell Park
$340,000 Price
We collect this data history from publicly available records. To have your information removed, we recommend requesting removal directly through your county’s website.
| Date | Event | Price | List to Sale | Price per Sq Ft |
|---|---|---|---|---|
| 07/11/2023 07/11/23 | Rented | $1,900 | 0.0% | -- |
| 06/14/2023 06/14/23 | For Rent | $1,900 | -- | -- |
MS
Landlord's Agent in 2023
Michelle Sanford
Herrington and Company, LLC
(907) 250-0337
1 in this area
20 Total Sales
Source: Alaska Multiple Listing Service
MLS Number: 23-6595
Disclaimer: Certain information contained herein is derived from information provided by parties other than Homes.com. All information provided is deemed reliable, but is not guaranteed to be accurate and should be independently verified.
The listing content relating to real estate for sale on this web site comes in part from the IDX Program of Alaska Multiple Listing Service, Inc. (AK MLS). Real estate listings held by brokerage firms other than Ten-X are marked with either the listing brokerage’s logo or the AK MLS logo and information about them includes the name of the listing brokerage. All information is deemed reliable but is not guaranteed and should be independently verified for accuracy. Copyright 2026 Alaska Multiple Listing Service, Inc. All rights reserved.
Ask me questions while you tour the home.