
Jamie Durham
(219) 491-2247
75 Total Sales
1 in Ross
$270,000 Price
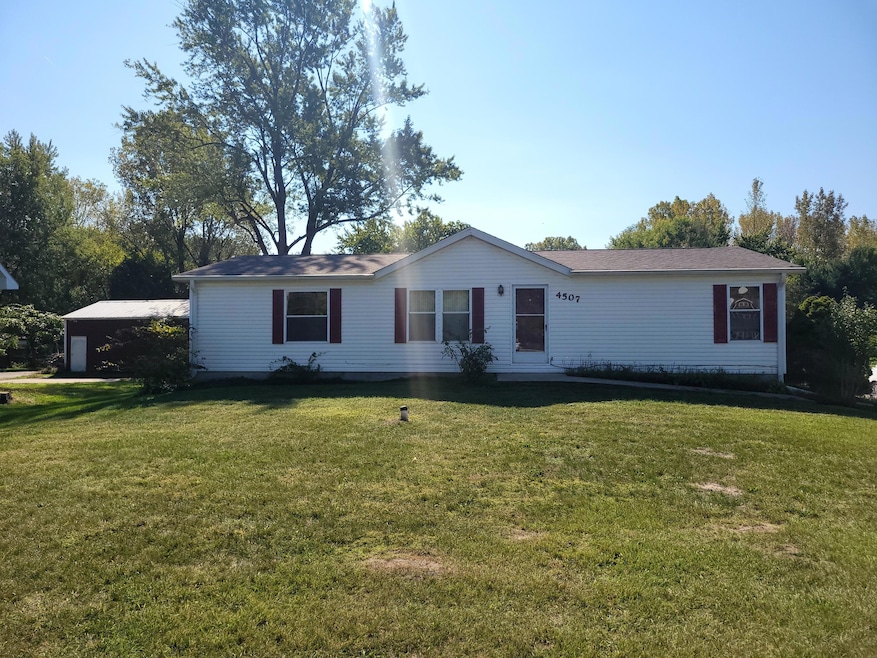
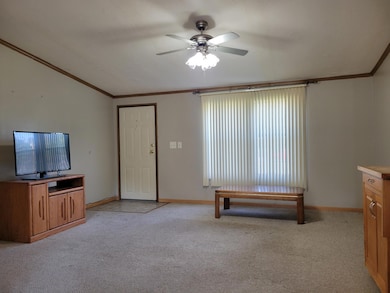
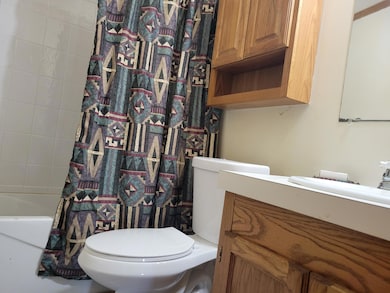
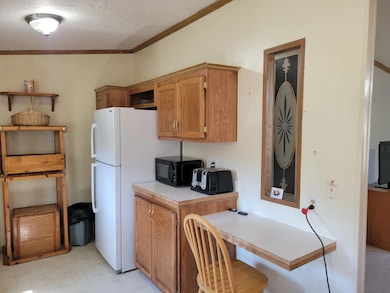
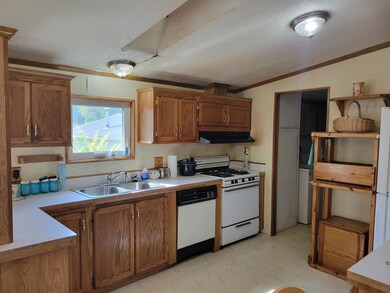
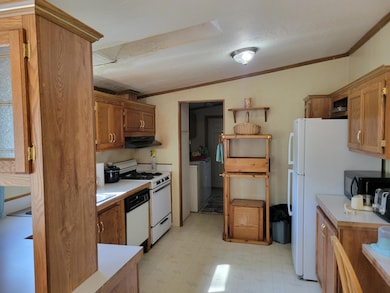
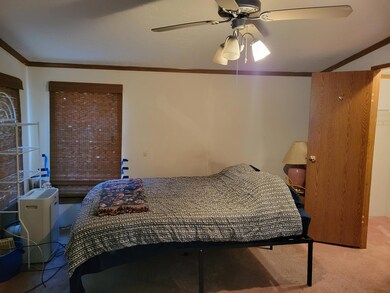
Ranch style home with 3 bedrooms and 2 baths on 1.52 Acres. Appliances included with sale: Washer, Dryer, Refrigerator, Micro-wave, Gas stove, Dishwasher. Large front yard, even larger back yard-100x630 Ft. Primary bedroom has 3/4 bath and walk-In closet. There is a 2.5 car garage with heat and a/c, a 10x10 storage shed, and a 20x40 steel barn with heat. The home is a Manufactured building on a crawl space. Close to 80/94 with access to Chicago and Griffith shopping district.
Last Agent to Sell the Property
Century 21 Circle License #RB14031708 Listed on: 10/01/2025
We collect this data history from publicly available records. To have your information removed, we recommend requesting removal directly through your county’s website.
Jamie Durham
(219) 491-2247
75 Total Sales
1 in Ross
$270,000 Price
Steve Monsma
(219) 500-6953
166 Total Sales
3 in Ross
$89K - $300K Price Range
Joseph Burdick
Weichert Realtors - Shoreline
(779) 242-2833
154 Total Sales
2 in Ross
$30,000 Price Range
Sofia Salazar
(219) 501-5009
51 Total Sales
1 in Ross
$182,500 Price
Tammy Howard
New Chapter Real Estate
(219) 777-3480
34 Total Sales
2 in Ross
$169K - $215K Price Range
Jason Lynn
Realty Executives Premier
(219) 312-5486
126 Total Sales
1 in Ross
$172,000 Price
We collect this data history from publicly available records. To have your information removed, we recommend requesting removal directly through your county’s website.
| Date | Buyer | Sale Price | Title Company |
|---|---|---|---|
| -- | Acuity Title | ||
| Leach Traci Roth | -- | None Listed On Document | |
| Board Of Commissioners Of Lake County | $10,000 | None Available | |
| Roth David W | -- | Community Title Company | |
| Fisher Eldon J | -- | Chicago Title Insurance Co |
We collect this data history from publicly available records. To have your information removed, we recommend requesting removal directly through your county’s website.
| Date | Status | Borrower | Loan Amount |
|---|---|---|---|
| Open | $197,191 | ||
| Previous Owner | Roth David W | $95,825 | |
| Previous Owner | Roth David W | $100,600 | |
| Previous Owner | Roth David W | $99,114 |
We collect this data history from publicly available records. To have your information removed, we recommend requesting removal directly through your county’s website.
| Date | Event | Price | List to Sale | Price per Sq Ft |
|---|---|---|---|---|
| 04/20/2026 04/20/26 | Sold | $204,000 | -2.6% | $149 / Sq Ft |
| 02/04/2026 02/04/26 | Pending | -- | -- | -- |
| 02/01/2026 02/01/26 | For Sale | $209,450 | 0.0% | $153 / Sq Ft |
| 01/18/2026 01/18/26 | Pending | -- | -- | -- |
| 01/07/2026 01/07/26 | Price Changed | $209,450 | -4.6% | $153 / Sq Ft |
| 12/19/2025 12/19/25 | Price Changed | $219,450 | -4.4% | $160 / Sq Ft |
| 12/12/2025 12/12/25 | For Sale | $229,450 | 0.0% | $167 / Sq Ft |
| 11/03/2025 11/03/25 | Pending | -- | -- | -- |
| 10/01/2025 10/01/25 | For Sale | $229,450 | -- | $167 / Sq Ft |
We collect this data history from publicly available records. To have your information removed, we recommend requesting removal directly through your county’s website.
| Year | Tax Paid | Tax Assessment Tax Assessment Total Assessment is a certain percentage of the fair market value that is determined by local assessors to be the total taxable value of land and additions on the property. | Land | Improvement |
|---|---|---|---|---|
| 2025 | $1,520 | $161,200 | $28,300 | $132,900 |
| 2024 | $6,024 | $147,200 | $26,300 | $120,900 |
| 2023 | $1,499 | $141,400 | $26,300 | $115,100 |
| 2022 | $1,499 | $139,800 | $21,300 | $118,500 |
| 2021 | $1,431 | $130,900 | $21,300 | $109,600 |
| 2020 | $1,389 | $129,100 | $21,300 | $107,800 |
| 2019 | $1,449 | $126,300 | $20,300 | $106,000 |
| 2018 | $1,781 | $115,000 | $19,300 | $95,700 |
| 2017 | $1,323 | $94,900 | $19,300 | $75,600 |
| 2016 | $1,729 | $113,600 | $19,000 | $94,600 |
| 2014 | $711 | $63,100 | $19,400 | $43,700 |
| 2013 | $689 | $66,000 | $19,400 | $46,600 |
Seller's Agent in 2026
Roger Lain
Century 21 Circle
(219) 796-6794
1 in this area
56 Total Sales
Seller Co-Listing Agent in 2026
Joshua Lain
Century 21 Circle
(219) 718-8155
3 in this area
54 Total Sales
Buyer's Agent in 2026
Jaime Birks
eXp Realty, LLC
(708) 259-6242
2 in this area
454 Total Sales
Source: Northwest Indiana Association of REALTORS®
MLS Number: 828653
Disclaimer: Certain information contained herein is derived from information provided by parties other than Homes.com. All information provided is deemed reliable, but is not guaranteed to be accurate and should be independently verified.
All data is obtained from various sources and may not have been verified by broker or MLS GRID. Supplied Open House Information is subject to change without notice. All information should be independently reviewed and verified for accuracy. Properties may or may not be listed by the office/agent presenting the information. Some IDX listings have been excluded from this website. Copyright 2026 Multiple Listing Service of the Northwest Indiana Realtors Association Multiple Listing Service (NIRA MLS). All rights reserved. IDX information is provided exclusively for personal, non-commercial use, and may not be used for any purpose other than to identify prospective properties consumers may be interested in purchasing. Information is deemed reliable but not guaranteed.
Listings courtesy of Northwest Indiana Association of REALTORS® as distributed by MLS GRID.
Based on information submitted to the MLS GRID
Ask me questions while you tour the home.