NOT LISTED FOR SALE

450779 E 341 Rd Unit 6 Afton, OK 74331

3 Beds
3.5 Baths
1,540 Sq Ft
1971 Built

Sale Details

Date Sold: August 23, 2018

Last sale price $175,000 $114 Per Sq Ft

Highlights

  • Docks
  • Fitness Center
  • Deck
  • Ketchum Elementary School Rated 9+
  • Clubhouse
  • 1-minute walk to Spinnaker Point Dog Park

About This Home

As of August 2018

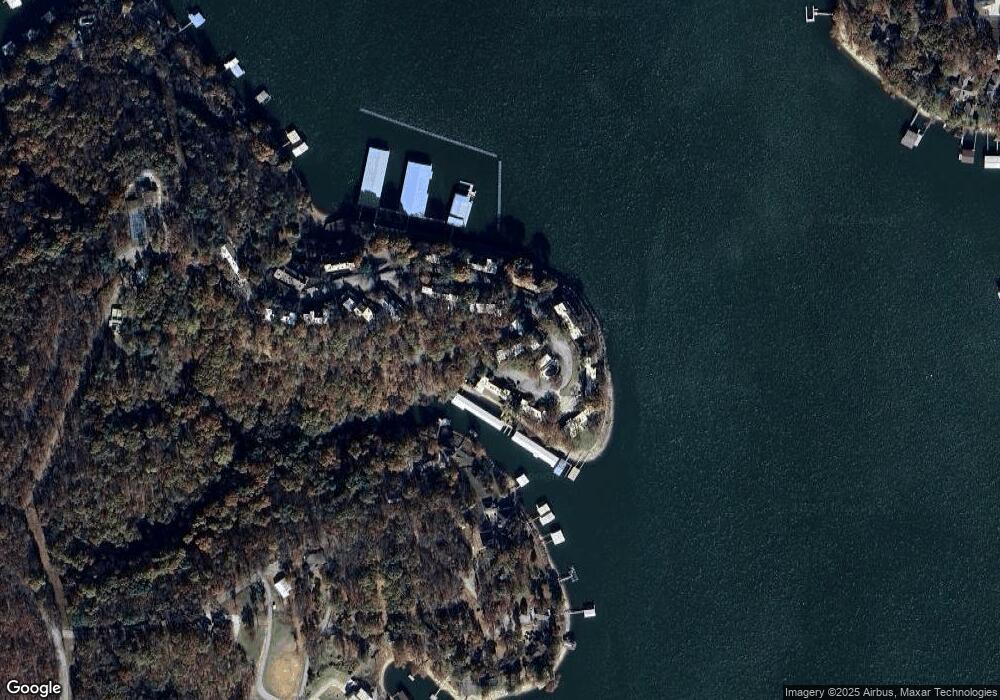
One of the largest condos at Spinnaker! It has the privacy of the cove and a stairway right above the boat docks, and is a good proximity to the pool. Recently renovated and furnished! It has a new laundry room, granite in kitchen and baths. 3 bd, 3 bath.

Last Agent to Sell the Property

Shannon Nunneley

Sage Sotheby's International License #159127 Listed on: 02/21/2018

Sage Sotheby's International

Last Buyer's Agent

Shannon Nunneley

Sage Sotheby's International License #159127 Listed on: 02/21/2018

Sage Sotheby's International
Create a Home Valuation Report for This Property
The Home Valuation Report is an in-depth analysis detailing your home's value as well as a comparison with similar homes in the area

Property Details

Home Type

  • Condominium

Est. Annual Taxes

  • $986

Year Built

  • Built in 1971

HOA Fees

  • $405 Monthly HOA Fees

Home Design

  • Frame Construction
  • Fiberglass Roof
  • HardiePlank Type
  • Asphalt

Interior Spaces

  • 1,540 Sq Ft Home
  • Vaulted Ceiling
  • 1 Fireplace
  • Aluminum Window Frames
  • Finished Basement
  • Basement Fills Entire Space Under The House
  • Washer Hookup

Kitchen

  • Electric Oven
  • Range
  • Dishwasher
  • Granite Countertops

Flooring

  • Carpet
  • Laminate

Bedrooms and Bathrooms

  • 3 Bedrooms

Outdoor Features

  • Docks
  • Deck
  • Shed

Unit Details

  • East Facing Home
  • Landscaped
  • Sprinkler System

Schools

  • Ketchum Elementary School
  • Ketchum High School

Utilities

  • Zoned Heating and Cooling
  • Private Water Source
  • Gas Water Heater
  • Lagoon System
  • Cable TV Available

Community Details

Overview

  • Association fees include cable TV, sewer, trash, water
  • Spinnaker Point I Subdivision

Amenities

  • Clubhouse
  • Laundry Facilities

Recreation

  • Tennis Courts
  • Fitness Center
  • Community Pool

Pet Policy

  • Pets Allowed

Property Details

Home Type

Condominium

Est. Annual Taxes

$986

Year Built

Built in 1971

HOA Fees

$405 per month

Listing Details

  • Directions: East on Hwy 85 out of Ketchum. About a mile out of town, stay straight on the Hwy beyond the church. Spinnaker is a mile up.
  • Property Sub Type: Condominium
  • Prop. Type: Residential
  • Year Built: 1971
  • Water Body Name: Grand Lake
  • Subdivision Name: Spinnaker Point I
  • Architectural Style: Other
  • Garage Yn: No
  • ResoBuildingAreaSource: PublicRecords
  • Property Sub Type Additional: Condominium
  • Special Features: None

Interior Features

  • Interior Amenities: Granite Counters, Cable TV, Vaulted Ceiling(s)
  • Appliances: Dishwasher, Electric Water Heater, Other, Oven, Range, Refrigerator, Electric Oven, Gas Water Heater
  • Has Basement: Finished, Full
  • Basement YN: Yes
  • Full Bathrooms: 3
  • Half Bathrooms: 1
  • Total Bedrooms: 3
  • Fireplace Features: Other
  • Fireplaces: 1
  • Fireplace: Yes
  • Flooring: Carpet, Laminate
  • Living Area: 1540.0
  • Window Features: Aluminum Frames
  • ResoLivingAreaSource: PublicRecords

Exterior Features

  • Exterior Features: Sprinkler/Irrigation, Landscaping
  • Fencing: None
  • Lot Features: None
  • Pool Features: None
  • Waterfront Features: Boat Dock/Slip
  • Home Warranty: No
  • Construction Type: Frame, HardiPlank Type
  • Direction Faces: East
  • Foundation Details: Basement
  • Other Structures: Shed(s)
  • Patio And Porch Features: Deck
  • Roof: Asphalt, Fiberglass

Utilities

  • Sewer: Lagoon
  • Utilities: Cable Available, Electricity Available, Water Available
  • Water Source: Private
  • Laundry Features: Washer Hookup
  • Security: No Safety Shelter
  • Cooling: Central Air
  • Cooling Y N: Yes
  • Heating: Central, Electric
  • Heating Yn: Yes

Condo/Co-op/Association

  • Pets Allowed: Yes
  • Senior Community: No
  • Amenities: Clubhouse, Fitness Center, Laundry, Pool, Tennis Court(s)
  • Association Fee: 405.0
  • Association Fee Frequency: Monthly
  • Association: No

Fee Information

  • Association Fee Includes: Cable TV, Sewer, Trash, Water

Schools

  • High School: Ketchum
  • Elementary School: Ketchum
  • Junior High Dist: Ketchum - Sch Dist (G1)

Lot Info

  • ResoLotSizeUnits: Acres

Tax Info

  • Tax Year: 2017
  • Tax Annual Amount: 986.0

Property History

We collect this data history from publicly available records. To have your information removed, we recommend requesting removal directly through your county’s website.

Date Event Price List to Sale Price per Sq Ft
08/23/2018 08/23/18 Sold $175,000 -18.6% $114 / Sq Ft
02/21/2018 02/21/18 Pending -- -- --
02/21/2018 02/21/18 For Sale $215,000 -- $140 / Sq Ft
Source: MLS Technology

Agents Affiliated with this Home

  • Section Image
See All Agents

Map

Source: MLS Technology

MLS Number: 1806439

MLS Technology
Your Personal Tour Guide

Ask me questions while you tour the home.