NOT LISTED FOR SALE

4508 N Portal Dr Pine, AZ 85544

Estimated Value: $529,428 - $668,000

2 Beds
2 Baths
1,553 Sq Ft
$381/Sq Ft Est. Value

Sale Details

Date Sold: April 9, 2019

Last sale price $338,500 $218 Per Sq Ft

Est. 76% increase in value since last sale

Current estimated payment $3,511 / mo

54 Days on Market

Highlights

  • Gated Community
  • Wood Flooring
  • Tennis Courts
  • Pine Strawberry Elementary School Rated A-
  • Granite Countertops
  • Kitchen Island

About This Home

As of April 2019

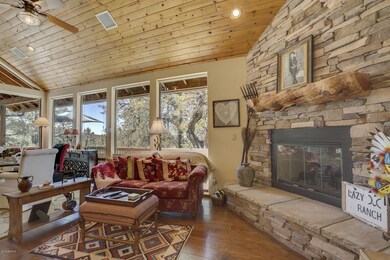
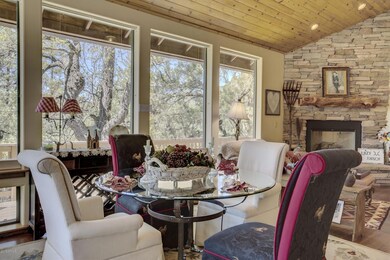
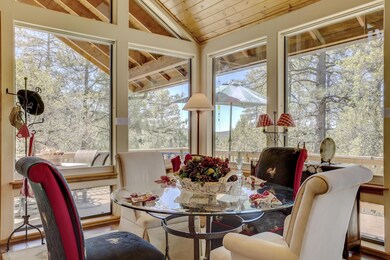
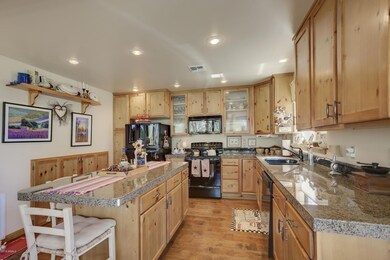
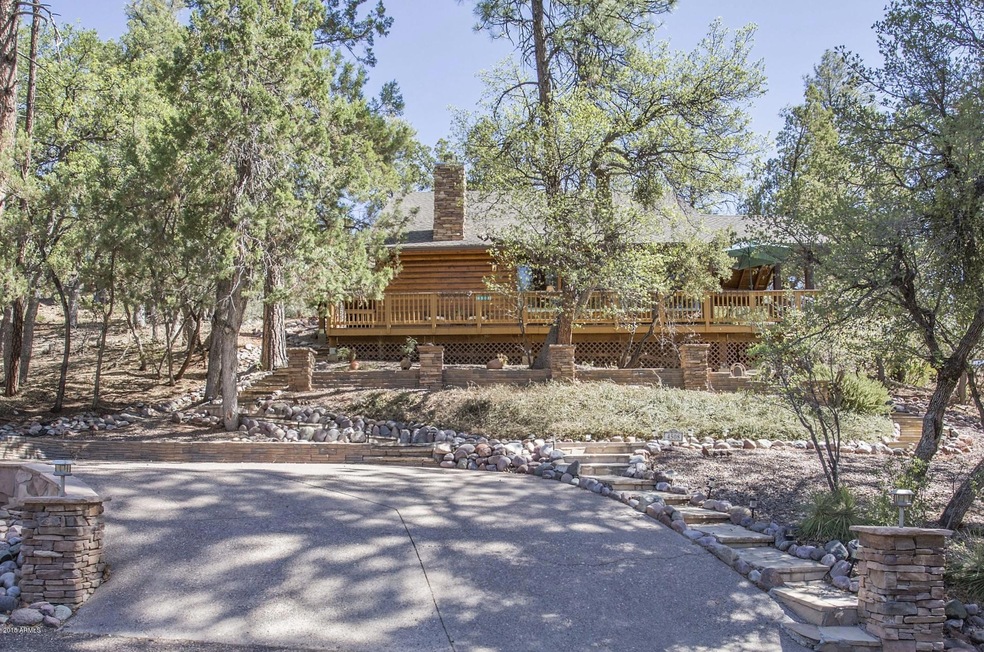
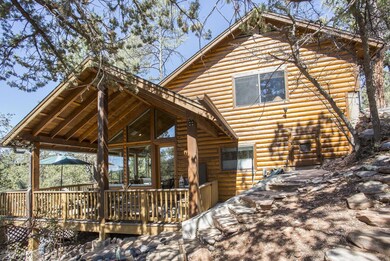
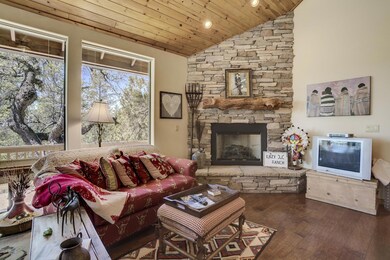
Bright & open floor plan with wall-of-windows that bring the outdoors into greatroom. Quality features & upgrades thru-out. Hardwood floors, pine T&G vaulted ceilings, gas log F/P, custom window treatments, designer paint colors, central HVAC. Gourmet kitchen with center island, granite counters, custom cabinets. Upstairs master en-suite bath has walk-in shower, walk-in closet with extra storage & spacious private Trex deck where you can enjoy nature. Loft area is perfect den/office, family room or extra sleeping area. Main level guest bedroom & bath with Jacuzzi tub. Professionally designed landscaped yard with flagstone steps leading up to front entry & partially covered wrap-around deck that extends the living space for entertainment & relaxation. It's a tree house in the pines!

Last Agent to Sell the Property

Sally Randall

Coldwell Banker Bishop Realty License #BR031441000 Listed on: 01/16/2019
Coldwell Banker Bishop Realty

Last Buyer's Agent

Non-MLS Agent

Non-MLS Office

Home Details

Home Type

  • Single Family

Est. Annual Taxes

  • $2,992

Year Built

  • Built in 2004

Lot Details

  • 11,326 Sq Ft Lot

HOA Fees

  • $40 Monthly HOA Fees

Home Design

  • Wood Frame Construction
  • Composition Roof

Interior Spaces

  • 1,553 Sq Ft Home
  • 1-Story Property
  • Gas Fireplace

Kitchen

  • Built-In Microwave
  • Kitchen Island
  • Granite Countertops

Flooring

  • Wood
  • Carpet
  • Tile

Bedrooms and Bathrooms

  • 2 Bedrooms
  • 2 Bathrooms

Utilities

  • Central Air
  • Heating System Uses Natural Gas
  • Propane
  • Septic Tank

Listing and Financial Details

  • Tax Lot 250
  • Assessor Parcel Number 301-62-203-C

Community Details

Overview

  • Association fees include ground maintenance, street maintenance
  • Portal 1 & 2 HOA, Phone Number (623) 877-1396
  • Built by True Value
  • The Portal Pine Creek Canyon Unit 2 Subdivision

Recreation

  • Tennis Courts
  • Community Playground

Security

  • Gated Community

Home Details

Home Type

Single Family

Est. Annual Taxes

$2,992

Year Built

Built in 2004

Lot Details

0.26 Acres

HOA Fees

$40 per month

Listing Details

  • Cross Street: Pine Creek Canyon Road & Portal Drive
  • Legal Info Range: 08E
  • Property Type: Residential
  • Ownership: Fee Simple
  • HOA #2: N
  • Association Fees Land Lease Fee: N
  • Recreation Center Fee 2: N
  • Recreation Center Fee: N
  • Total Monthly Fee Equivalent: 40.0
  • Basement: N
  • Separate Den Office Sep Den Office: N
  • Year Built: 2004
  • Tax Year: 2019
  • Property Sub Type: Single Family Residence
  • Horses: No
  • Lot Size Acres: 0.26
  • Subdivision Name: THE PORTAL PINE CREEK CANYON UNIT 2
  • Property Attached Yn: No
  • Tax Parcel Letter: C
  • General Property Description:PriceSqFt: 217.96
  • Association Fees:HOA Fee2: 480.0
  • Utilities Butane Propane: Yes
  • Cooling:Central Air: Yes
  • Water Source City Water: Yes
  • Fireplace Features Gas Fireplace: Yes
  • Special Features: None

Interior Features

  • Flooring: Carpet, Tile, Wood
  • Basement YN: No
  • Spa Features: None
  • Total Bedrooms: 2
  • Fireplace Features: 1 Fireplace, Gas
  • Fireplace: Yes
  • Interior Amenities: Granite Counters, Upstairs, Kitchen Island, 3/4 Bath Master Bdrm
  • Living Area: 1553.0
  • Stories: 1
  • Kitchen Features:RangeOven Elec: Yes
  • Kitchen Features:Built-in Microwave: Yes
  • Kitchen Features:Kitchen Island: Yes
  • Community Features:Comm Tennis Court(s): Yes
  • Community Features:Children_squote_s Playgrnd: Yes
  • KitchenFeatures:Refrigerator: Yes
  • Community Features:Gated: Yes
  • Kitchen Features:Granite Counters: Yes

Exterior Features

  • Fencing: None
  • Lot Features: Gravel/Stone Front
  • Pool Features: None
  • Disclosures: Agency Discl Req, Seller Discl Avail
  • Construction Type: Wood Frame
  • Roof: Composition
  • Construction:Frame - Wood: Yes
  • General Property Description:Community Pool YN2: No
  • General Property Description:Private Pool YN2: No

Utilities

  • Utilities: Propane
  • Cooling: Central Air
  • Heating: Natural Gas
  • Cooling Y N: Yes
  • Heating Yn: Yes
  • Water Source: City Water
  • Heating:Natural Gas: Yes
  • Sewer Septic Tank: Yes

Condo/Co-op/Association

  • Community Features: Gated, Tennis Court(s), Playground
  • Association Fee: 480.0
  • Association Fee Frequency: Annually
  • Association Name: Portal 1 & 2 HOA
  • Phone: 623-877-1396
  • Association: Yes

Association/Amenities

  • Association Fees:HOA YN2: Y
  • Association Fees:HOA Paid Frequency: Annually
  • Association Fees:HOA Name4: Portal 1 & 2 HOA
  • Association Fees:PAD Fee YN2: N
  • Association Fees:Cap ImprovementImpact Fee _percent_: $
  • Association Fee Incl:Common Area Maint3: Yes
  • Association Fees:Cap ImprovementImpact Fee 2 _percent_: $
  • Association Fee Incl:Street Maint: Yes

Fee Information

  • Association Fee Includes: Maintenance Grounds, Street Maint

Schools

  • Elementary School: Other
  • High School: Other
  • Middle Or Junior School: Other

Lot Info

  • Land Lease: No
  • Lot Size Sq Ft: 11326.0
  • Parcel #: 301-62-203-C

Building Info

  • Builder Name: True Value

Tax Info

  • Tax Annual Amount: 2992.0
  • Tax Book Number: 301.00
  • Tax Lot: 250
  • Tax Map Number: 62.00

Ownership History

We collect this data history from publicly available records. To have your information removed, we recommend requesting removal directly through your county’s website.

Date Name Owned For Owner Type

Purchase Details

Closed on
Dec 10, 2020
Sold by
Bought by
Current Estimated Value
$594,682

Home Financials for this Owner

Home Financials are based on the most recent Mortgage that was taken out on this home.
Original Mortgage
$255,554
Interest Rate
0.0265%
Mortgage Type
New Conventional

Purchase Details

Listed on
Jan 16, 2019
Closed on
Apr 9, 2019
Sold by
Bought by
Seller's Agent
Sally Randall
Coldwell Banker Bishop Realty
Buyer's Agent
Non-MLS Agent
Non-MLS Office
List Price
$349,000
Sold Price
$338,500
Premium/Discount to List
-$10,500
-3.01%

Home Financials for this Owner

Home Financials are based on the most recent Mortgage that was taken out on this home.
Avg. Annual Appreciation
7.97%
Original Mortgage
$270,800
Interest Rate
0.043%
Mortgage Type
New Conventional

Purchase Details

Listed on
Jan 16, 2019
Closed on
Mar 19, 2019
Sold by
Bought by
Seller's Agent
Sally Randall
Coldwell Banker Bishop Realty
Buyer's Agent
Non-MLS Agent
Non-MLS Office
List Price
$349,000
Sold Price
$338,500
Premium/Discount to List
-$10,500
-3.01%

Home Financials for this Owner

Home Financials are based on the most recent Mortgage that was taken out on this home.
Original Mortgage
$270,800
Interest Rate
0.043%
Mortgage Type
New Conventional

Purchase Details

Closed on
Oct 7, 2005
Sold by
Bought by

Home Financials for this Owner

Home Financials are based on the most recent Mortgage that was taken out on this home.
Original Mortgage
$268,000
Interest Rate
0.065%
Mortgage Type
Construction

Purchase Details

Closed on
Sep 23, 2005
Sold by
Bought by

Home Financials for this Owner

Home Financials are based on the most recent Mortgage that was taken out on this home.
Original Mortgage
$268,000
Interest Rate
0.065%
Mortgage Type
Construction
Source: Public Records
Create a Home Valuation Report for This Property
The Home Valuation Report is an in-depth analysis detailing your home's value as well as a comparison with similar homes in the area

Home Values in the Area

Source: Public Records

Average Home Value in this Area


Source: Public Records

Purchase History

We collect this data history from publicly available records. To have your information removed, we recommend requesting removal directly through your county’s website.

Date Buyer Sale Price Title Company
-- Vantage Point Title
-- None Available
$338,500 Pioneer Title Agency
-- First American Title
$335,000 First American Title
Source: Public Records

Mortgage History

We collect this data history from publicly available records. To have your information removed, we recommend requesting removal directly through your county’s website.

Date Status Borrower Loan Amount
Closed $255,554
Closed $270,800
Closed $257,800
Closed $270,500
Closed $272,500
Closed $268,000
Closed $268,000
Source: Public Records

Property History

We collect this data history from publicly available records. To have your information removed, we recommend requesting removal directly through your county’s website.

Date Event Price List to Sale Price per Sq Ft
04/09/2019 04/09/19 Sold $338,500 -3.0% $218 / Sq Ft
03/11/2019 03/11/19 Pending -- -- --
01/16/2019 01/16/19 For Sale $349,000 -- $225 / Sq Ft
Source: Arizona Regional Multiple Listing Service (ARMLS)

Tax History

We collect this data history from publicly available records. To have your information removed, we recommend requesting removal directly through your county’s website.

Year Tax Paid Tax Assessment Tax Assessment Total Assessment is a certain percentage of the fair market value that is determined by local assessors to be the total taxable value of land and additions on the property. Land Improvement
2026 $3,103 $44,514 $5,056 $39,458
2025 $3,103 -- -- --
2024 $2,898 $40,820 $4,494 $36,326
2023 $2,898 $20,592 $4,032 $16,560
2022 $2,519 $19,395 $2,835 $16,560
2021 $3,032 $19,395 $2,835 $16,560
2020 $2,908 $0 $0 $0
2019 $2,848 $0 $0 $0
2018 $2,993 $0 $0 $0
2017 $2,937 $0 $0 $0
2016 $2,776 $0 $0 $0
2015 $2,553 $0 $0 $0
Source: Public Records

Agents Affiliated with this Home

  • Section Image
See All Agents

Map

Source: Arizona Regional Multiple Listing Service (ARMLS)

MLS Number: 5875037

Arizona Regional Multiple Listing Service (ARMLS)

APN: 301-62-203C

Your Personal Tour Guide

Ask me questions while you tour the home.