
Gregory Doohen
Keller Williams Realty Sioux Falls
(605) 640-5408
298 Total Sales
39 in Northwest Sioux Falls
$69K - $735K Price Range
Estimated Value: $299,000 - $323,000
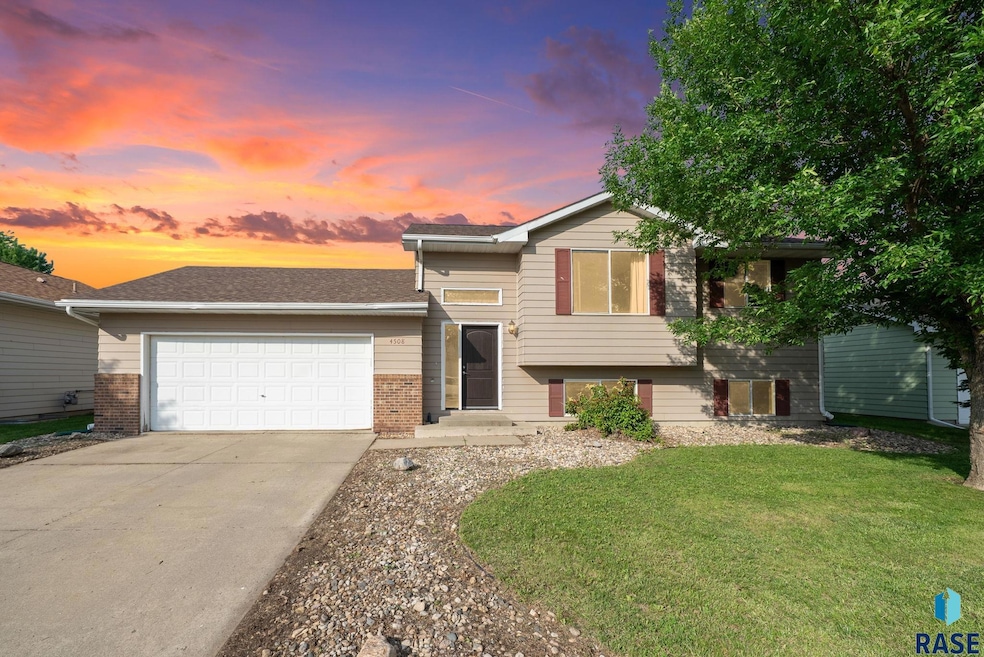
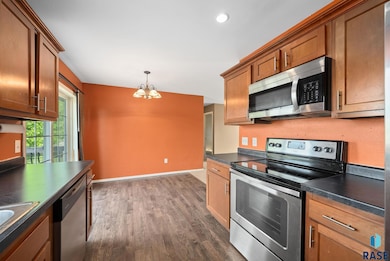
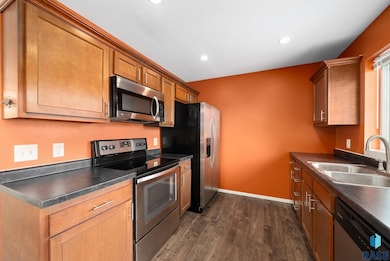
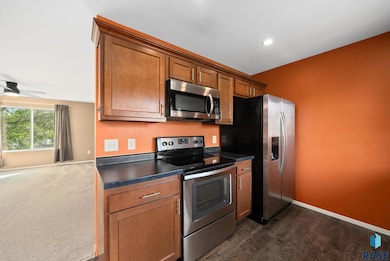
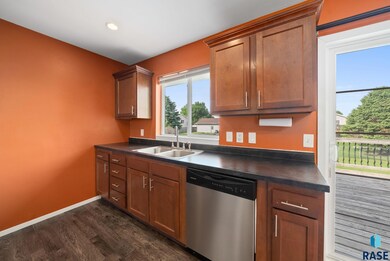


Conveniently located in northwest Sioux Falls, this charming 3-bedroom, 2-bath move in ready home offers comfort, space, and easy access to the interstate and shopping. Inside, you're greeted by a bright and inviting living area filled with natural light from large windows. The open layout allows for smooth transitions between the living room kitchen, and dining. Enjoy outdoor living on the spacious deck overlooking a fully fenced backyard with mature trees—perfect for relaxing or Entertaining. Don't miss your chance to call this house a home.
We collect this data history from publicly available records. To have your information removed, we recommend requesting removal directly through your county’s website.
Gregory Doohen
Keller Williams Realty Sioux Falls
(605) 640-5408
298 Total Sales
39 in Northwest Sioux Falls
$69K - $735K Price Range
John Anderson
Keller Williams Realty Sioux Falls
(605) 250-4712
194 Total Sales
22 in Northwest Sioux Falls
$175K - $485K Price Range
Maggie Miller
Hegg, REALTORS
(605) 640-6767
165 Total Sales
26 in Northwest Sioux Falls
$70K - $538K Price Range
Chris Buckley
eXp Realty - Elevated Sioux Falls
(605) 937-7615
37 Total Sales
9 in Northwest Sioux Falls
$198K - $355K Price Range
Kory Davis
The Experience Real Estate
(605) 679-4078
411 Total Sales
52 in Northwest Sioux Falls
$118K - $812K Price Range
Julie Jones
Signature Realty Group LLC
(605) 636-2743
146 Total Sales
1 in Northwest Sioux Falls
$250,000 Price
We collect this data history from publicly available records. To have your information removed, we recommend requesting removal directly through your county’s website.
| Date | Buyer | Sale Price | Title Company |
|---|---|---|---|
| $300,000 | -- | ||
| Jones Nathan R | $197,000 | Stewart Title Company |
We collect this data history from publicly available records. To have your information removed, we recommend requesting removal directly through your county’s website.
| Date | Status | Borrower | Loan Amount |
|---|---|---|---|
| Open | $294,150 | ||
| Previous Owner | Jones Nathan R | $193,431 |
We collect this data history from publicly available records. To have your information removed, we recommend requesting removal directly through your county’s website.
| Date | Event | Price | List to Sale | Price per Sq Ft |
|---|---|---|---|---|
| 08/28/2025 08/28/25 | Sold | $300,000 | 0.0% | $188 / Sq Ft |
| 07/01/2025 07/01/25 | Pending | -- | -- | -- |
| 06/25/2025 06/25/25 | For Sale | $299,900 | -- | $187 / Sq Ft |
We collect this data history from publicly available records. To have your information removed, we recommend requesting removal directly through your county’s website.
| Year | Tax Paid | Tax Assessment Tax Assessment Total Assessment is a certain percentage of the fair market value that is determined by local assessors to be the total taxable value of land and additions on the property. | Land | Improvement |
|---|---|---|---|---|
| 2025 | $3,740 | $246,500 | $25,000 | $221,500 |
| 2024 | $3,740 | $243,200 | $25,000 | $218,200 |
| 2023 | $4,039 | $250,900 | $25,000 | $225,900 |
| 2022 | $3,797 | $218,800 | $25,000 | $193,800 |
| 2021 | $2,472 | $180,300 | $0 | $0 |
| 2020 | $2,472 | $153,000 | $0 | $0 |
| 2019 | $2,550 | $155,500 | $0 | $0 |
| 2018 | $2,325 | $148,955 | $0 | $0 |
| 2017 | $2,146 | $143,501 | $23,513 | $119,988 |
| 2016 | $2,146 | $130,606 | $23,513 | $107,093 |
| 2015 | $2,134 | $124,080 | $21,945 | $102,135 |
| 2014 | -- | $125,388 | $22,234 | $103,154 |
Seller's Agent in 2025
Tara Allen
eXp Realty- SF-Allen Edge Team
(605) 929-5010
64 in this area
519 Total Sales
NA
Seller Co-Listing Agent in 2025
Nic Allen
eXp Realty- SF-Allen Edge Team
(605) 731-9199
24 in this area
148 Total Sales
Buyer's Agent in 2025
Kim Petit
Elite Team Real Estate
(605) 728-4711
11 in this area
48 Total Sales
Source: REALTOR® Association of the Sioux Empire
MLS Number: 22504855
APN: 67724
Disclaimer: Certain information contained herein is derived from information provided by parties other than Homes.com. All information provided is deemed reliable, but is not guaranteed to be accurate and should be independently verified.
The data relating to real estate for sale on this web site comes in part from the Internet Data Exchange Program of the REALTOR® Association of the Sioux Empire, Inc., Multiple Listing Service. Real estate listings held by brokerage firms other than Ten-X are marked with the Internet Data Exchange™ logo or the Internet Data Exchange thumbnail logo (a little black house) and detailed information about them includes the name of the listing brokers.
Information is deemed reliable but not guaranteed.
Copyright 2026 REALTOR® Association of the Sioux Empire, Inc., Inc. Multiple Listing Service. All rights reserved.
Ask me questions while you tour the home.