KS
Seller's Agent in 2026
Kerolos Sarofem
HSI Commercial & Residential Group, Inc
(317) 590-4928
139 Total Sales
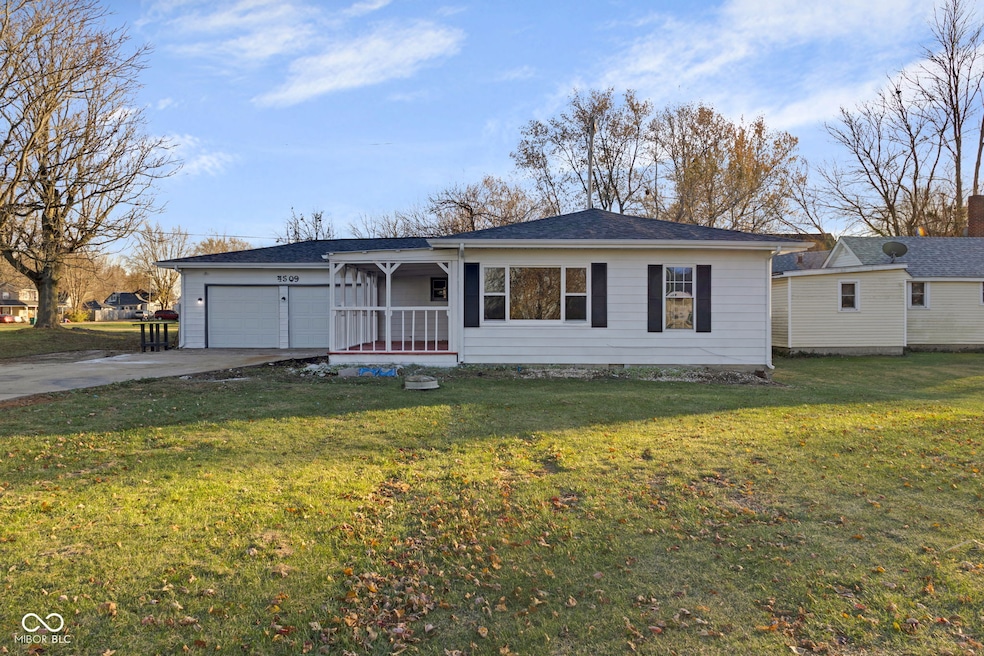
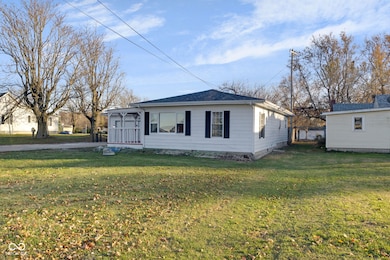
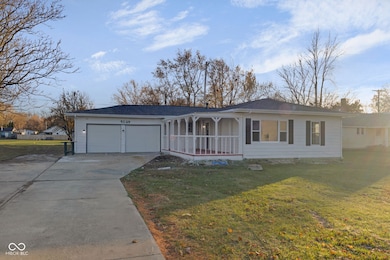
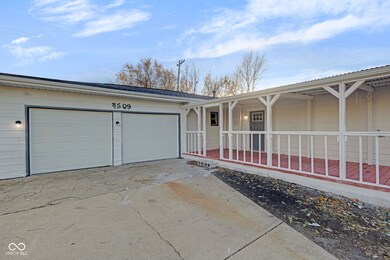
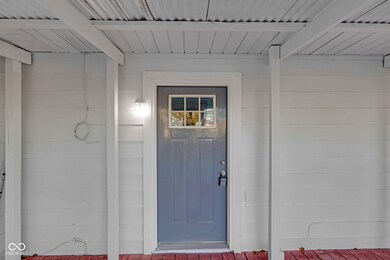
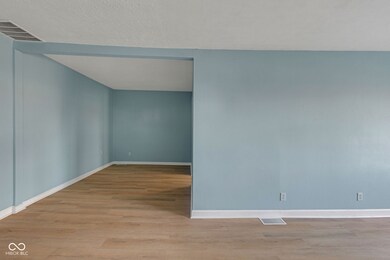
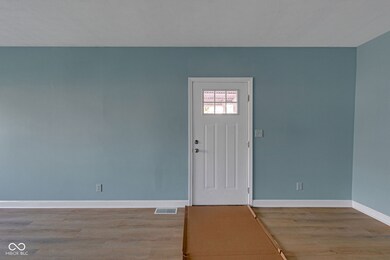
Don't miss this beautifully updated 3-bedroom, 2-bath home featuring a 2-car garage and upgrades throughout. The entire property has been transformed with new flooring, a brand-new kitchen, new kitchen appliances, updated electrical and plumbing, new garage doors, new roof, and fresh interior and exterior paint. This home offers modern finishes, spacious living areas, and quality craftsmanship from top to bottom. With nothing left to do but move in, this is the perfect opportunity to own a turnkey home that truly stands out.
Last Agent to Sell the Property
HSI Commercial & Residential Group, Inc Brokerage Email: Kerolos.sarofem@gmail.com License #RB21001150 Listed on: 11/14/2025
We collect this data history from publicly available records. To have your information removed, we recommend requesting removal directly through your county’s website.
| Date | Event | Price | List to Sale | Price per Sq Ft |
|---|---|---|---|---|
| 08/05/2026 08/05/26 | Sold | $150,000 | -5.6% | $109 / Sq Ft |
| 06/13/2026 06/13/26 | Pending | -- | -- | -- |
| 06/12/2026 06/12/26 | Price Changed | $158,900 | -5.9% | $116 / Sq Ft |
| 06/04/2026 06/04/26 | Price Changed | $168,900 | -6.2% | $123 / Sq Ft |
| 05/28/2026 05/28/26 | Price Changed | $179,999 | 0.0% | $131 / Sq Ft |
| 05/28/2026 05/28/26 | For Sale | $179,999 | +20.0% | $131 / Sq Ft |
| 05/14/2026 05/14/26 | Off Market | $150,000 | -- | -- |
| 05/14/2026 05/14/26 | For Sale | $175,999 | +17.3% | $128 / Sq Ft |
| 04/29/2026 04/29/26 | Off Market | $150,000 | -- | -- |
| 04/17/2026 04/17/26 | Price Changed | $175,999 | -2.8% | $128 / Sq Ft |
| 04/01/2026 04/01/26 | Price Changed | $180,999 | -2.7% | $132 / Sq Ft |
| 03/10/2026 03/10/26 | Price Changed | $185,999 | -2.6% | $135 / Sq Ft |
| 01/15/2026 01/15/26 | Price Changed | $190,999 | -1.0% | $139 / Sq Ft |
| 12/11/2025 12/11/25 | Price Changed | $193,000 | -1.0% | $140 / Sq Ft |
| 11/14/2025 11/14/25 | For Sale | $195,000 | -- | $142 / Sq Ft |
We collect this data history from publicly available records. To have your information removed, we recommend requesting removal directly through your county’s website.
| Year | Tax Paid | Tax Assessment Tax Assessment Total Assessment is a certain percentage of the fair market value that is determined by local assessors to be the total taxable value of land and additions on the property. | Land | Improvement |
|---|---|---|---|---|
| 2025 | $465 | $126,200 | $9,900 | $116,300 |
| 2024 | $443 | $93,600 | $9,900 | $83,700 |
| 2022 | $368 | $80,100 | $9,900 | $70,200 |
| 2021 | $238 | $69,800 | $9,200 | $60,600 |
| 2020 | $238 | $69,800 | $9,200 | $60,600 |
| 2019 | $250 | $68,000 | $9,200 | $58,800 |
| 2018 | $2,023 | $68,000 | $9,200 | $58,800 |
| 2017 | $315 | $68,500 | $10,200 | $58,300 |
| 2016 | $323 | $68,500 | $10,200 | $58,300 |
| 2014 | $228 | $64,800 | $10,200 | $54,600 |
| 2013 | $212 | $63,500 | $10,200 | $53,300 |
KS
Seller's Agent in 2026
Kerolos Sarofem
HSI Commercial & Residential Group, Inc
(317) 590-4928
139 Total Sales
PS
Buyer's Agent in 2026
Page Sheffer
RE/MAX Anew Realty
(765) 438-8327
14 Total Sales
Source: MIBOR Broker Listing Cooperative®
MLS Number: 22073390

Disclaimer: Certain information contained herein is derived from information provided by parties other than Homes.com. All information provided is deemed reliable, but is not guaranteed to be accurate and should be independently verified.
All data is obtained from various sources and may not have been verified by broker or MLS GRID. Supplied Open House Information is subject to change without notice. All information should be independently reviewed and verified for accuracy. Properties may or may not be listed by the office/agent presenting the information. Some IDX listings have been excluded from this website.
Listings courtesy of MIBOR Broker Listing Cooperative® as distributed by MLS GRID.
Based on information submitted to the MLS GRID
Ask me questions while you tour the home.