NOT LISTED FOR SALE

Estimated Value: $1,028,000 - $1,193,000

6 Beds
6.5 Baths
4,809 Sq Ft
$236/Sq Ft Est. Value

Sale Details

Date Sold: October 31, 2025

Last sale price $1,199,990 $250 Per Sq Ft

Est. 5% decrease in value since last sale

Current estimated payment $7,487 / mo

37 Days on Market

Highlights

  • Clubhouse
  • Jetted Tub in Primary Bathroom
  • Granite Countertops
  • Silver Valley Elementary Rated A-
  • Bonus Room
  • Fenced Community Pool

About This Home

As of October 2025

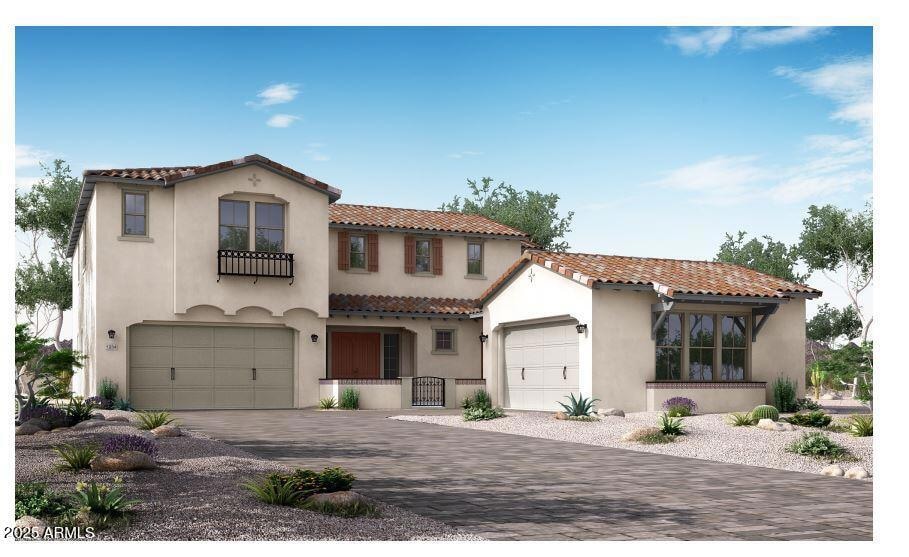
This stunning two-story home offers the perfect blend of space, style, and flexibility. Featuring a thoughtfully designed layout, the main residence boasts spacious living areas, a gourmet kitchen, and generously sized bedrooms with their own bathrooms attached, providing comfort for both everyday living and entertaining. A standout feature is the private casita—ideal for guests, extended family, or a home office. Complete with its own entrance, mini kitchen and washer dryer hookups, it offers privacy and independence while staying connected to the main home. With elegant finishes throughout, abundant natural light, and a seamless indoor-outdoor flow, this home is designed to meet a variety of lifestyle needs. Complete in October. Whether you're hosting gatherings, working from home, or accommodating guests, this versatile floor plan makes it all possible.

Last Agent to Sell the Property

Megan Perry

Woodside Homes Sales AZ, LLC License #BR575179000 Listed on: 08/02/2025

Last Buyer's Agent

Hali Flickinger

EveryPlace License #SA694954000

Home Details

Home Type

  • Single Family

Year Built

  • Built in 2025

Lot Details

  • 9,720 Sq Ft Lot
  • Desert faces the front of the property
  • Block Wall Fence

HOA Fees

  • $114 Monthly HOA Fees

Parking

  • 2 Open Parking Spaces
  • 3 Car Garage

Home Design

  • Brick Veneer
  • Wood Frame Construction
  • Cellulose Insulation
  • Tile Roof
  • Reflective Roof
  • Low Volatile Organic Compounds (VOC) Products or Finishes
  • Stucco

Interior Spaces

  • 4,809 Sq Ft Home
  • 2-Story Property
  • Double Pane Windows
  • ENERGY STAR Qualified Windows with Low Emissivity
  • Bonus Room
  • 220 Volts In Laundry

Kitchen

  • Eat-In Kitchen
  • Walk-In Pantry
  • Gas Oven
  • Gas Cooktop
  • Built-In Microwave
  • Dishwasher
  • ENERGY STAR Qualified Appliances
  • Granite Countertops
  • Built-In Trash or Recycling Cabinet
  • Disposal

Flooring

  • Carpet
  • Laminate
  • Tile

Bedrooms and Bathrooms

  • 6 Bedrooms
  • Primary Bedroom Upstairs
  • Walk-In Closet
  • Double Vanity
  • Low Flow Plumbing Fixtures
  • Private Water Closet
  • Jetted Tub in Primary Bathroom
  • Hydromassage or Jetted Bathtub

Eco-Friendly Details

  • ENERGY STAR Qualified Equipment
  • North or South Exposure
  • No or Low VOC Paint or Finish
  • Watersense Fixture

Additional Homes

  • Separate Entry Quarters

Schools

  • Silver Valley Elementary School
  • Eastmark High Middle School
  • Eastmark High School

Utilities

  • Ducts Professionally Air-Sealed
  • Central Air
  • Heating System Uses Natural Gas
  • Programmable Thermostat
  • 220 Volts in Kitchen
  • Gas Water Heater

Listing and Financial Details

  • Tax Lot 1283
  • Assessor Parcel Number 312-16-283

Community Details

Overview

  • Association fees include ground maintenance
  • Eastmark Association, Phone Number (480) 367-2626
  • Built by Woodside Homes
  • Eastmark Subdivision

Amenities

  • Clubhouse

Recreation

  • Community Playground
  • Fenced Community Pool
  • Bike Trail

Home Details

Home Type

Single Family

Year Built

Built in 2025

Lot Details

9,720 Sq Ft Lot

HOA Fees

$114 per month

Parking

3

Listing Details

  • Cross Street: Point Twenty Two and Inspirian Peak Parkway
  • Property Type: Residential
  • Ownership: Fee Simple
  • Recreation Center Fee: N
  • Total Monthly Fee Equivalent: 114.0
  • Cooling HVAC SEER Rating: 14
  • Separate Den Office Sep Den Office: N
  • Year Built: 2025
  • Tax Year: 2025
  • Property Sub Type: Single Family Residence
  • Horses: No
  • Lot Size Acres: 0.22
  • Subdivision Name: Eastmark
  • New Construction: No
  • Property Attached Yn: No
  • General Property Description:PriceSqFt: 249.53
  • Const - Finish:Const - Finish: Stucco, Brick Veneer, Low VOC Paint
  • Cooling:Cooling: Central Air, Programmable Thmstat, ENERGY STAR Qualified Equipment
  • Other Rooms:Other Rooms: Bonus/Game Room, Guest Qtrs-Sep Entrn
  • Plumbing:Plumbing: WaterSense Faucet(s), Low-Flow Fixtures, Gas Hot Water Heater, WaterSense Toilet(s)
  • Special Features: NewHome

Interior Features

  • Flooring: Carpet, Laminate, Tile, Other
  • Basement YN: No
  • Spa Features: None
  • Appliances: Dishwasher, Disposal, Gas Cooktop, Microwave, Built In Recycling, Gas Oven, Gas Range
  • Full Bathrooms: 6
  • Half Bathrooms: 1
  • Total Bedrooms: 6
  • Fireplace: No
  • Interior Amenities: Double Vanity, Tub with Jets, Eat-in Kitchen, Pantry, Walk-in Pantry, Granite Counters, Non-laminate Counter, Upstairs
  • Living Area: 4809.0
  • Stories: 2
  • Window Features: ENERGY STAR Qualified Windows, Dual Pane, Low-Emissivity Windows
  • Additional Bedroom:Additional Bedroom: Other Bedroom Downstairs, Master Bedroom Walk-in Closet
  • Dining Area:Dining Area: Eat-in Kitchen
  • Kitchen Features:Kitchen Features: Dishwasher, Disposal, Pantry, Gas Cooktop, Built-in Microwave, Walk-in Pantry, Granite Counters, Non-laminate Counter, Built In Recycling, Engy Star (See Rmks), 220 Volts in Kitchen, Gas Oven, Gas Range
  • Laundry:Laundry: 220 V Dryer Hookup
  • Master Bathroom:Master Bathroom: Double Vanity, Tub with Jets, Private Toilet Room
  • Master Bedroom:Master Bedroom: Upstairs
  • Window Features:Window Features: ENERGY STAR Qualified Windows, Dual Pane, Low-Emissivity Windows

Exterior Features

  • Fencing: Block
  • Lot Features: North/South Exposure, Desert Front
  • Pool Private: No
  • Disclosures: Seller Discl Avail
  • Construction Type: Wood Frame, Blown Cellulose, Low VOC Wood Products, Ducts Professionally Air-Sealed, Stucco, Brick Veneer, Low VOC Paint
  • Property Condition: Complete Spec Home
  • Roof: Tile, Reflective Coating
  • General Property Description:Community Pool YN2: Yes
  • General Property Description:Private Pool YN2: No
  • Community Pool Features:Community Pool Features: Fenced

Garage/Parking

  • Total Covered Spaces: 3.0
  • Garage Spaces: 3.0
  • Open Parking Spaces: 2.0

Utilities

  • Electric: 220 Volts in Kitchen
  • Cooling: Central Air, Programmable Thmstat, ENERGY STAR Qualified Equipment
  • Heating: Natural Gas
  • Laundry Features: Engy Star (See Rmks)
  • Cooling Y N: Yes
  • Heating Yn: Yes
  • Water Source: Public
  • Utilities:Utilities: SRP, SW Gas

Condo/Co-op/Association

  • Community Features: Playground, Biking/Walking Path, Clubhouse, Pickleball
  • Association Fee: 114.0
  • Association Fee Frequency: Monthly
  • Association Name: Eastmark
  • Phone: 480-367-2626
  • Association: Yes

Association/Amenities

  • Association Fees:HOA DisclosureAddendum Affirmation: No
  • Association Fees:Special Assessment HOA: No
  • Association Fees:PAD Fee YN2: N
  • Association Fees:Cap ImprovementImpact Fee: 210.0
  • Association Fees:Cap ImprovementImpact Fee _percent_: $
  • Association Fees:Prepaid Association Fees HOA: 228.0
  • Association Fees:Other Fees HOA: 250.0
  • Association Fees:Other Fees Description: Recreation Program Fee

Fee Information

  • Association Fee Includes: Maintenance Grounds

Schools

  • Elementary School: Silver Valley Elementary
  • High School: Eastmark High School
  • Junior High Dist: Queen Creek Unified District
  • Middle Or Junior School: Eastmark High School

Lot Info

  • Land Lease: No
  • Lot Size Sq Ft: 9720.0
  • Parcel #: 312-16-283

Green Features

  • Green Water Conservation: Low-Flow Fixtures

Building Info

  • Builder Name: Woodside Homes

Tax Info

  • Tax Annual Amount: 0.8
  • Tax Book Number: 312.0
  • Tax Lot: 1283
  • Tax Map Number: 16.0
Create a Home Valuation Report for This Property
The Home Valuation Report is an in-depth analysis detailing your home's value as well as a comparison with similar homes in the area

Home Values in the Area

Source: Public Records

Average Home Value in this Area


Source: Public Records

Property History

We collect this data history from publicly available records. To have your information removed, we recommend requesting removal directly through your county’s website.

Date Event Price List to Sale Price per Sq Ft
10/31/2025 10/31/25 Sold $1,199,990 0.0% $250 / Sq Ft
09/08/2025 09/08/25 Pending -- -- --
08/02/2025 08/02/25 For Sale $1,199,990 -- $250 / Sq Ft
Source: Arizona Regional Multiple Listing Service (ARMLS)

Agents Affiliated with this Home

  • Section Image
See All Agents

Map

Source: Arizona Regional Multiple Listing Service (ARMLS)

MLS Number: 6900810

Arizona Regional Multiple Listing Service (ARMLS)

APN: 312-16-283

Your Personal Tour Guide

Ask me questions while you tour the home.