
Seller's Agent in 2022
Peter Klocek
Berkshire Hathaway HomeServices Starck Real Estate
(815) 338-3850
58 Total Sales

Estimated Value: $315,000 - $457,000
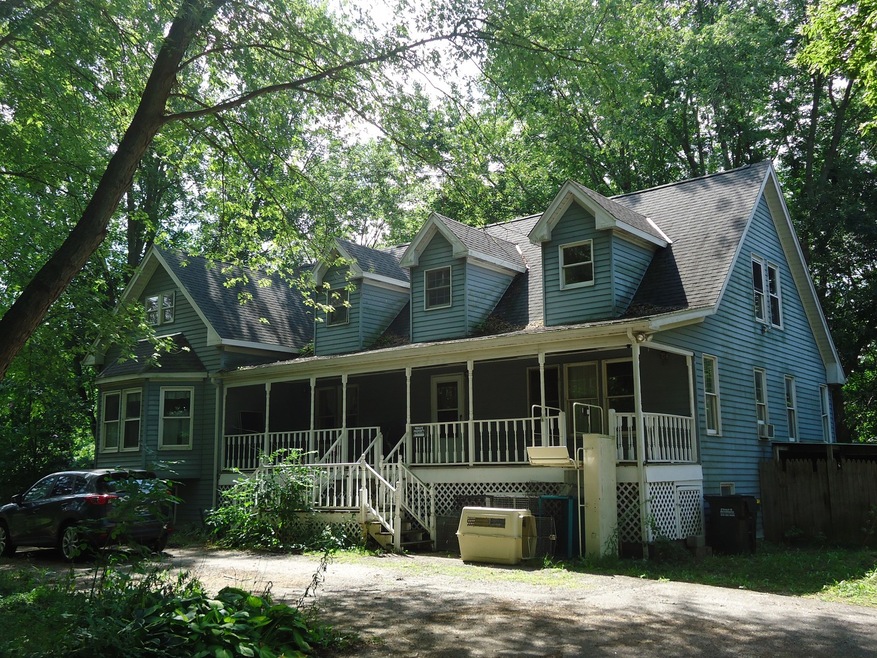
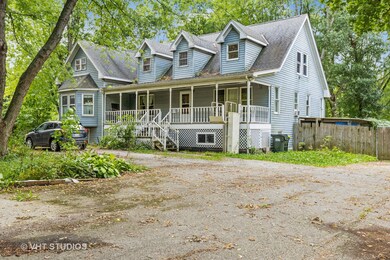
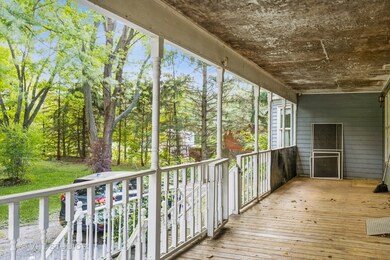
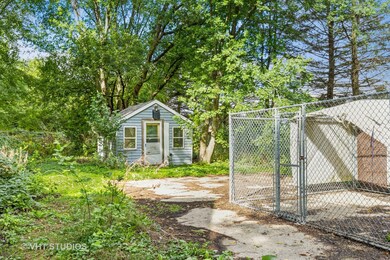
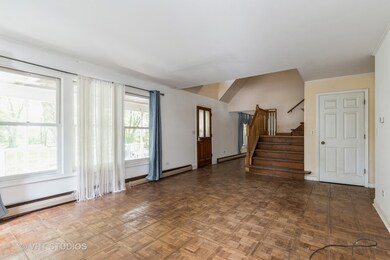
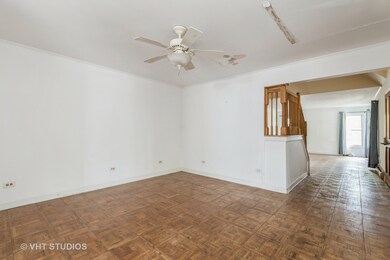
Looking for a fantastic opportunity ? Then come see this four bedroom home on 2.39 wooded Acres . There is 2918 SF of living space on the first two floors plus an additional 1450 SF of finished English Basement for a total of 4368 SF of total living area. The home is solid , but it is being sold in "AS IS " condition . All appliances and the plumbing and heating fixtures are also being sold "AS IS " with NO REPRESENTATIONS MADE WHATSOEVER ". This is a one owner home and the owner had a dog kennel operation at the site , so there are several kennel units and fencing on the property that all come with the home. There is also a dog grooming building that could be a nice workshop .The first floor of the home has a large living room, formal dining room a super sized country kitchen , family room , a master bedroom suite and the laundry room with a half bath set up. The second floor has a loft area, 3 bedrooms and a unfinished bonus that could be a fifth bedroom or home office. The home has s a natural gas fired boiler and there two water heaters and the home is serviced by a private well and septic system. Outside, there is a large 30' covered front porch a large yard shed and the home has low maintenance aluminum siding . As mentioned the home is solid but being sold in "AS IS " condition and the sellers will not being doing any repairs. Buyers can due any inspections and those inspections will be paid for by the buyer. The seller will not be accepting any FHA or VA contracts. THE SALE IS SUBECT TO COURT APPROVAL . THE GAURDIAN CAN NEGOTIATE THE SALE BUT CANNOT SIGN THE CONTRACT UNTIL HE HAS RECEIVED THAT COURT APPROVAL.
Last Agent to Sell the Property
Berkshire Hathaway HomeServices Starck Real Estate License #475132171 Listed on: 09/29/2022
Last Buyer's Agent
Berkshire Hathaway HomeServices Starck Real Estate License #475132171 Listed on: 09/29/2022
We collect this data history from publicly available records. To have your information removed, we recommend requesting removal directly through your county’s website.
We collect this data history from publicly available records. To have your information removed, we recommend requesting removal directly through your county’s website.
| Date | Buyer | Sale Price | Title Company |
|---|---|---|---|
| $241,000 | -- | ||
| -- | None Available |
We collect this data history from publicly available records. To have your information removed, we recommend requesting removal directly through your county’s website.
| Date | Event | Price | List to Sale | Price per Sq Ft |
|---|---|---|---|---|
| 12/01/2022 12/01/22 | Sold | $241,000 | +4.8% | $55 / Sq Ft |
| 10/10/2022 10/10/22 | Pending | -- | -- | -- |
| 10/10/2022 10/10/22 | For Sale | $230,000 | -4.6% | $53 / Sq Ft |
| 10/08/2022 10/08/22 | Off Market | $241,000 | -- | -- |
| 09/29/2022 09/29/22 | For Sale | $230,000 | -- | $53 / Sq Ft |
We collect this data history from publicly available records. To have your information removed, we recommend requesting removal directly through your county’s website.
| Year | Tax Paid | Tax Assessment Tax Assessment Total Assessment is a certain percentage of the fair market value that is determined by local assessors to be the total taxable value of land and additions on the property. | Land | Improvement |
|---|---|---|---|---|
| 2024 | $5,174 | $89,668 | $19,198 | $70,470 |
| 2023 | $5,559 | $80,333 | $17,199 | $63,134 |
| 2022 | $8,901 | $116,994 | $15,956 | $101,038 |
| 2021 | $8,482 | $108,953 | $14,859 | $94,094 |
| 2020 | $8,197 | $104,412 | $14,240 | $90,172 |
| 2019 | $7,997 | $99,147 | $13,522 | $85,625 |
| 2018 | $8,255 | $94,651 | $12,909 | $81,742 |
| 2017 | $5,569 | $88,832 | $12,115 | $76,717 |
| 2016 | $5,890 | $83,020 | $11,322 | $71,698 |
| 2013 | -- | $69,114 | $11,148 | $57,966 |
Seller's Agent in 2022
Peter Klocek
Berkshire Hathaway HomeServices Starck Real Estate
(815) 338-3850
58 Total Sales
Source: Midwest Real Estate Data (MRED)
MLS Number: 11641168
APN: 09-08-426-002
Disclaimer: Certain information contained herein is derived from information provided by parties other than Homes.com. All information provided is deemed reliable, but is not guaranteed to be accurate and should be independently verified.
All data is obtained from various sources and may not have been verified by broker or MLS GRID. Supplied Open House Information is subject to change without notice. All information should be independently reviewed and verified for accuracy. Properties may or may not be listed by the office/agent presenting the information. Some IDX listings have been excluded from this website.
Listings courtesy of Midwest Real Estate Data (MRED) as distributed by MLS GRID.
Based on information submitted to the MLS GRID
Ask me questions while you tour the home.