
Rockwell Group
eXp Realty, LLC
(541) 500-0239
562 Total Sales
12 in Merlin
$24K - $525K Price Range
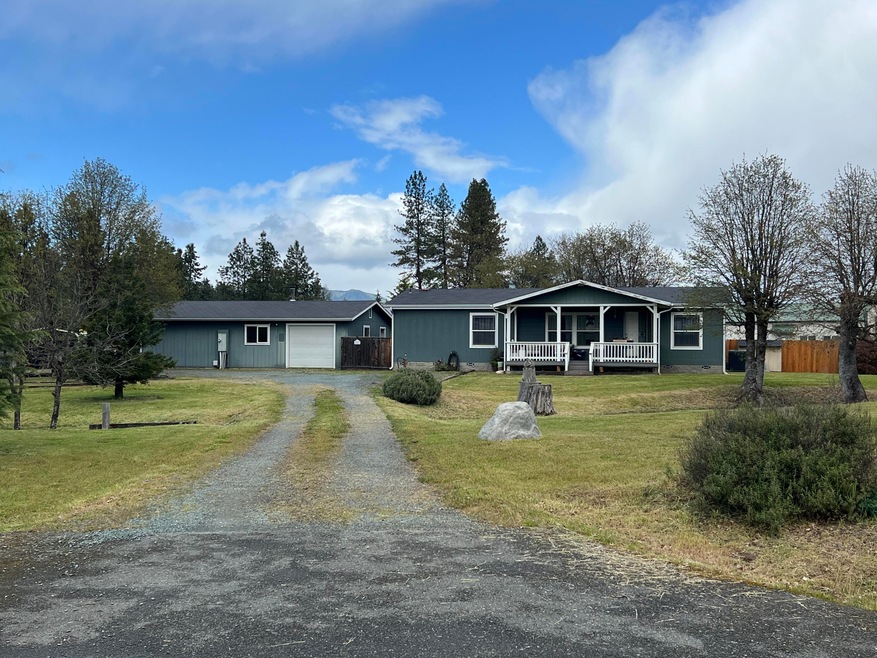
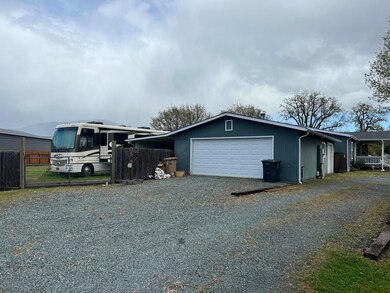
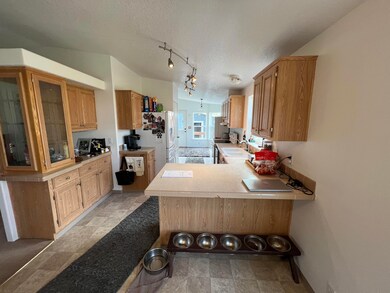
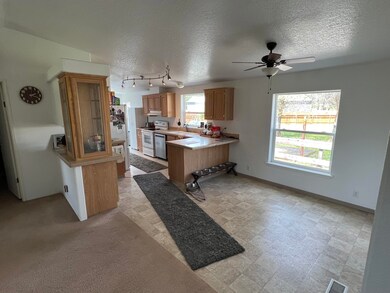
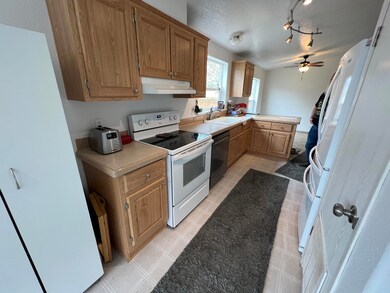
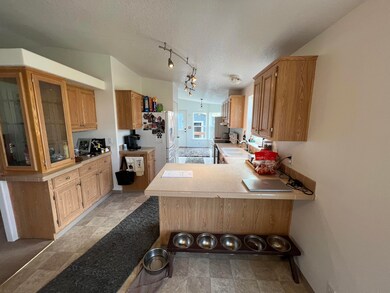
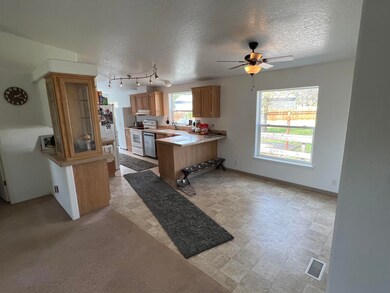
This home sitting on one nicely maintained acre has so many things to offer. A full circular drive, with 50 amp RV hook up parking. 400 Amp service to the house. 3 car, 36x24 shop with a 24x12 attached Carport. New cedar fencing around the back of the house. 3 bedroom, 2 bath home with spilt floor plan for privacy and flow. Must see to appreciate all this has to offer. Move in ready!
Last Agent to Sell the Property
Barbara Frazier
eXp Realty, LLC License #201203521 Listed on: 05/03/2022
We collect this data history from publicly available records. To have your information removed, we recommend requesting removal directly through your county’s website.
Rockwell Group
eXp Realty, LLC
(541) 500-0239
562 Total Sales
12 in Merlin
$24K - $525K Price Range
Stephanie Walls
HRM Property Solutions Inc.
(541) 897-8816
57 Total Sales
1 in Merlin
$640,000 Price
Martin Huggins
Bespoke Real Estate
(541) 539-4299
30 Total Sales
1 in Merlin
$870,000 Price
Crystal Sanchez
RE/MAX Platinum
(541) 827-8637
183 Total Sales
1 in Merlin
$499,900 Price
John Ford
Ford Real Estate
(541) 843-8581
257 Total Sales
1 in Merlin
$674,000 Price
Justin Burton
eXp Realty, LLC
(541) 507-8837
122 Total Sales
6 in Merlin
$50K - $374K Price Range
We collect this data history from publicly available records. To have your information removed, we recommend requesting removal directly through your county’s website.
| Date | Buyer | Sale Price | Title Company |
|---|---|---|---|
| $390,000 | None Listed On Document |
We collect this data history from publicly available records. To have your information removed, we recommend requesting removal directly through your county’s website.
| Date | Status | Borrower | Loan Amount |
|---|---|---|---|
| Open | $382,936 | ||
| Previous Owner | $235,000 |
We collect this data history from publicly available records. To have your information removed, we recommend requesting removal directly through your county’s website.
| Date | Event | Price | List to Sale | Price per Sq Ft | Prior Sale |
|---|---|---|---|---|---|
| 07/07/2022 07/07/22 | Sold | $390,000 | -2.5% | $289 / Sq Ft | |
| 05/16/2022 05/16/22 | Pending | -- | -- | -- | |
| 05/03/2022 05/03/22 | For Sale | $399,900 | +53.8% | $296 / Sq Ft | |
| 09/12/2018 09/12/18 | Sold | $260,000 | -13.0% | $193 / Sq Ft | View Prior Sale |
| 08/10/2018 08/10/18 | Pending | -- | -- | -- | |
| 06/22/2018 06/22/18 | For Sale | $299,000 | +96.7% | $221 / Sq Ft | |
| 10/04/2012 10/04/12 | Sold | $152,000 | -5.0% | $113 / Sq Ft | View Prior Sale |
| 07/29/2012 07/29/12 | Pending | -- | -- | -- | |
| 05/31/2012 05/31/12 | For Sale | $160,000 | -- | $119 / Sq Ft |
We collect this data history from publicly available records. To have your information removed, we recommend requesting removal directly through your county’s website.
| Year | Tax Paid | Tax Assessment Tax Assessment Total Assessment is a certain percentage of the fair market value that is determined by local assessors to be the total taxable value of land and additions on the property. | Land | Improvement |
|---|---|---|---|---|
| 2025 | $1,456 | $197,320 | ||
| 2024 | $1,456 | $191,580 | ||
| 2023 | $1,232 | $186,000 | $0 | $0 |
| 2022 | $1,207 | $180,580 | ||
| 2021 | $1,109 | $171,490 | $0 | $0 |
| 2018 | $1,126 | $156,960 | $0 | $0 |
| 2017 | $1,126 | $152,390 | $0 | $0 |
| 2016 | $959 | $147,960 | $0 | $0 |
BF
Seller's Agent in 2022
Barbara Frazier
eXp Realty, LLC
Buyer's Agent in 2022
Porter Palomino
Beyond Real Estate Brokers
(760) 390-3739
44 Total Sales
JV
Buyer Co-Listing Agent in 2022
Julie Velasco
Sherri Scott Real Estate
LP
Seller's Agent in 2018
Lori Patch
Keller Williams Realty GP Branch
(541) 218-8422
95 Total Sales
RB
Seller's Agent in 2012
Richard Bagdonas
Blackbird Real Estate
Source: Oregon Datashare
MLS Number: 220144627
Disclaimer: Certain information contained herein is derived from information provided by parties other than Homes.com. All information provided is deemed reliable, but is not guaranteed to be accurate and should be independently verified.
© 2026 Oregon Datashare (KCAR | MLSCO | SOMLS). All rights reserved. The data relating to real estate for sale on this web site comes in part from the Internet Data Exchange Program of the Oregon Datashare. Real estate listings held by IDX Brokerage firms other than Ten-X are marked with the Internet Data Exchange logo or the Internet Data Exchange thumbnail logo and detailed information about them includes the name of the listing Brokers. Information provided is for consumers' personal, non-commercial use and may not be used for any purpose other than to identify prospective properties the viewer may be interested in purchasing. The consumer will not copy, retransmit nor redistribute any of the content from this website. Information provided is deemed reliable, but not guaranteed.
Ask me questions while you tour the home.