
David Berne
Ivester Jackson Christie's
(910) 807-7287
128 Total Sales
1 in Supply
$29,000 Price
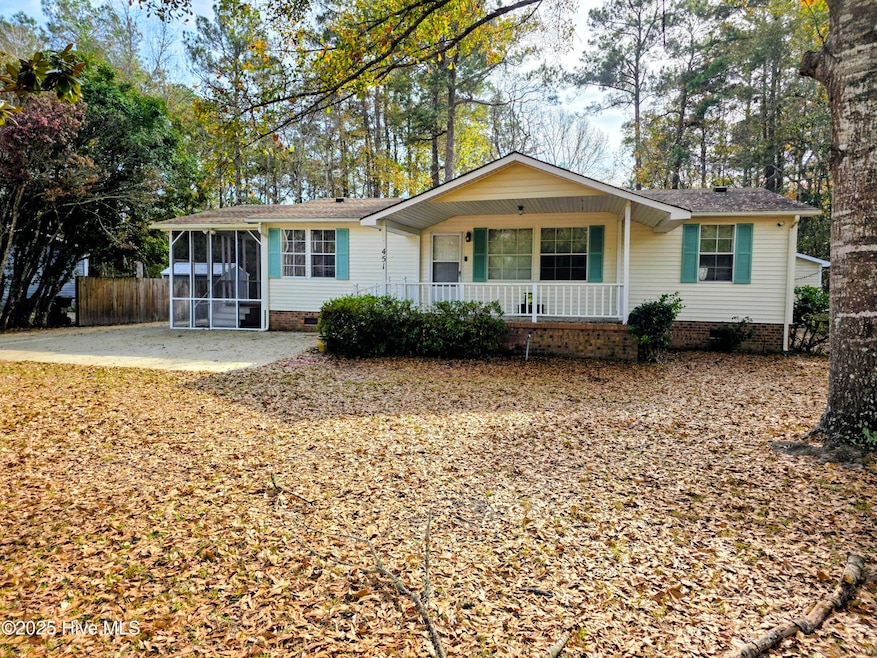


Welcome home to 451 Baker Drive! Perfectly situated just 10 minutes from the sands of Holden Beach. Sitting on a 0.35-acre lot, you'll love the privacy and space for outdoor activities—plus, there's NO HOA! Features include a screened porch, spacious kitchen, a master suite with a walk-in closet and a large detached garage. Private well and septic (No water bills!) Perfect as a starter home, beach getaway, or rental property. Schedule your showing today before it's gone!
Last Agent to Sell the Property
Carolina Elite Properties LHR License #302667 Listed on: 11/27/2025
We collect this data history from publicly available records. To have your information removed, we recommend requesting removal directly through your county’s website.
David Berne
Ivester Jackson Christie's
(910) 807-7287
128 Total Sales
1 in Supply
$29,000 Price
Julio Fuentes
Berkshire Hathaway HomeServices Carolina Premier Properties
(910) 839-7829
52 Total Sales
1 in Supply
$275,000 Price
Lisa Archer
Keller Williams Ballantyne Area
(980) 495-3543
227 Total Sales
1 in Supply
$47,000 Price
Craig Allan
Keller Williams Innovate-OKI
(844) 583-0365
16 Total Sales
2 in Supply
$146K - $438K Price Range
Alan Karg
Coldwell Banker Sea Coast Advantage-Leland
(910) 370-8556
20 Total Sales
1 in Supply
$49,990 Price
Michael Taranto
Essential Rental Management Company
(910) 786-1591
55 Total Sales
2 in Supply
$85K - $243K Price Range
We collect this data history from publicly available records. To have your information removed, we recommend requesting removal directly through your county’s website.
| Date | Type | Sale Price | Title Company |
|---|---|---|---|
| Warranty Deed | $196,000 | None Listed On Document | |
| Warranty Deed | $150,000 | None Available | |
| Warranty Deed | $128,000 | None Available | |
| Warranty Deed | $50,000 | None Available | |
| Warranty Deed | -- | -- |
We collect this data history from publicly available records. To have your information removed, we recommend requesting removal directly through your county’s website.
| Date | Status | Loan Amount | Loan Type |
|---|---|---|---|
| Closed | $147,283 | FHA | |
| Previous Owner | $81,000 | Commercial | |
| Previous Owner | $99,900 | Unknown |
We collect this data history from publicly available records. To have your information removed, we recommend requesting removal directly through your county’s website.
| Date | Event | Price | List to Sale | Price per Sq Ft | Prior Sale |
|---|---|---|---|---|---|
| 01/14/2026 01/14/26 | Sold | $196,000 | -1.5% | $161 / Sq Ft | |
| 11/30/2025 11/30/25 | Pending | -- | -- | -- | |
| 11/30/2025 11/30/25 | For Sale | $199,000 | 0.0% | $164 / Sq Ft | |
| 11/26/2025 11/26/25 | For Sale | $199,000 | +32.7% | $164 / Sq Ft | |
| 04/06/2021 04/06/21 | Sold | $150,000 | 0.0% | $123 / Sq Ft | View Prior Sale |
| 01/28/2021 01/28/21 | Pending | -- | -- | -- | |
| 01/05/2021 01/05/21 | Price Changed | $150,000 | -6.3% | $123 / Sq Ft | |
| 11/03/2020 11/03/20 | For Sale | $160,000 | +88.2% | $132 / Sq Ft | |
| 08/18/2020 08/18/20 | Sold | $85,000 | 0.0% | $61 / Sq Ft | View Prior Sale |
| 07/08/2020 07/08/20 | Pending | -- | -- | -- | |
| 06/25/2020 06/25/20 | For Sale | $85,000 | +70.0% | $61 / Sq Ft | |
| 06/24/2015 06/24/15 | Sold | $50,000 | +14.9% | $42 / Sq Ft | View Prior Sale |
| 06/10/2015 06/10/15 | Pending | -- | -- | -- | |
| 04/07/2015 04/07/15 | For Sale | $43,500 | -- | $36 / Sq Ft |
We collect this data history from publicly available records. To have your information removed, we recommend requesting removal directly through your county’s website.
| Year | Tax Paid | Tax Assessment Tax Assessment Total Assessment is a certain percentage of the fair market value that is determined by local assessors to be the total taxable value of land and additions on the property. | Land | Improvement |
|---|---|---|---|---|
| 2025 | $684 | $146,930 | $15,000 | $131,930 |
| 2024 | $7 | $146,930 | $15,000 | $131,930 |
| 2023 | $533 | $146,930 | $15,000 | $131,930 |
| 2022 | $533 | $75,820 | $15,000 | $60,820 |
| 2021 | $533 | $75,820 | $15,000 | $60,820 |
| 2020 | $511 | $75,820 | $15,000 | $60,820 |
| 2019 | $511 | $30,150 | $15,000 | $15,150 |
| 2018 | $543 | $31,760 | $15,000 | $16,760 |
| 2017 | $525 | $31,760 | $15,000 | $16,760 |
| 2016 | $500 | $31,760 | $15,000 | $16,760 |
| 2015 | $500 | $82,400 | $15,000 | $67,400 |
| 2014 | $477 | $85,129 | $15,000 | $70,129 |
B
Seller's Agent in 2026
Brandon Brodsky
Carolina Elite Properties LHR
(910) 524-6144
10 Total Sales
S
Buyer's Agent in 2026
Sophie Hughes
Keller Williams Innovate-OIB Mainland
(843) 796-0326
64 Total Sales
K
Seller's Agent in 2021
Karen Mitchell
PROACTIVE Real Estate
Buyer's Agent in 2021
Ammie Archer
PROACTIVE Real Estate
(910) 512-8175
94 Total Sales
J
Seller's Agent in 2015
Jeffery Haigler
Coldwell Banker Sea Coast Advantage
S
Buyer's Agent in 2015
Stephen Bowles
Coastal Market Center 1, LLC dba Keller Williams Myrtle Beach South Realty
Source: Hive MLS
MLS Number: 100543220
Disclaimer: Certain information contained herein is derived from information provided by parties other than Homes.com. All information provided is deemed reliable, but is not guaranteed to be accurate and should be independently verified.
The data relating to real estate on this web site comes in part from the Internet Data Exchange program of Hive MLS LLC. All information is deemed reliable but not guaranteed and should be independently verified. All properties are subject to prior sale, change, or withdrawal. Neither listing broker(s) nor Homesnap, Inc. shall be responsible for any typographical errors, misinformation, or misprints, and shall be held totally harmless from any damages arising from reliance upon these data. ©2026 Hive MLS LLC
Ask me questions while you tour the home.