
Skyler Woodward
Realty One Group Landmark
(814) 424-9257
53 Total Sales
1 in Union
$240,000 Price
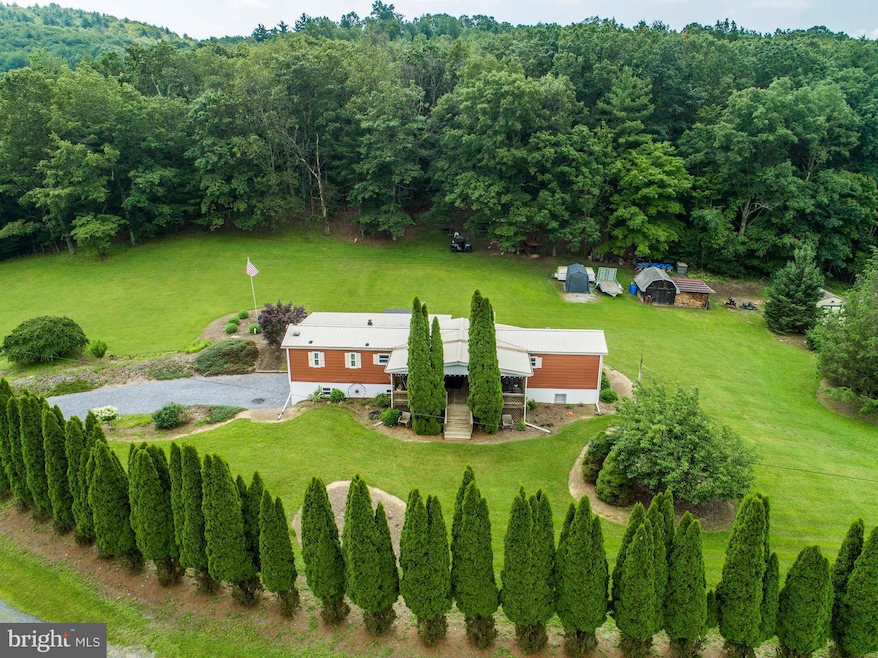
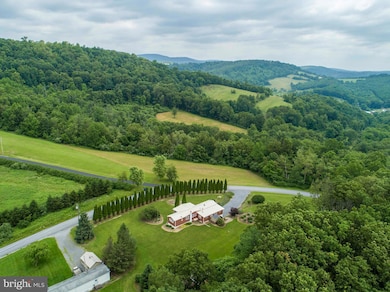

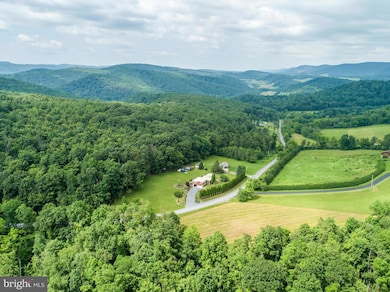
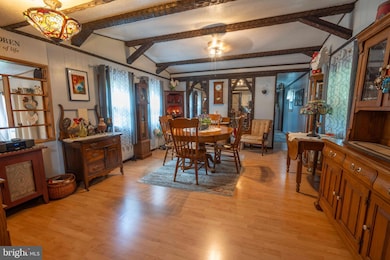
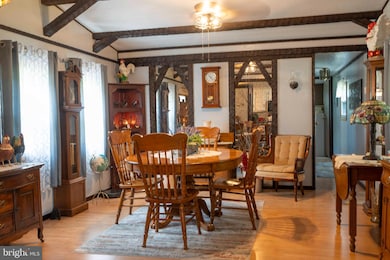
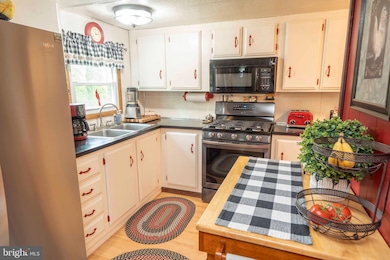
Welcome to this beautifully expanded and well-maintained three-bedroom, two-bath mobile home, offering room to grow, relax, and enjoy breathtaking mountain views—16 miles from the heart of State College. Set on 1.63 acres, this home features over 1,200 square feet of finished above-grade living space, plus additional finished areas in the basement. The inviting covered front porch is perfect for enjoying quiet mornings or evening sunsets, while the separate rear deck provides the ideal spot to relax, grill, or entertain guests with a scenic backdrop. Inside, the home offers a thoughtful and spacious layout. The owner’s bedroom features a private en suite bath, while two additional bedrooms and a full hall bath provide comfort and flexibility. The addition includes a generously sized living room with large windows to soak in the views, a spacious dining room for gatherings, and convenient access to the outdoor living spaces. The lower level offers even more usable space with bonus rooms perfect for hobbies, storage, a home gym, or office space—plus a two-car integral garage. If you are looking for a peaceful retreat with convenience to town, this property offers a rare combination of privacy, comfort, and location. Experience the beauty of country living with the benefit of being close to shopping, Penn State University, and all that Centre County has to offer. Schedule your private tour today!
Last Agent to Sell the Property
(814) 234-4000 realty@1kbb.com Kissinger, Bigatel & Brower License #AB067758 Listed on: 06/23/2025
We collect this data history from publicly available records. To have your information removed, we recommend requesting removal directly through your county’s website.
Skyler Woodward
Realty One Group Landmark
(814) 424-9257
53 Total Sales
1 in Union
$240,000 Price
TIMOTHY STRAUB
Straub & Associates Real Estate
(717) 388-2570
107 Total Sales
1 in Union
$186,900 Price
Lindsey Byers
Kissinger, Bigatel & Brower
(814) 482-2501
167 Total Sales
1 in Union
$240,000 Price
Erin Calandra-Witmer
Kissinger, Bigatel & Brower
(814) 264-3311
184 Total Sales
1 in Union
$240,000 Price
Paul Confer
Kissinger, Bigatel & Brower
(814) 383-3095
276 Total Sales
3 in Union
$147K - $336K Price Range
Maryam Frederick
RE/MAX Centre Realty
(814) 808-0362
38 Total Sales
1 in Union
$235,000 Price
We collect this data history from publicly available records. To have your information removed, we recommend requesting removal directly through your county’s website.
| Date | Buyer | Sale Price | Title Company |
|---|---|---|---|
| $192,000 | None Listed On Document | ||
| Bartley Dennis C | $25,000 | -- |
We collect this data history from publicly available records. To have your information removed, we recommend requesting removal directly through your county’s website.
| Date | Status | Borrower | Loan Amount |
|---|---|---|---|
| Previous Owner | $15,000 | ||
| Previous Owner | Bartley Dennis C | $130,900 | |
| Previous Owner | Bartley Dennis C | $13,169 |
We collect this data history from publicly available records. To have your information removed, we recommend requesting removal directly through your county’s website.
| Date | Event | Price | List to Sale | Price per Sq Ft |
|---|---|---|---|---|
| 09/10/2025 09/10/25 | Sold | $192,000 | -3.5% | $108 / Sq Ft |
| 07/03/2025 07/03/25 | Pending | -- | -- | -- |
| 06/23/2025 06/23/25 | For Sale | $199,000 | -- | $112 / Sq Ft |
We collect this data history from publicly available records. To have your information removed, we recommend requesting removal directly through your county’s website.
| Year | Tax Paid | Tax Assessment Tax Assessment Total Assessment is a certain percentage of the fair market value that is determined by local assessors to be the total taxable value of land and additions on the property. | Land | Improvement |
|---|---|---|---|---|
| 2026 | $855 | $11,070 | $8,570 | $2,500 |
| 2025 | $839 | $11,070 | $8,570 | $2,500 |
| 2024 | $850 | $11,070 | $8,570 | $2,500 |
| 2023 | $850 | $11,070 | $8,570 | $2,500 |
| 2022 | $828 | $11,070 | $8,570 | $2,500 |
| 2021 | $817 | $11,070 | $8,570 | $2,500 |
| 2020 | $817 | $11,070 | $8,570 | $2,500 |
| 2019 | $164 | $11,070 | $8,570 | $2,500 |
| 2018 | $790 | $11,070 | $8,570 | $2,500 |
| 2017 | $769 | $11,070 | $8,570 | $2,500 |
| 2016 | -- | $11,070 | $8,570 | $2,500 |
| 2015 | -- | $11,070 | $8,570 | $2,500 |
| 2014 | -- | $11,070 | $8,570 | $2,500 |
Seller's Agent in 2025
Joni Spearly
Kissinger, Bigatel & Brower
(814) 280-5699
1 in this area
237 Total Sales
Buyer's Agent in 2025
Casey Kulago
Kissinger, Bigatel & Brower
(814) 234-4000
1 in this area
12 Total Sales
Source: Bright MLS
MLS Number: PACE2515294
Disclaimer: Certain information contained herein is derived from information provided by parties other than Homes.com. All information provided is deemed reliable, but is not guaranteed to be accurate and should be independently verified.
The data relating to real estate for sale on this website appears in part through the BRIGHT Internet Data Exchange program, a voluntary cooperative exchange of property listing data between licensed real estate brokerage firms, and is provided by BRIGHT through a licensing agreement.
Listing information is from various brokers who participate in the Bright MLS IDX program and not all listings may be visible on the site.
The property information being provided on or through the website is for the personal, non-commercial use of consumers and such information may not be used for any purpose other than to identify prospective properties consumers may be interested in purchasing.
Some properties which appear for sale on the website may no longer be available because they are for instance, under contract, sold or are no longer being offered for sale.
Property information displayed is deemed reliable but is not guaranteed.
Copyright 2026 Bright MLS, Inc.
Ask me questions while you tour the home.