
Janet Cantwell-Papale
Compass RE
(856) 460-5663
109 Total Sales
1 in East Marlborough
$535,000 Price
Estimated Value: $838,000 - $931,000
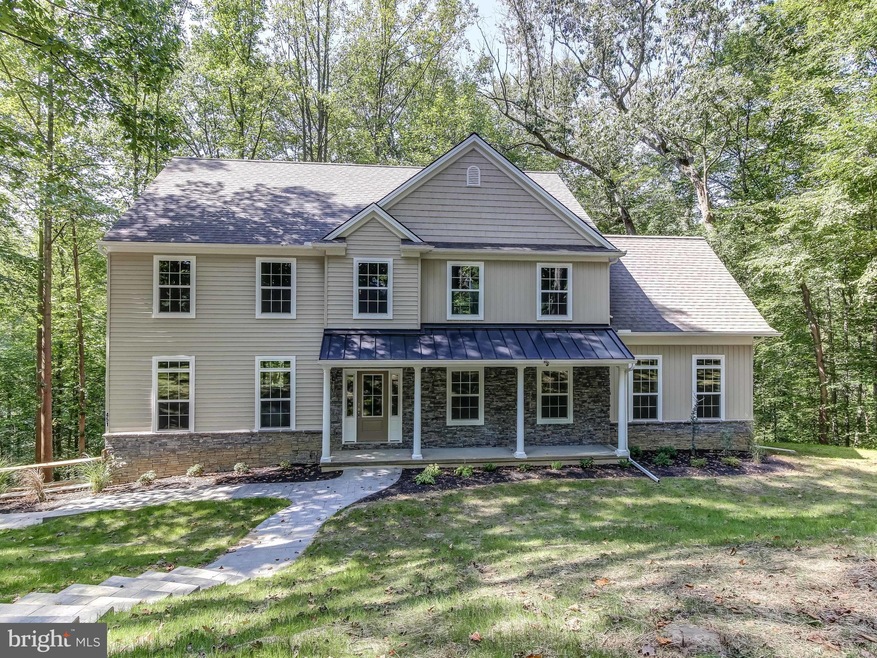
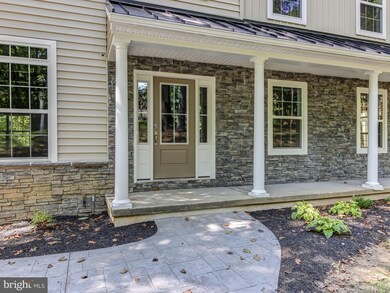
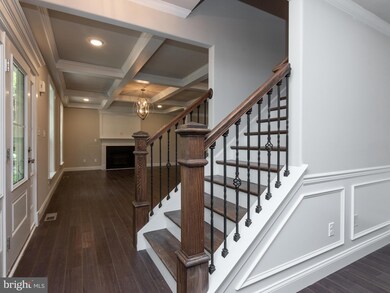
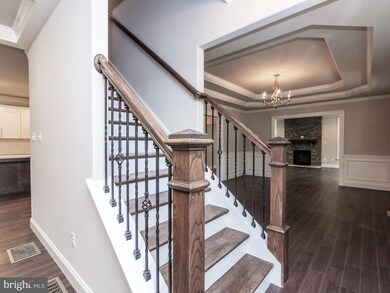
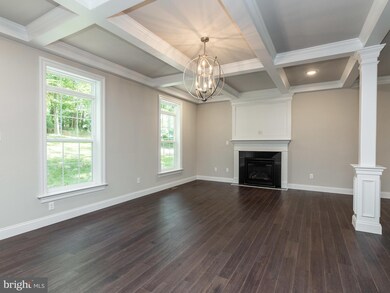
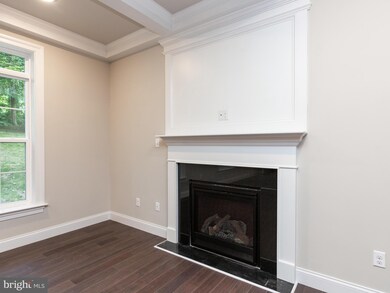
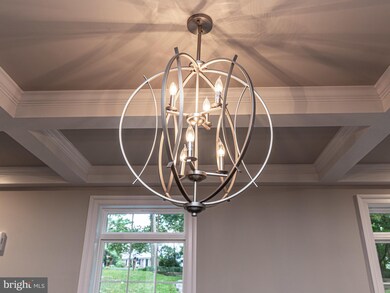
Fantastic new construction in Unionville School District ready for immediate occupancy! Gorgeous custom home on a beautiful lot. Wonderful open concept designed for today's buyer. Main level is open front to back with architectural columns forming a decorative and functional separation between splendid Family Room and beautiful Morning Room. Family Room with coffered ceiling and gas fireplace. Grand Kitchen layout with quartz countertops, spacious island for entertaining, stainless steel appliances gas range with hood, wine refrigerator, dishwasher, built in microwave, farmhouse sink, large pantry. Formal Dining Room with wainscotting and gorgeous ceiling. Wonderful sunroom with stone floor to ceiling gas fireplace and slider to second deck. Hardwood floors throughout. The Luxurious Master Suite features dressing room and walk in closet. French doors to splendid Master Bathroom separate vanities, glass enclosed shower and gorgeous soaking tub and private water closet. Three additional spacious bedrooms and full bathroom complete the second floor. Laundry Room is conveniently located upstairs. So many beautiful features in this home! Hurry and schedule your appointment today as this home will not last. Minutes from Downtown Kennett Square and Longwood Gardens.
Last Agent to Sell the Property
(610) 444-5537 kenenochs@compass.com Compass Pennsylvania LLC Listed on: 09/10/2019
Last Buyer's Agent
(610) 444-5537 kenenochs@compass.com Compass Pennsylvania LLC License #RS-0036802
Janet Cantwell-Papale
Compass RE
(856) 460-5663
109 Total Sales
1 in East Marlborough
$535,000 Price
Sharra Mercer
LPT Realty, LLC
(610) 859-4039
141 Total Sales
7 in East Marlborough
$437K - $2.6M Price Range
Christine Hallman
SCOTT REALTY GROUP
(856) 501-5891
143 Total Sales
1 in East Marlborough
$575,000 Price
Anne Townes
Compass RE
(484) 755-3794
84 Total Sales
2 in East Marlborough
$300K - $1.1M Price Range
Sue Chupein
Compass RE
(484) 592-6598
120 Total Sales
1 in East Marlborough
$1,050,000 Price
Gretchen Apps
RE/MAX Excellence - Kennett Square
(302) 279-5514
61 Total Sales
2 in East Marlborough
$461K - $515K Price Range
We collect this data history from publicly available records. To have your information removed, we recommend requesting removal directly through your county’s website.
| Date | Event | Price | List to Sale | Price per Sq Ft | Prior Sale |
|---|---|---|---|---|---|
| 11/14/2019 11/14/19 | Sold | $635,000 | -2.3% | $176 / Sq Ft | |
| 10/14/2019 10/14/19 | Pending | -- | -- | -- | |
| 10/02/2019 10/02/19 | Price Changed | $649,900 | -4.4% | $181 / Sq Ft | |
| 09/10/2019 09/10/19 | For Sale | $679,900 | +579.9% | $189 / Sq Ft | |
| 09/20/2018 09/20/18 | Sold | $100,000 | 0.0% | $46 / Sq Ft | View Prior Sale |
| 06/08/2018 06/08/18 | Pending | -- | -- | -- | |
| 05/24/2018 05/24/18 | For Sale | $100,000 | -75.6% | $46 / Sq Ft | |
| 05/24/2018 05/24/18 | Pending | -- | -- | -- | |
| 08/18/2017 08/18/17 | Sold | $410,000 | -1.2% | $117 / Sq Ft | View Prior Sale |
| 07/01/2017 07/01/17 | Pending | -- | -- | -- | |
| 05/26/2017 05/26/17 | Price Changed | $414,999 | -2.4% | $119 / Sq Ft | |
| 04/21/2017 04/21/17 | For Sale | $425,000 | -- | $121 / Sq Ft |
Seller's Agent in 2019
Catherine Menold
Compass Pennsylvania LLC
(610) 563-4717
2 in this area
44 Total Sales
Buyer's Agent in 2019
Carolyn Kammeier
Compass Pennsylvania LLC
(804) 310-1130
1 in this area
43 Total Sales
Seller's Agent in 2018
Dottie Buterbaugh
BHHS Fox & Roach
(610) 213-4851
1 Total Sale
Seller's Agent in 2017
Jennifer D'Amico
Beiler-Campbell Realtors-Kennett Square
(610) 742-8367
3 in this area
21 Total Sales
Source: Bright MLS
MLS Number: PACT488714
APN: 6108 00242800
Disclaimer: Certain information contained herein is derived from information provided by parties other than Homes.com. All information provided is deemed reliable, but is not guaranteed to be accurate and should be independently verified.
The data relating to real estate for sale on this website appears in part through the BRIGHT Internet Data Exchange program, a voluntary cooperative exchange of property listing data between licensed real estate brokerage firms, and is provided by BRIGHT through a licensing agreement.
Listing information is from various brokers who participate in the Bright MLS IDX program and not all listings may be visible on the site.
The property information being provided on or through the website is for the personal, non-commercial use of consumers and such information may not be used for any purpose other than to identify prospective properties consumers may be interested in purchasing.
Some properties which appear for sale on the website may no longer be available because they are for instance, under contract, sold or are no longer being offered for sale.
Property information displayed is deemed reliable but is not guaranteed.
Copyright 2026 Bright MLS, Inc.
Ask me questions while you tour the home.