

Highlights
- Furnished Units Available
- Pickleball Court
- Dry Cleaning Service
- Roof Terrace
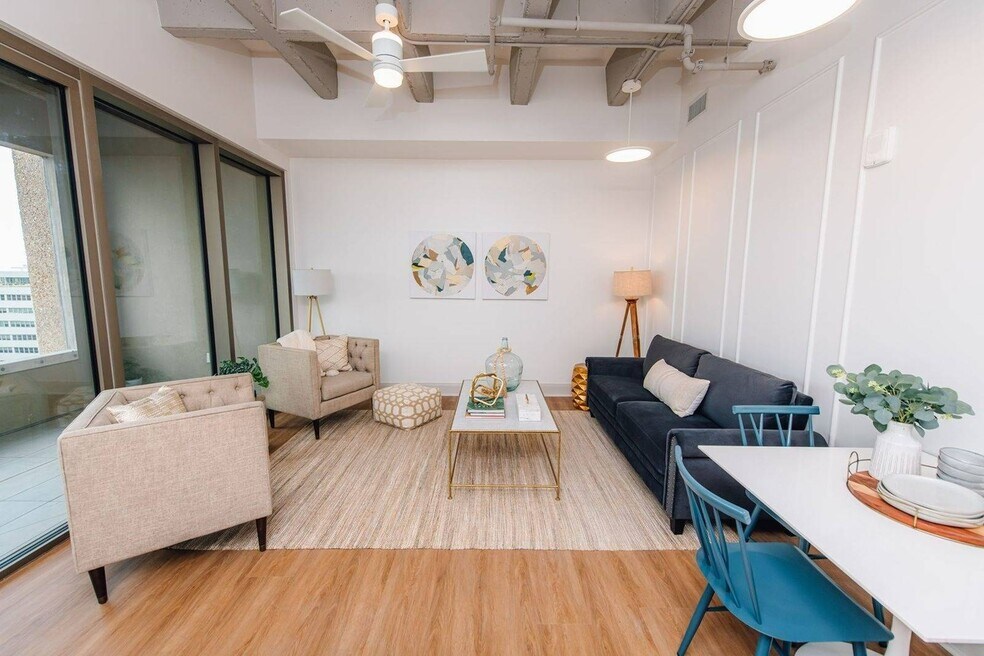
- High Ceilings
- Pool
About The Residences at Rivermark
The Residences at Rivermark boasts beautiful high-rise units with unprecedented views of the city, giving you a front-row seat to the heart of Baton Rouge. Experience uncompromised luxury as you settle into a spacious floor plan with a one-of-a-kind view. Located near the Mississippi River, The Residences at Rivermark blend the beauty and energy of the capital city with the comfort of modern amenities including a rooftop pool, fire pit and plentiful outdoor green space. Designed with open floor plans, natural light, wood floors, tiled backsplash and private balconies, our high-end residences range from 700 sq. feet to nearly 2,000 sq. feet. Contact us to schedule a tour today!

Pricing and Floor Plans
The total monthly price shown includes only the required fees. Additional fees may still apply to your rent.
1 Bedroom
Metropolitan
- 1 Bed
- 1.5 Bath
- 859 Sq Ft
- $500 deposit
Luxarado
- 1 Bed
- 1 Bath
- 910 Sq Ft
- $500 deposit
Luminary
- 1 Bed
- 1 Bath
- 736 Sq Ft
- $500 deposit
Cosmopolitan
- 1 Bed
- 1 Bath
- 966 Sq Ft
- $500 deposit
| Unit | Total Price | Sq Ft | Availability | Unit Details |
|---|---|---|---|---|
| RMC-806 | $1,749 | 966 | Oct 15 |
Bridgewater
- 1 Bed
- 1 Bath
- 814 Sq Ft
- $500 deposit
Landmark
- 1 Bed
- 1 Bath
- 821 Sq Ft
- $500 deposit
Riviera
- 1 Bed
- 1 Bath
- 1,023 Sq Ft
- $500 deposit
Watermark
- 1 Bed
- 1 Bath
- 884 Sq Ft
- $500 deposit
| Unit | Total Price | Sq Ft | Availability | Unit Details |
|---|---|---|---|---|
| RMC-1512 | $1,956 | 884 | Oct 3 |
2 Bedrooms
Cityscape
- 2 Beds
- 2 Baths
- 1,134 Sq Ft
- $500 deposit
Riverscape
- 2 Beds
- 2 Baths
- 1,491 Sq Ft
- $500 deposit
3 Bedrooms
Grandview
- 3 Beds
- 2 Baths
- 1,869 Sq Ft
- $500 deposit
Fees and Policies
The fees below are based on community-supplied data and may exclude additional fees and utilities.Property Fee Disclaimer: Based on community-supplied data and independent market research. Subject to change without notice. May exclude fees for mandatory or optional services and usage-based utilities.
Community Details
Property Information
- Built in 2022
- 168 units/14 stories
- Furnished Units Available
Lease Options
- 6 - 12 Month Leases
Community Amenities
Property Services
- Controlled Access
- Property Manager on Site
- Dry Cleaning Service
- Furnished Units Available
- Wheelchair Accessible
- Package Service
- Pet Play Area
- Planned Social Activities
- Maintenance on site
- On-Site ATM
- Online Services
- Key Fob Entry
Shared Community
- Clubhouse
- Conference Rooms
- Elevator
- Lounge
- Multi Use Room
Fitness & Recreation
- Fitness Center
- Pool
- Spa
- Putting Greens
- Bicycle Storage
- Golf Course
- Pickleball Court
Outdoor Features
- Courtyard
- Roof Terrace
Additional Amenities
- Double Bathroom Vanities
- Exposed Concrete Ceilings
- Gas Ranges
- Historic Neighborhood
- Naturally Lit, Open-Floor Plan
- Pickle Ball
- Private Balconies
- Shuffle Board
- Spectacular River Views
- Standalone, Glass Wall Showers
- Tiled Backsplash
- Washer & Dryer
- Wood Floors Throughout
Kitchen Features & Appliances
- Gas Range
Apartment Features
Indoor Features
- Air Conditioning
- Cable Ready
- Washer/Dryer
- Heating
- Ceiling Fans
- Double Vanities
- High Speed Internet Access
- Sprinkler System
- Tub/Shower
- Framed Mirrors
- Wheelchair Accessible (Rooms)
Kitchen Features & Appliances
- Dishwasher
- Disposal
- Microwave
- Kitchen
- Ice Maker
- Refrigerator
- Oven
- Stainless Steel Appliances
- Range
- Freezer
- Island Kitchen
- Quartz Countertops
Model Details
- Hardwood Floors
- Views
- Walk-In Closets
- Double Pane Windows
- Window Coverings
- High Ceilings
- Large Bedrooms
- Balcony
- Patio
Additional Amenities
- Elegant Clubhouse for Resident Events
- Fire Pit
- Full-Service Bank On-site
- Keyless Entry Doors
- On-Site Controlled Access
- Outdoor Green Space
- Parking Garage with Direct Elevator Access
- Pet Relief Area
- Rooftop Pool
Matterport 3D Tours
Map
- 651 Laurel St
- Lot 8 Napoleon St
- 781 North St
- 808 Louisiana Ave
- 835-839 N Seventh St Unit 835/839
- 818 Costello Ln
- 661 Lakeland Dr Unit 2
- 729 N 11th St
- 975 Louisiana Ave
- 622 France St
- 690 Canal St
- 15 Lots Canal St
- 600 Canal St
- 1029 Charles T Smith Dr
- 137 S 11th St
- 632 St Joseph St
- 614 Europe St
- 221 S 11th St
- 729 Royal St
- 612 East Blvd
- 333 Laurel St
- 625 Convention St
- 136 3rd St
- 136 3rd St
- 447 3rd St
- 525 Lafayette St
- 141 Napoleon St
- 850 N 5th St Unit 206
- 850 N 5th St
- 837 N 6th St Unit 6
- 101 France St
- 999 N 9th St
- 1346 Main St Unit A
- 740 N 14th St
- 715 N 16th St
- 915 S 12th St
- 1925 N 3rd St
- 1854 North St
- 988 Terrace Ave
- 1833 Gayosa St
Ask me questions while you tour the home.