
Michelle Kozak
The Ave Collective
(888) 619-9748
101 Total Sales
1 in Poinsettia
$415,000 Price

Estimated Value: $321,197 - $375,000
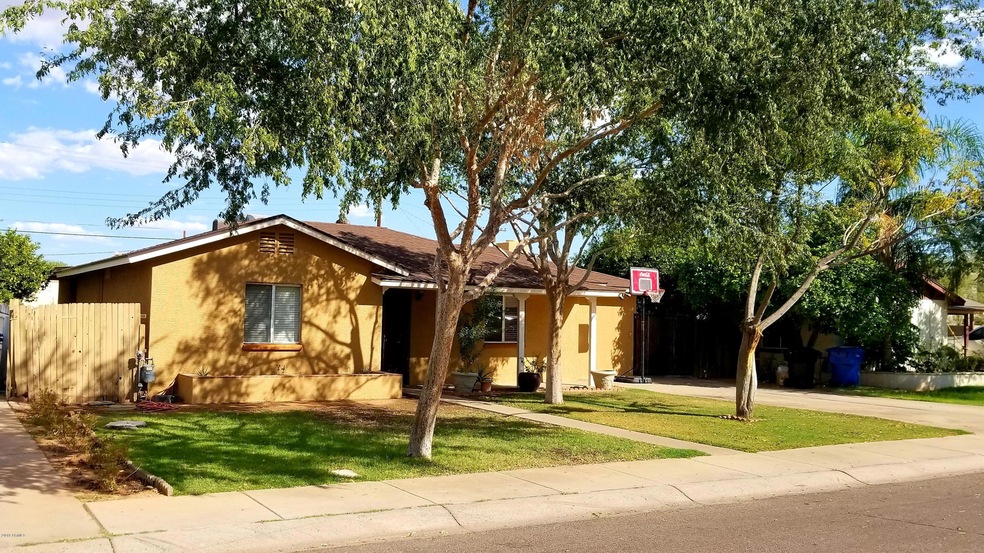
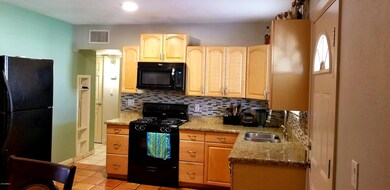
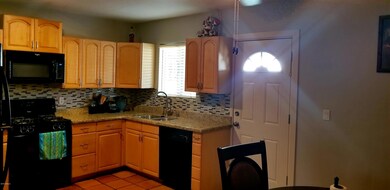
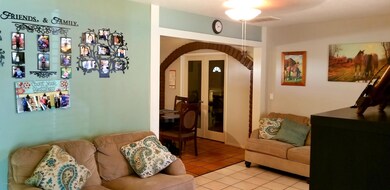
Check out this Elegantly remodeled charming home in the heart of Mesa. Granite Countertops, Hardwood Cabinetry, Nice Appliances with GAS STOVE, Dual Pane Energy-efficient Windows in the whole house, NEW stucco ALL around outside, Re-built Laundry Room in the Back with vanity that can easily be connected to master bedroom, French Doors in FAMILY ROOM with FIREPLACE and separate entrance, can be used for Office-Den and/or additional bedroom. Great Start Home. Excellent location, within walking distance from Lowell Elementary, close to Freeways (I-60 and I-101) and Shopping Centers.
Last Agent to Sell the Property
At Home Real Estate Arizona License #SA644606000 Listed on: 09/23/2018
Michelle Kozak
The Ave Collective
(888) 619-9748
101 Total Sales
1 in Poinsettia
$415,000 Price
Ruben Luna
eXp Realty
(623) 323-9793
2,320 Total Sales
2 in Poinsettia
$365K - $450K Price Range
Itzel Zimmer
HomeSmart
(623) 632-0911
154 Total Sales
1 in Poinsettia
$349,000 Price
Pamela Torgrimson
RETSY
(507) 486-5070
70 Total Sales
1 in Poinsettia
$315,000 Price
Christopher Hendrick
Property For You Realty
(623) 295-2577
100 Total Sales
1 in Poinsettia
$397,000 Price
Fabiola Aboyte
HomeSmart
(888) 606-5680
166 Total Sales
1 in Poinsettia
$425,000 Price
We collect this data history from publicly available records. To have your information removed, we recommend requesting removal directly through your county’s website.
| Date | Event | Price | List to Sale | Price per Sq Ft |
|---|---|---|---|---|
| 01/16/2019 01/16/19 | Sold | $200,000 | 0.0% | $167 / Sq Ft |
| 12/18/2018 12/18/18 | Pending | -- | -- | -- |
| 12/10/2018 12/10/18 | Price Changed | $200,000 | -2.4% | $167 / Sq Ft |
| 10/23/2018 10/23/18 | Price Changed | $205,000 | -4.7% | $171 / Sq Ft |
| 09/23/2018 09/23/18 | For Sale | $215,000 | -- | $179 / Sq Ft |
We collect this data history from publicly available records. To have your information removed, we recommend requesting removal directly through your county’s website.
| Year | Tax Paid | Tax Assessment Tax Assessment Total Assessment is a certain percentage of the fair market value that is determined by local assessors to be the total taxable value of land and additions on the property. | Land | Improvement |
|---|---|---|---|---|
| 2025 | $926 | $11,146 | ||
| 2024 | $936 | $10,615 | ||
| 2023 | $936 | $21,130 | $4,220 | $16,910 |
| 2022 | $915 | $15,810 | $3,160 | $12,650 |
| 2021 | $940 | $15,030 | $3,000 | $12,030 |
| 2020 | $928 | $12,300 | $2,460 | $9,840 |
| 2019 | $466 | $10,650 | $2,130 | $8,520 |
| 2018 | $445 | $10,680 | $2,130 | $8,550 |
| 2017 | $431 | $7,930 | $1,580 | $6,350 |
| 2016 | $423 | $7,110 | $1,420 | $5,690 |
| 2015 | $399 | $6,060 | $1,210 | $4,850 |
Seller's Agent in 2019
Alonso Lomeli
At Home Real Estate Arizona
(480) 374-3539
45 Total Sales
Buyer's Agent in 2019
Blanca Moreno
At Home
(480) 452-2668
79 Total Sales
Seller's Agent in 2013
Jaime Morales
HomeSmart
(602) 230-7600
1 in this area
75 Total Sales
Buyer's Agent in 2013
German Pardo
Better Homes & Gardens Real Estate SJ Fowler
(480) 593-6599
8 Total Sales
Source: Arizona Regional Multiple Listing Service (ARMLS)
MLS Number: 5824123
APN: 139-22-011
Disclaimer: Certain information contained herein is derived from information provided by parties other than Homes.com. All information provided is deemed reliable, but is not guaranteed to be accurate and should be independently verified.
All information should be verified by the recipient and none is guaranteed as accurate by ARMLS
Listing Information presented by local MLS brokerage: Ten-X, local REALTOR®- Arlene Richardson - (888)-952-6393
Ask me questions while you tour the home.