NOT LISTED FOR SALE

451 Sandbar Point Clover, SC 29710

Lake Wylie Area

Estimated Value: $583,000 - $622,834

5 Beds
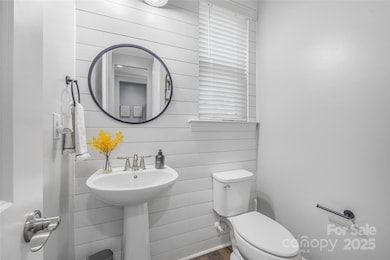
2.5 Baths
3,031 Sq Ft
$199/Sq Ft Est. Value

Sale Details

Date Sold: January 8, 2026

Last sale price $587,500 $194 Per Sq Ft

Est. 3% increase in value since last sale

Current estimated payment $3,558 / mo

42 Days on Market

Highlights

  • Community Cabanas
  • Open Floorplan
  • Wood Flooring
  • Oakridge Elementary School Rated A
  • Fireplace in Primary Bedroom
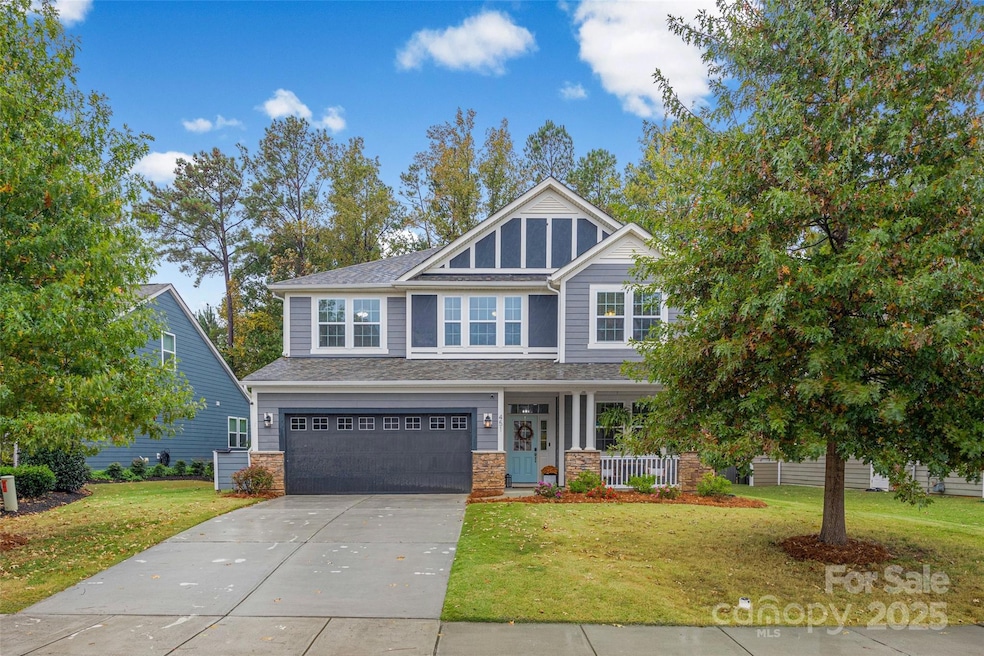
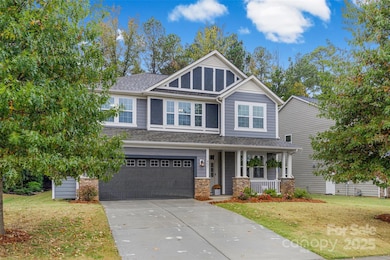
  • Tudor Architecture

About This Home

As of January 2026

PRICED BELOW APPRAISED VALUE! Stunning 5 Bedroom Home in the Heart of Lake Wylie, SC!
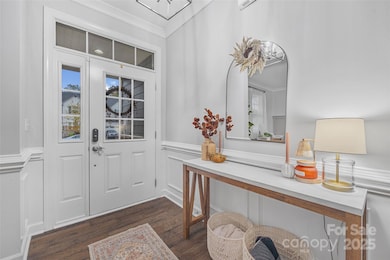
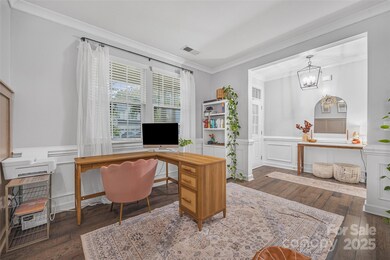
Welcome to your dream home in beautiful Lake Wylie, South Carolina! This spacious 5-bedroom, 2.5-bath home perfectly blends modern comfort with southern charm—offering plenty of room for family, entertaining, and everyday living. Step inside to find an open-concept floor plan filled with natural light and 9-foot ceilings with 8-foot doors on both levels, creating an airy, upscale feel throughout. The bright and inviting great room features a cozy fireplace, while the modern kitchen boasts stainless steel appliances, granite countertops, and a large island perfect for gathering. Just off the breakfast nook, you’ll find a convenient home center ideal for remote work, homework, or managing daily tasks. A main-floor flex room provides endless possibilities—use it as a home office, playroom, exercise area, or a formal dining room to suit your lifestyle needs.Upstairs, the expansive primary suite offers a peaceful retreat with a spa-like ensuite bath featuring dual vanities, a soaking tub, a separate shower & linen closet along with two primary closets . Enjoy the added luxury of a custom electric fireplace, creating a warm and relaxing ambiance right in your own private sanctuary. Four additional bedrooms provide versatility for guests, a home office, or a playroom.Step outside to your private backyard oasis, complete with a charming gazebo on your custom paver patio and built-in fire pit—perfect for cozy evenings, outdoor dining, or entertaining under the Carolina stars. Located in a quiet, friendly neighborhood, you’ll love the proximity to top-rated Clover schools, Lake Wylie marinas, shopping, dining, and recreational parks.
Additional highlights:Very Spacious 684 sq ft 2-car garage with a tandem garage featuring epoxy-coated floors for a sleek, durable finish all while offering plenty of space for vehicles, storage, or a workshop. Fresh paint, custom trim work throughout the home and beautiful Shaw engineered hardwood flooring.
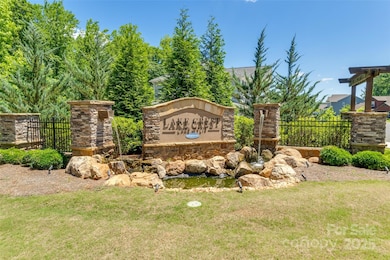
Convenient upstairs laundry room. Located across the street from the Community amenities: pool, cabana, playground, and walking trails!
This is the perfect home for those seeking space, comfort, and the Lake Wylie lifestyle!

Last Agent to Sell the Property

Lynnea Imhoff

PRO REALTY SERVICES Brokerage Email: lynneaimhoff@gmail.com License #132237 Listed on: 10/30/2025

Last Buyer's Agent

Meg Czaikowski

Stephen Cooley Real Estate License #110300

Stephen Cooley Real Estate

Range of Values:

--
Value Increase
--
Percent Increase
--
Adjusted for Inflation
Collateral Analytics

Collateral Analytics Collateral Analytics AVMs (Automated Valuation Model) employ a number of statistical approaches combined with neighborhood-specific comparable selection guarantees the most up-to-date and precise valuations.

Not Available

Collateral Analytics does not have data for the current month. Please view the chart for historical values.

ICE

ICE Mortgage Technology ICE Mortgage Technology’s AVM (Automated Valuation Model) is a state-of-the-art online residential property valuation tool that provides a quick and accurate estimate of the value of almost any home in the U.S.

Not Available

ICE Mortgage Technology does not have data for the current month. Please view the chart for historical values.

First American

First American First American Data & Analytics’ next-generation AVM combines unrivaled data assets with a blended ensemble of valuation models to produce highly accurate, reliable valuations you can trust.

Not Available

First American does not have data for the current month. Please view the chart for historical values.

Quantarium

Quantarium Quantarium’s valuation service, repeatedly proven the industry’s most accurate and comprehensive, is supercharged with a self-learning and auto-tuning AI engine that continually becomes smarter and more accurate as it processes daily inputs from the industry’s leading RE data lake.

Not Available

Quantarium does not have data for the current month. Please view the chart for historical values.

Average Value
Not Available
List Price
Sold Price
Create a Home Valuation Report for This Property
The Home Valuation Report is an in-depth analysis detailing your home's value as well as a comparison with similar homes in the area

Home Details

Home Type

  • Single Family

Year Built

  • Built in 2018

Lot Details

  • Back Yard Fenced

HOA Fees

  • $67 Monthly HOA Fees

Parking

  • 2 Car Attached Garage
  • Tandem Parking
  • Driveway

Home Design

  • Tudor Architecture
  • Slab Foundation
  • Architectural Shingle Roof
  • Stone Siding
  • Hardboard

Interior Spaces

  • 2-Story Property
  • Open Floorplan
  • Ceiling Fan
  • Gas Log Fireplace
  • Electric Fireplace
  • Window Treatments
  • Mud Room
  • Entrance Foyer
  • Living Room with Fireplace
  • Pull Down Stairs to Attic

Kitchen

  • Breakfast Area or Nook
  • Walk-In Pantry
  • Built-In Oven
  • Gas Cooktop
  • Dishwasher
  • Kitchen Island
  • Disposal

Flooring

  • Wood
  • Carpet
  • Tile

Bedrooms and Bathrooms

  • 5 Bedrooms
  • Fireplace in Primary Bedroom
  • Walk-In Closet
  • Soaking Tub
  • Garden Bath

Laundry

  • Laundry Room
  • Laundry on upper level
  • Washer and Dryer

Home Security

  • Carbon Monoxide Detectors
  • Fire and Smoke Detector

Outdoor Features

  • Patio
  • Fire Pit
  • Gazebo
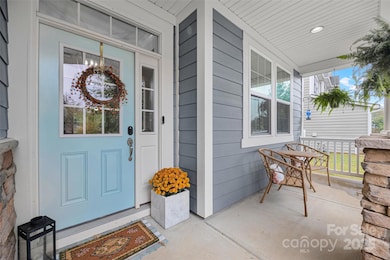
  • Front Porch

Schools

  • Oakridge Elementary And Middle School
  • Clover High School

Utilities

  • Forced Air Zoned Heating and Cooling System
  • Fiber Optics Available
  • Cable TV Available

Listing and Financial Details

  • Assessor Parcel Number 5760701112

Community Details

Overview

  • Red Rock Managment Association, Phone Number (877) 560-5134
  • Built by Mattamy
  • Lake Crest Subdivision, The Quinton/Tudor Floorplan

Recreation

  • Community Playground
  • Community Cabanas
  • Community Pool
  • Trails

Home Details

Home Type

Single Family

Year Built

Built in 2018

Lot Details

6,970 Sq Ft Lot

HOA Fees

$67 per month

Parking

2

Listing Details

  • Property Type: Residential
  • Property Sub Type: Single Family Residence
  • Architectural Style: Tudor
  • Year Built: 2018
  • Restrictions: Architectural Review,Subdivision
  • Road Surface Type: Concrete, Paved
  • Unit Levels: Two
  • Ratio CurrentPrice/TotalPropertyHLA: 193.83
  • Bedroom Lower: 0
  • Geocode Confidence: High
  • Attribution Contact: lynneaimhoff@gmail.com
  • Special Features: None

Interior Features

  • Foundation Details: Slab
  • Fireplace: Yes
  • Flooring: Carpet, Tile, Wood
  • Interior Amenities: Attic Stairs Pulldown, Cable Prewire, Drop Zone, Entrance Foyer, Garden Tub, Kitchen Island, Open Floorplan, Walk-In Closet(s), Walk-In Pantry
  • Lower Level Sq Ft: 0
  • Main Level Sq Ft: 1272
  • Third Level Sq Ft: 0
  • Sq Ft Unheated Total: 0
  • Sq Ft Upper: 1759
  • Appliances: Dishwasher, Disposal, Dryer, Gas Cooktop, Refrigerator with Ice Maker, Wall Oven, Washer/Dryer
  • Above Grade Finished Sq Ft: 3031
  • Basement YN: No
  • Full Bathrooms: 2
  • Half Bathrooms: 1
  • Total Bedrooms: 5
  • Fireplace Features: Electric, Gas Log, Gas Vented, Living Room, Primary Bedroom
  • Living Area: 3031
  • Window Features: Window Treatments
  • Bedroom Main: 0
  • Bedroom Basement: 0
  • Bedroom Third: 0

Exterior Features

  • Exterior Features: Fire Pit, Other - See Remarks
  • New Construction: No
  • Roof: Architectural Shingle
  • Construction Type: Site Built
  • Fencing: Back Yard, Fenced
  • Exclusions: All Window Treatments/Curtains do not convey
  • Construction Type: Hardboard Siding, Stone
  • Other Structures: Gazebo, Other - See Remarks
  • Patio And Porch Features: Front Porch, Patio

Garage/Parking

  • Main Level Garage YN: 1
  • Carport Y N: No
  • Garage Spaces: 2
  • Garage Yn: Yes
  • Open Parking: No
  • Parking Features: Driveway, Attached Garage, Tandem

Utilities

  • Heating: Central, Zoned
  • Sewer: County Sewer
  • Laundry Features: Laundry Room, Upper Level
  • Security: Carbon Monoxide Detector(s), Smoke Detector(s)
  • Cooling: Ceiling Fan(s), Central Air, Zoned
  • Utilities: Cable Connected, Electricity Connected, Fiber Optics, Natural Gas
  • Water Source: County Water

Condo/Co-op/Association

  • Community Features: Cabana, Outdoor Pool, Playground, Sidewalks, Street Lights, Walking Trails
  • Association Fee: 201
  • Association Fee Frequency: Quarterly
  • Senior Community: No
  • Association Name: Red Rock Managment
  • Phone: 877-560-5134
  • Association: Yes

Association/Amenities

  • Association Annual Expense: 804.00

Schools

  • Middle Or Junior School: Oakridge
  • HOA Subject To: Required

Lot Info

  • Lot Size Units: Acres
  • Parcel Number: 5760701112
  • Zoning: RES
  • Development Status: Completed
  • Additional Parcels: No
  • Zoning Specification: RES

Building Info

  • Builder Name: Mattamy

MLS Schools

  • Elementary School: Oakridge
  • High School: Clover

Ownership History

We collect this data history from publicly available records. To have your information removed, we recommend requesting removal directly through your county’s website.

Date Name Owned For Owner Type

Purchase Details

Listed on
Oct 30, 2025
Closed on
Jan 8, 2026
Sold by
Morrow Brittany Marie and Morrow Robert Franklin
Bought by
Seller's Agent
Lynnea Imhoff
PRO REALTY SERVICES
Buyer's Agent
Meg Czaikowski
Stephen Cooley Real Estate
List Price
$599,999
Sold Price
$587,500
Premium/Discount to List
-$12,499
-2.08%
Views
58
Current Estimated Value
$602,209

Home Financials for this Owner

Home Financials are based on the most recent Mortgage that was taken out on this home.
Estimated Appreciation
$14,709
Avg. Annual Appreciation
3.88%
Original Mortgage
$470,000
Outstanding Balance
$467,738
Interest Rate
6.23%
Mortgage Type
New Conventional
Estimated Equity
$134,471

Purchase Details

Closed on
Dec 21, 2018
Sold by
Mattamy Carolina Corp
Bought by
Morrow Brittany Marie and Morrow Robert Franklin

Home Financials for this Owner

Home Financials are based on the most recent Mortgage that was taken out on this home.
Original Mortgage
$338,779
Interest Rate
4.9%
Mortgage Type
New Conventional
Source: Public Records

Home Values in the Area

Source: Public Records

Average Home Value in this Area


Source: Public Records

Agents Specializing in Clover, SC

See All Agents

Purchase History

We collect this data history from publicly available records. To have your information removed, we recommend requesting removal directly through your county’s website.

Date Buyer Sale Price Title Company
$587,500 None Listed On Document
Morrow Brittany Marie $356,609 None Available
Source: Public Records

Mortgage History

We collect this data history from publicly available records. To have your information removed, we recommend requesting removal directly through your county’s website.

Date Status Borrower Loan Amount
Open $470,000
Previous Owner Morrow Brittany Marie $338,779
Source: Public Records

Property History

We collect this data history from publicly available records. To have your information removed, we recommend requesting removal directly through your county’s website.

Date Event Price List to Sale Price per Sq Ft
01/08/2026 01/08/26 Sold $587,500 -2.1% $194 / Sq Ft
10/30/2025 10/30/25 For Sale $599,999 -- $198 / Sq Ft
Source: Canopy MLS

Tax History

We collect this data history from publicly available records. To have your information removed, we recommend requesting removal directly through your county’s website.

Year Tax Paid Tax Assessment Tax Assessment Total Assessment is a certain percentage of the fair market value that is determined by local assessors to be the total taxable value of land and additions on the property. Land Improvement
2025 $2,205 $16,106 $2,122 $13,984
2024 $1,979 $14,006 $2,600 $11,406
2023 $2,029 $14,006 $2,600 $11,406
2022 $1,672 $14,006 $2,600 $11,406
2021 -- $14,006 $2,600 $11,406
2020 $1,585 $14,006 $0 $0
2019 $7,152 $20,130 $0 $0
2018 $1,263 $3,600 $0 $0
Source: Public Records

Agents Affiliated with this Home

  • Section Image
  • Section Image
See All Agents

Map

Source: Canopy MLS

MLS Number: 4316433

Canopy MLS

APN: 5760701112

Your Personal Tour Guide

Ask me questions while you tour the home.