
Francisco Garcia
Engel & Voelkers Fort Lauderdale
(561) 621-5727
77 Total Sales
1 in Downtown Pompano Beach
$735,000 Price
Estimated Value: $1,012,000 - $1,302,000
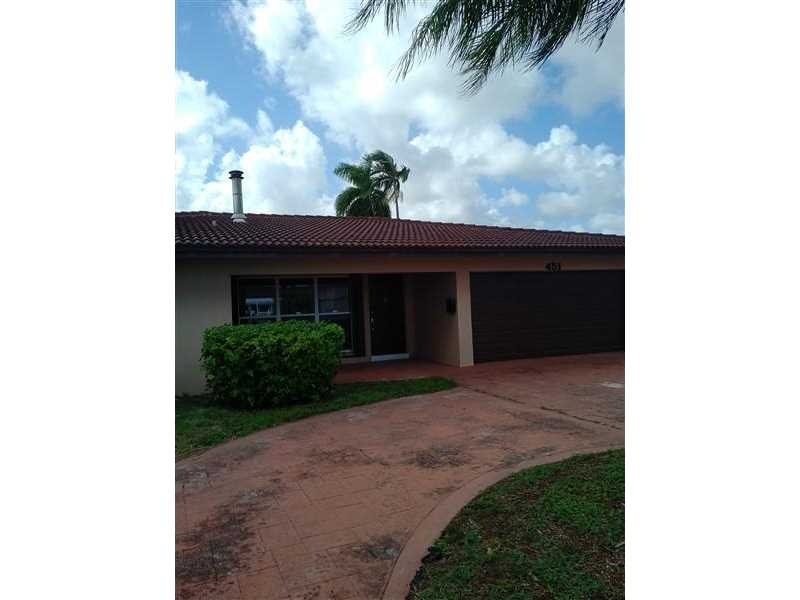
WWaterfront Living Prestigious Garden Isles Location Boaters paradise w/ own private Boat Lift and Dock. 2 Bed Rooms 2 1/2 completely renovated in 2016. Plumbing Pipes Electric All Brand New, Rare Terrazzo Floors Tile throughout the house. Brand New renovated Kitchen , Renovated Brand New Bathrooms and Bedrooms. Large Pool/Spa overlooks inter-coastal water ways. ( 70 )
Last Agent to Sell the Property
XRealty.NET LLC License #3321544 Listed on: 10/24/2016
Last Buyer's Agent
Rachael Barach
RE/MAX House of Real Estate License #3095523
We collect this data history from publicly available records. To have your information removed, we recommend requesting removal directly through your county’s website.
Francisco Garcia
Engel & Voelkers Fort Lauderdale
(561) 621-5727
77 Total Sales
1 in Downtown Pompano Beach
$735,000 Price
Ben Garcia
List Realty
(754) 354-4967
64 Total Sales
1 in Downtown Pompano Beach
$370,000 Price
Jeremy Willard PA
Coldwell Banker Realty
(786) 589-4028
80 Total Sales
1 in Downtown Pompano Beach
$275,000 Price
Paige Coburn
Keller Williams Realty Profess
(844) 423-0184
38 Total Sales
1 in Downtown Pompano Beach
$430,000 Price
Vanessa Ardila
Envision Real Estate Group LLC
(866) 754-2022
66 Total Sales
2 in Downtown Pompano Beach
$660,000 Price Range
Abby Raymond-Dow
LoKation
(754) 714-6183
31 Total Sales
1 in Downtown Pompano Beach
$275,000 Price
We collect this data history from publicly available records. To have your information removed, we recommend requesting removal directly through your county’s website.
| Date | Buyer | Sale Price | Title Company |
|---|---|---|---|
| $490,000 | -- | ||
| Maugee Yann | $490,000 | Attorney | |
| Carpen Ianthe H | $550,000 | Complete Title Solutions Inc | |
| Mitchum Tiffany | -- | Complete Title Solutions Inc | |
| Available Not | -- | -- | |
| Brown Courtney | $213,500 | -- | |
| Kleinfeld Harry | $202,000 | -- | |
| Available Not | $116,207 | -- |
We collect this data history from publicly available records. To have your information removed, we recommend requesting removal directly through your county’s website.
| Date | Status | Borrower | Loan Amount |
|---|---|---|---|
| Open | $360,000 | ||
| Closed | Maugee Roberta | $360,000 | |
| Previous Owner | Carpen Ianthe H | $412,500 |
We collect this data history from publicly available records. To have your information removed, we recommend requesting removal directly through your county’s website.
| Date | Event | Price | List to Sale | Price per Sq Ft |
|---|---|---|---|---|
| 04/04/2017 04/04/17 | Sold | $490,000 | -1.0% | $265 / Sq Ft |
| 03/10/2017 03/10/17 | Pending | -- | -- | -- |
| 11/09/2016 11/09/16 | Price Changed | $495,000 | -5.7% | $268 / Sq Ft |
| 10/24/2016 10/24/16 | For Sale | $525,000 | 0.0% | $284 / Sq Ft |
| 04/16/2012 04/16/12 | Rented | $2,000 | -20.0% | -- |
| 03/17/2012 03/17/12 | Under Contract | -- | -- | -- |
| 03/10/2012 03/10/12 | For Rent | $2,500 | +8.7% | -- |
| 03/03/2012 03/03/12 | Rented | $2,300 | -8.0% | -- |
| 02/02/2012 02/02/12 | Under Contract | -- | -- | -- |
| 01/30/2012 01/30/12 | For Rent | $2,500 | -- | -- |
We collect this data history from publicly available records. To have your information removed, we recommend requesting removal directly through your county’s website.
| Year | Tax Paid | Tax Assessment Tax Assessment Total Assessment is a certain percentage of the fair market value that is determined by local assessors to be the total taxable value of land and additions on the property. | Land | Improvement |
|---|---|---|---|---|
| 2026 | $8,266 | $446,050 | ||
| 2025 | $8,042 | $430,380 | ||
| 2024 | $7,915 | $418,260 | ||
| 2023 | $7,915 | $406,080 | $0 | $0 |
| 2022 | $7,491 | $394,260 | $0 | $0 |
| 2021 | $7,256 | $382,780 | $0 | $0 |
| 2020 | $7,036 | $377,500 | $0 | $0 |
| 2019 | $6,919 | $369,020 | $0 | $0 |
| 2018 | $6,663 | $362,140 | $0 | $0 |
| 2017 | $8,754 | $432,570 | $0 | $0 |
| 2016 | $8,690 | $423,910 | $0 | $0 |
| 2015 | $8,935 | $421,360 | $0 | $0 |
| 2014 | $8,314 | $383,370 | $0 | $0 |
| 2013 | -- | $348,520 | $140,530 | $207,990 |
ND
Seller's Agent in 2017
Norman Domingo
XRealty.NET LLC
(888) 838-9044
1,082 Total Sales
Buyer's Agent in 2017
Rachael Barach
RE/MAX
(954) 815-1418
114 Total Sales
R
Buyer's Agent in 2017
Rachael Barach
Castelli Ft.Lauderdale RE Serv
DL
Seller's Agent in 2012
Dwayne Leatherwood
One Sotheby's Int'l Realty
MH
Seller Co-Listing Agent in 2012
Michelle Howland
Inactive Member
SM
Buyer's Agent in 2012
Sue Melvin
Regency Realty Services
(561) 394-4600
39 Total Sales
Source: MIAMI REALTORS® MLS
MLS Number: A10167931
APN: 49-42-01-40-0260
Disclaimer: Certain information contained herein is derived from information provided by parties other than Homes.com. All information provided is deemed reliable, but is not guaranteed to be accurate and should be independently verified.
IDX information is provided exclusively for personal, non-commercial use, and may not be used for any purpose other than to identify prospective properties consumers may be interested in purchasing. Information is deemed reliable but not guaranteed.
Ask me questions while you tour the home.